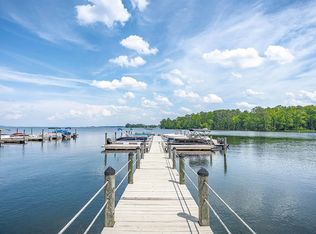
This updated townhouse sits inside the gated community of Lands End on Lake Murray with two sandy beaches, a lakeside gazebo, and a community boat ramp! The shared waterfront gives you sunrise and sunset views most people only get from a private dock! Inside, the home has been freshly updated top to bottom. The kitchen has new marble countertops with freshly painted cabinets, and both bathrooms have new quartz countertops. Every sink in the house, kitchen and bathrooms, has been replaced, along with new faucets and new light fixtures throughout. The water heater is new, the home has fresh paint throughout, and there's a new door for the exterior storage room! The washer, dryer, and refrigerator will all convey with the sale. A golf cart and grill are also available separately. Zoned for Lex1 schools, and close to downtown Lexington, this is a low-maintenance way to get true lake living without the upkeep of a single-family home on the water. Come see it for yourself! Schedule your showing today. Disclaimer: CMLS has not reviewed and, therefore, does not endorse vendors who may appear in listings.
For sale
$279,000
8 High Hill Rd, Lexington, SC 29072
2beds
1,200sqft
:
Get pre-qualified$1,939/mo
Townhouse
Built in 1974
1,742 Square Feet Lot
$273,600 Zestimate®
$233/sqft
$225/mo HOA
What's special
Two sandy beachesLakeside gazeboFresh paint throughoutFreshly painted cabinetsNew faucetsNew light fixtures throughoutCommunity boat ramp
- 3 days |
- 352 |
- 15 |
Zillow last checked:
Listing updated:
Listed by:
Leah E Fitts,
Todd Realty Partners
Source: Consolidated MLS,MLS#: 639307
Facts & features
Interior
Bedrooms & bathrooms
- Bedrooms: 2
- Bathrooms: 2
- Full bathrooms: 1
- 1/2 bathrooms: 1
- Partial bathrooms: 1
- Main level bathrooms: 1
Primary bedroom
- Features: Closet-Private
- Level: Main
Bedroom 2
- Features: Closet-Private
- Level: Main
Dining room
- Level: Second
Kitchen
- Features: Pantry, Floors-Tile, Cabinets-Painted
- Level: Second
Living room
- Features: Molding
- Level: Second
Heating
- Central
Cooling
- Central Air
Appliances
- Included: Dishwasher, Dryer, Refrigerator, Washer, Tankless Water Heater
- Laundry: Laundry Closet, Electric, Main Level
Features
- Flooring: Tile
- Has basement: No
- Has fireplace: No
Interior area
- Total structure area: 1,200
- Total interior livable area: 1,200 sqft
Property
Parking
- Total spaces: 2
- Parking features: No Garage
Features
- Stories: 2
Lot
- Size: 1,742 Square Feet
Details
- Parcel number: 00332307008
Construction
Type & style
- Home type: Townhouse
- Architectural style: Traditional
- Property subtype: Townhouse
Materials
- Brick-All Sides-AbvFound
- Foundation: Slab
Condition
- New construction: No
- Year built: 1974
Utilities & green energy
- Sewer: Public Sewer
- Water: Public
- Utilities for property: Electricity Connected
Community & HOA
Community
- Subdivision: LANDS END
HOA
- Has HOA: Yes
- Services included: Back Yard Maintenance, Common Area Maintenance, Exterior Maintenance, Front Yard Maintenance, Landscaping, Community Boat Ramp
- HOA fee: $225 monthly
Location
- Region: Lexington
Financial & listing details
- Price per square foot: $233/sqft
- Tax assessed value: $215,000
- Annual tax amount: $1,284
- Date on market: 7/24/2026
- Listing agreement: Exclusive Right To Sell
- Road surface type: Paved
Estimated market value
$273,600
$260,000 - $287,000
$1,674/mo
Price history
| Date | Event | Price |
|---|---|---|
| 7/24/2026 | Listed for sale | $279,000+29.8%$233/sqft |
Source:  Consolidated MLS #639307 Report a problem Consolidated MLS #639307 Report a problem | ||
| 6/16/2023 | Sold | $215,000+91.1%$179/sqft |
Source: Public Record Report a problem | ||
| 11/9/2016 | Sold | $112,500+181.3%$94/sqft |
Source: Public Record Report a problem | ||
| 4/5/2004 | Sold | $40,000$33/sqft |
Source: Public Record Report a problem | ||
Public tax history
| Year | Property taxes | Tax assessment |
|---|---|---|
| 2024 | $1,284 +73.3% | $8,600 +66.2% |
| 2023 | $741 -4% | $5,175 |
| 2022 | $772 +1.5% | $5,175 |
| 2021 | $760 | $5,175 +15% |
| 2019 | -- | $4,500 |
| 2018 | $700 +1.9% | $4,500 |
| 2017 | $687 +3.1% | $4,500 -37.5% |
| 2016 | $666 -80.3% | $7,200 |
| 2015 | $3,377 | $7,200 -8.5% |
| 2014 | $3,377 -1.3% | $7,866 -0.1% |
| 2013 | $3,423 | $7,870 |
| 2012 | -- | $7,870 |
| 2011 | -- | $7,870 |
| 2010 | -- | $7,870 +15.1% |
| 2009 | -- | $6,840 |
| 2008 | -- | $6,840 |
| 2007 | -- | $6,840 |
| 2006 | -- | $6,840 |
| 2005 | -- | $6,840 +67.6% |
| 2004 | -- | $4,080 |
| 2003 | -- | $4,080 |
Find assessor info on the county website
Monthly payment
Est. payment
Payment breakdown
Explore the cost of this home by adjusting the details. Changes won't be saved.Climate risks
Neighborhood: 29072
Nearby schools
GreatSchools rating
- 9/10New Providence Elementary SchoolGrades: PK-5Distance: 2.2 mi
- 7/10Lakeside Middle SchoolGrades: 6-8Distance: 3.6 mi
- 9/10River Bluff High SchoolGrades: 9-12Distance: 7.1 mi
Schools provided by the listing agent
- Elementary: New Providence
- Middle: LAKESIDE
- High: River Bluff
- District: Lexington One
Source: Consolidated MLS. This data may not be complete. We recommend contacting the local school district to confirm school assignments for this home.
- $231,5002 bd2 ba1.2k sqft7 High Hill Rd, Lexington, SC 29072Off Market
- $249,5002 bd2 ba1.1k sqft9 High Hill Rd, Lexington, SC 29072Sold
- $273,3003 bd2 ba1.5k sqft6 High Hill Rd, Lexington, SC 29072Off Market
- $230,900-- bd-- ba-- sqft10 High Hill Rd, Lexington, SC 29072Off Market
- $212,7002 bd1 ba1.2k sqft5 High Hill Rd, Lexington, SC 29072Off Market
- $216,800-- bd-- ba-- sqft11 High Hill Rd, Lexington, SC 29072Off Market
- $243,2002 bd2 ba1.5k sqft4 High Hill Rd, Lexington, SC 29072Off Market
- $238,7002 bd2 ba1.4k sqft12 High Hill Rd, Lexington, SC 29072Off Market
A local agent can set up tours, give advice and negotiate with sellers.
A local lender can help you make sure your offer is ready when you are.
Similar homes
- $320,0002 bd2 ba1.4k sqft5 Little Hollow Ln, Lexington, SC 29072For Sale
 MLS ID #638064, Charles Branham. Consolidated MLS
 - $279,0003 bd2 ba1.5k sqft121 Foxridge Run, Lexington, SC 29072For Sale
 MLS ID #639299, Zack Wheeler. Consolidated MLS
 - $363,0002 bd2 ba1.2k sqft1441 Old Chapin Rd APT 722, Lexington, SC 29072For Sale
 MLS ID #639237, Mary Ann Hickman. Consolidated MLS
 - $329,0002 bd2 ba1.1k sqft21 Low Hill Ln, Lexington, SC 29072For Sale
 MLS ID #631716, Charles L Caughman. Consolidated MLS
 - $350,0002 bd2 ba1.1k sqft20 Indian Creek Trl, Lexington, SC 29072For SaleMLS ID #628845, Crystal Wallace. Consolidated MLS
- $275,0003 bd2 ba1.5k sqft115 Eastside Dr, Lexington, SC 29072For SaleMLS ID #639236, Lynn R Martin. Consolidated MLS
- $364,9002 bd2 ba1.4k sqft7 Indian Creek Trl, Lexington, SC 29072For SaleMLS ID #630072, Marilyn Smoak. Consolidated MLS
- $374,0002 bd2 ba1.4k sqft10 Low Hill Ln, Lexington, SC 29072For SaleMLS ID #632312, Randal Longo. Consolidated MLS
- $225,0002 bd2 ba1.2k sqft121 Cabot Bay Dr, Lexington, SC 29072For Sale By Owner
- $249,9002 bd2 ba1.3k sqft301 Harbor Heights Dr APT 5B, Lexington, SC 29072For SaleMLS ID #633070, Boyd L Burks. Consolidated MLS
- $319,9002 bd2 ba1.2k sqft1441 Old Chapin Rd APT 232, Lexington, SC 29072For SaleMLS ID #633973, W Rhett Kelly. Consolidated MLS
- $230,0003 bd2 ba1.1k sqft362 Charter Oak Ct, Lexington, SC 29072For Sale By Owner
- $285,0003 bd2 ba1.6k sqft132 Backman St, Lexington, SC 29072For SaleMLS ID #638836, Cindy R Kidd. Consolidated MLS
- $248,9003 bd3 ba1.6k sqft107 Park Ridge Way, Lexington, SC 29072For SaleMLS ID #638318, Kathryn Sandifer. Consolidated MLS
- $225,0003 bd2 ba1.1k sqft145 Wigmore Ln, Lexington, SC 29072For SaleMLS ID #639479, Adam Bedenbaugh. Consolidated MLS
- $259,9002 bd2 ba1.4k sqft621 Harmon St, Lexington, SC 29072For SaleMLS ID #638195, Blake Ward. Consolidated MLS
- $324,0003 bd2 ba1.7k sqft104 Round Knob Rd, Lexington, SC 29072For SaleMLS ID #638708, Thomas Shoupe. Consolidated MLS
- $245,0003 bd2 ba1.3k sqft1020 Pisgah Church Rd, Lexington, SC 29072For SaleMLS ID #638040, Thomas Shoupe. Consolidated MLS
- $256,5003 bd3 ba1.6k sqft453 Pepperbush Ln, Lexington, SC 29072For SaleMLS ID #638267, Ashlyn Ancone. Consolidated MLS
- $259,0003 bd2 ba1.4k sqft104 Fawn Ct, Lexington, SC 29072For SaleMLS ID #637329, Charles L Caughman. Consolidated MLS
