Brand New Construction with quality finishes. Gourmet kitchen with Granite counter tops Hickory soft close cabinets. Farm sink and 2 additional sinks one in the kitchen island and one in wet bar. Energy efficient stainless appliances. Double Ovens, Pot Filler over the propane cook top. Wood burning Stone fireplace in the living room. Large dining room open to kitchen and living room. Main floor laundry with laundry sink. Haff bath on main level. A Hobbit sized kid hideout. The second level has full bath and 2 large quest bedrooms. Office with built-in desk and seating. Master bedroom with huge walk-in closet. Master bath double vanity, full length lighted mirror, soaker tub and rain shower head. Multi-use room upstairs with private covered balcony. The front covered porch with trex decking 8x36. Breezeway from garage to home 10x28. 2 car garage 28x20 with 3/4 bath, insulated and heated. The property is .44 of an acre with beautiful views of the Clearwater Valley. This Home has it all it just needs You!
Active
$650,000
107 Pine Rd, Kamiah, ID 83536
3beds
3baths
2,016sqft
Single Family Residence
Built in 2026
0.44 Acres Lot
$646,100 Zestimate®
$322/sqft
$-- HOA
What's special
Farm sinkHickory soft close cabinetsEnergy efficient stainless appliancesMaster bath double vanityDouble ovens
- 155 days
- 148
- 5
Zillow last checked:
Listing updated:
Listed by:
Betty Cloninger Office:208-935-2001,
Idaho Land & Home
Source: IMLS,MLS#: 98985873
Facts & features
Interior
Bedrooms & bathrooms
- Bedrooms: 3
- Bathrooms: 3
- Main level bathrooms: 1
Primary bedroom
- Level: Upper
Bedroom 2
- Level: Upper
Bedroom 3
- Level: Upper
Dining room
- Level: Main
Kitchen
- Level: Main
Living room
- Level: Main
Office
- Level: Upper
Heating
- Heated, Wood, Ductless/Mini Split
Cooling
- Central Air, Ductless/Mini Split
Appliances
- Included: Water Heater, Gas Water Heater, Tankless Water Heater, Dishwasher, Double Oven, Microwave, Oven/Range Built-In, Refrigerator, Washer, Dryer, Gas Range
Features
- Bathroom, Kitchen, Shower, Sink, Bath-Master, Den/Office, Formal Dining, Double Vanity, Walk-In Closet(s), Breakfast Bar, Pantry, Granite Counters, Number of Baths Main Level: 1, Number of Baths Upper Level: 2, Bonus Room Level: Upper
- Flooring: Concrete, Tile, Carpet, Engineered Vinyl Plank
- Has basement: No
- Has fireplace: Yes
- Fireplace features: Wood Burning Stove
Interior area
- Total structure area: 2,016
- Total interior livable area: 2,016 sqft
- Finished area above ground: 2,016
- Finished area below ground: 0
Property
Parking
- Total spaces: 2
- Parking features: Garage Door Access, Attached
- Attached garage spaces: 2
- Details: Garage: 28x20
Features
- Levels: Two
- Patio & porch: Covered Patio/Deck
- Fencing: Partial,Wire
- Has view: Yes
Lot
- Size: 0.44 Acres
- Features: 10000 SF - .49 AC, Garden, Views, Chickens, Winter Access
Details
- Parcel number: RP02450002003CA
- Zoning: residental
Construction
Type & style
- Home type: SingleFamily
- Property subtype: Single Family Residence
Materials
- Insulation, Frame, HardiPlank Type
- Foundation: Crawl Space
- Roof: Composition
Condition
- Year built: 2026
Utilities & green energy
- Water: Community Service
- Utilities for property: Sewer Connected, Electricity Connected
Community & HOA
Community
- Subdivision: Pine Ridge
Location
- Region: Kamiah
Financial & listing details
- Price per square foot: $322/sqft
- Tax assessed value: $95,861
- Annual tax amount: $99
- Date on market: 5/12/2026
- Listing terms: Cash,Conventional,FHA,VA Loan
- Ownership: Fee Simple
- Electric utility on property: Yes
- Road surface type: Paved
Estimated market value
$646,100
$614,000 - $678,000
$2,453/mo
Price history
Price history is unavailable.
Public tax history
| Year | Property taxes | Tax assessment |
|---|---|---|
| 2025 | $95 +3.9% | $95,861 -0.1% |
| 2024 | $91 +1.7% | $95,958 |
| 2023 | $90 -5.6% | $95,958 +15% |
| 2022 | $95 -70.1% | $83,441 |
| 2021 | $318 +378.8% | $83,441 +189.7% |
| 2020 | $66 | $28,802 +20% |
| 2019 | $66 -45.1% | $24,002 +7.8% |
| 2018 | $121 | $22,275 |
Find assessor info on the county website
Monthly payment
Est. payment
Payment breakdown
Explore the cost of this home by adjusting the details. Changes won't be saved.Climate risks
Neighborhood: 83536
Nearby schools
Schools provided by the listing agent
- Elementary: Kamiah
- Middle: Kamiah Jr. High
- High: Kamiah
- District: Kamiah School District #304
Source: IMLS. This data may not be complete. We recommend contacting the local school district to confirm school assignments for this home.
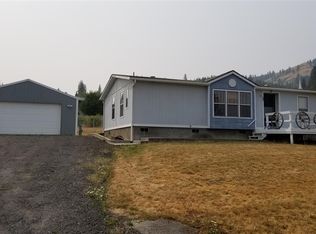
Similar homes
- $580,0004 bd3 ba2.4k sqft307 Locust Rd, Kamiah, ID 83536Active
 MLS ID #99002733, Merrilyn Rohner, IDAHOJOE Realty. IMLS
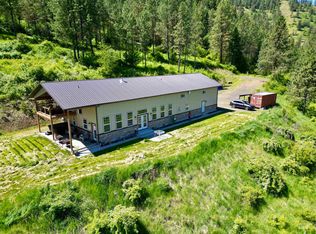
 - $675,0003 bd3 ba2.1k sqft4157 Highway 12, Kamiah, ID 83536Active
 MLS ID #98974325, Betty Cloninger, Idaho Land & Home. IMLS
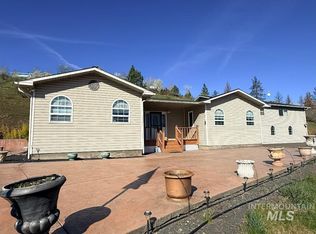
 - $645,0002 bd2 ba2.2k sqft2284 Hill St, Kamiah, ID 83536Active
 MLS ID #98987561, Lisa Jenner, Idaho Land & Home. IMLS
 - $700,0003 bd3 ba2.4k sqft811 Crest, Kamiah, ID 83536Active
 MLS ID #98973580, Crystal Gay, The Real Estaters. IMLS
