MOVE IN READY RANCH WITH UPDATED BATHROOMS, SCREENED PORCH & FULLY FENCED BACKYARD! Welcome to 107 Reese Way, a beautifully maintained 3 bedroom home offering an easy single level floor plan, thoughtful updates, and inviting indoor and outdoor living spaces.
Inside, the open concept layout is filled with natural light and features luxury vinyl plank flooring, neutral finishes, and a spacious living room that flows seamlessly into the kitchen and dining area. The kitchen features white shaker cabinetry, solid surface countertops, stainless steel appliances, a French door refrigerator, generous storage, and a large walk in pantry. A convenient laundry area with washer and dryer provides additional functionality.
Both bathrooms have been beautifully updated. The primary bath is a standout with a tiled walk in shower, built in niche, rain showerhead with handheld fixture, and modern vanity. The secondary bath also features stylish updated finishes.
Three bedrooms provide flexibility for guests, a home office, hobbies, or additional living needs.
Step outside to the screened porch overlooking the fully fenced backyard, creating a private setting for outdoor dining, entertaining, or simply relaxing. Mature trees add privacy, while a storage shed provides valuable space for lawn equipment and recreational gear.
An attached one car garage, screened porch, fully fenced yard, updated bathrooms, and move in ready condition complete the package. Conveniently located near shopping, dining, schools, and major commuter routes, 107 Reese Way offers a great combination of comfort, updates, outdoor space, and value.
Under contract
Price cut: $5K (9/18)
$275,000
107 Reese Way, Rincon, GA 31326
3beds
1,100sqft
Single Family Residence
Built in 2005
8,712 Square Feet Lot
$272,800 Zestimate®
$250/sqft
$-- HOA
What's special
Modern vanityFully fenced backyardNeutral finishesStainless steel appliancesLarge walk in pantrySolid surface countertopsLuxury vinyl plank flooring
- 41 days
- 469
- 30
Zillow last checked:
Listing updated:
Listed by:
Heather Murphy 912-398-6368,
Keller Williams Coastal Area P,
Lindsae E. Echols 912-660-4017,
Keller Williams Coastal Area P
Source: Hive MLS,MLS#: SA360789 Originating MLS: Savannah Multi-List Corporation
Originating MLS: Savannah Multi-List CorporationFacts & features
Interior
Bedrooms & bathrooms
- Bedrooms: 3
- Bathrooms: 2
- Full bathrooms: 2
Heating
- Electric, Heat Pump
Cooling
- Central Air, Electric
Appliances
- Included: Electric Water Heater
- Laundry: Laundry Room
Interior area
- Total interior livable area: 1,100 sqft
Video & virtual tour
Property
Parking
- Total spaces: 1
- Parking features: Attached, Garage Door Opener
- Garage spaces: 1
Features
- Stories: 1
- Patio & porch: Porch, Screened
- Fencing: Privacy,Vinyl,Yard Fenced
- Has view: Yes
- View description: Panoramic
Lot
- Size: 8,712 Square Feet
- Features: City Lot
Details
- Additional structures: Shed(s)
- Parcel number: R252000000004000
- Zoning: R-6
- Special conditions: Standard
Construction
Type & style
- Home type: SingleFamily
- Architectural style: Ranch
- Property subtype: Single Family Residence
Materials
- Vinyl Siding
Condition
- Year built: 2005
Utilities & green energy
- Sewer: Public Sewer
- Water: Public
- Utilities for property: Underground Utilities
Community & HOA
Community
- Subdivision: Reese Pines
HOA
- Has HOA: No
Location
- Region: Rincon
Financial & listing details
- Price per square foot: $250/sqft
- Tax assessed value: $235,061
- Annual tax amount: $1,361
- Date on market: 8/17/2026
- Cumulative days on market: 41 days
- Listing agreement: Exclusive Right To Sell
- Listing terms: Cash,Conventional,FHA,USDA Loan,VA Loan
- Ownership type: Homeowner/Owner
Estimated market value
$272,800
$259,000 - $286,000
$1,818/mo
Price history
| Date | Event | Price |
|---|---|---|
| 9/27/2026 | Contingent | $275,000$250/sqft |
Source:  Hive MLS #SA360789 Report a problem Hive MLS #SA360789 Report a problem | ||
| 9/18/2026 | Price change | $275,000-1.8%$250/sqft |
Source: Hive MLS #SA360789 Report a problem | ||
| 8/17/2026 | Listed for sale | $280,000+45.8%$255/sqft |
Source: Hive MLS #SA360789 Report a problem | ||
| 12/3/2021 | Sold | $192,000+6.7%$175/sqft |
Source: Hive MLS #SA259635 Report a problem | ||
| 10/12/2021 | Contingent | $179,900$164/sqft |
Source:  Hive MLS #259635 Report a problem Hive MLS #259635 Report a problem | ||
| 10/9/2021 | Listed for sale | $179,900+44%$164/sqft |
Source: Hive MLS #259635 Report a problem | ||
| 7/11/2007 | Sold | $124,900+27.2%$114/sqft |
Source: Hive MLS #SA20617 Report a problem | ||
| 6/16/2005 | Sold | $98,200$89/sqft |
Source: Public Record Report a problem | ||
Public tax history
| Year | Property taxes | Tax assessment |
|---|---|---|
| 2025 | $2,345 +5.8% | $94,024 +2.2% |
| 2024 | $2,217 +44.8% | $91,965 +24% |
| 2023 | $1,531 -3.9% | $74,138 +17.1% |
| 2022 | $1,593 +17.2% | $63,294 +12.7% |
| 2021 | $1,359 +1.4% | $56,170 +12.9% |
| 2020 | $1,340 +9.5% | $49,750 +9.8% |
| 2019 | $1,224 +3.4% | $45,326 +0.5% |
| 2018 | $1,183 | $45,111 +1.7% |
| 2017 | $1,183 +0.3% | $44,344 +0.4% |
| 2016 | $1,179 | $44,150 +17% |
| 2015 | -- | $37,750 -11.3% |
| 2014 | -- | $42,550 +15.2% |
| 2013 | -- | $36,950 |
| 2012 | -- | -- |
| 2011 | -- | -- |
Find assessor info on the county website
Monthly payment
Est. payment
Payment breakdown
Explore the cost of this home by adjusting the details. Changes won't be saved.Climate risks
Neighborhood: 31326
Similar homes
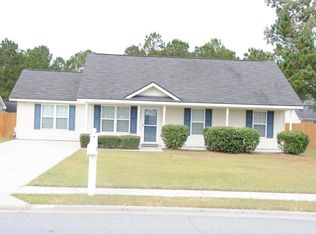
- $284,9003 bd2 ba1.5k sqft116 Middleton Drive, Rincon, GA 31326For Sale

 MLS ID #SA361171, Samuel J. Bates, Keller Williams Coastal Area P. Hive MLS
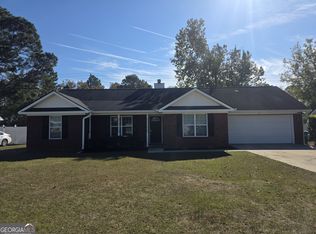
 - $285,0003 bd2 ba1.5k sqft127 Melrose Place, Rincon, GA 31326For SaleMLS ID #SA364151, Kayla Cooler, Next Move Real Estate LLC. Hive MLS
- $273,3004 bd2 ba1.2k sqft121 Westwood Drive, Rincon, GA 31326For Sale
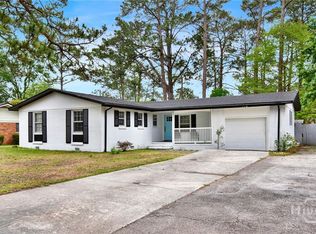 MLS ID #SA355049, Tracie S. Tomlinson, McIntosh Realty Team LLC. Hive MLS
 - $299,9003 bd2 ba1.4k sqft133 Jennifer Circle, Rincon, GA 31326For Sale
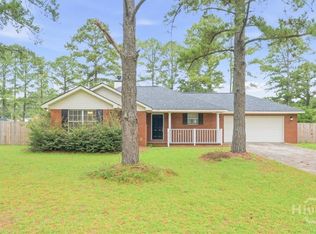 MLS ID #SA364489, Bochen Li, Virtual Properties Realty. Hive MLS
 - $249,0003 bd1 ba960 sqft1001 Richland Avenue, Rincon, GA 31326For SaleMLS ID #SA359548, Trudi Dockstader, Legacy Realty & Investment Man. Hive MLS
- $250,0004 bd1 ba1.3k sqft133 Greene Drive, Rincon, GA 31326For SaleMLS ID #SA361831, Teresa H. Cowart, RE/MAX Accent. Hive MLS
- $215,0002 bd1 ba858 sqft606 Lexington Avenue, Rincon, GA 31326For SaleMLS ID #SA365498, Scottie R. Starling, Next Move Real Estate LLC. Hive MLS
- $232,0002 bd2 ba1k sqft112 Karima Circle, Rincon, GA 31326For SaleMLS ID #SA362075, Daphne Baron Rajo, Next Move Real Estate LLC. Hive MLS
- $290,0003 bd2 ba1.6k sqft117 Founders Drive, Rincon, GA 31326For SaleMLS ID #SA363999, Herlinda Rojas, Seaport Real Estate Group. Hive MLS
- $310,0003 bd2 ba1.5k sqft313 Lillian Street, Rincon, GA 31326For SaleMLS ID #SA363451, Abram Taylor, Realty One Group Inclusion. Hive MLS
- $289,9003 bd2 ba1.3k sqft102 Dasher Drive, Springfield, GA 31329For SaleMLS ID #SA365779, Quintin Cowart, Engel & Volkers. Hive MLS
- $279,9003 bd2 ba1.2k sqft16 Fairgreen Street, Savannah, GA 31407For SaleMLS ID #SA364504, Daphne Baron Rajo, Next Move Real Estate LLC. Hive MLS
- $335,9003 bd2 ba1.2k sqftBRINSON G, Rincon, GA 31326New ConstructionMLS ID #SA347582, Sarah L. McCoy, RE/MAX Accent. Hive MLS
- $335,9003 bd2 ba1.2k sqftBRINSON C (SHED DORMER), Rincon, GA 31326New ConstructionMLS ID #SA347579, Sarah L. McCoy, RE/MAX Accent. Hive MLS
- $284,2163 bd2 ba1.3k sqft111 Cold Creek Pass, Port Wentworth, GA 31407For SaleMLS ID #SA363808, Sheri L. Brown Hall, Keller Williams Coastal Area P. Hive MLS
- $282,0003 bd2 ba1.2k sqft27 Godley Park Way, Savannah, GA 31407For SaleMLS ID #SA361516, Ben Barksdale, Keller Williams Coastal Area P. Hive MLS
- $282,0003 bd2 ba1.2k sqft33 Westbourne Way, Savannah, GA 31407For SaleMLS ID #SA362133, Randi Rhine, McIntosh Realty Team LLC. Hive MLS
- $277,0003 bd2 ba1.4k sqft167 Lakepointe Drive, Savannah, GA 31407For SaleMLS ID #SA363493, Elaine Ceccacci, LPT Realty LLC. Hive MLS
- $265,0003 bd2 ba1k sqft151 Mustang Drive, Guyton, GA 31312For SaleMLS ID #SA358565, Randi Rhine, McIntosh Realty Team LLC. Hive MLS
- $289,0003 bd2 ba1.3k sqft448 Queens Way, Ellabell, GA 31308For SaleMLS ID #SA356907, Marcia Rice, Keller Williams Coastal Area P. Hive MLS
