All-brick ranch on a level 0.46-acre lot in Goshen Villa — minutes to downtown Rincon, Pooler, and the I-95 corridor. One-level living with 3 bedrooms, 2 full baths, and 1,491 sq ft of updated space. The family room centers on a wood-burning fireplace and opens to a breakfast room and a kitchen with granite counters and stainless steel appliances. Both baths have been updated. Separate laundry room with washer and dryer connections. Out back, a screened porch and open patio overlook a private, privacy-fenced yard with mature trees. Two-car attached garage with kitchen-level entry. Central electric heat and air. NO FLOOD INSURANCE REQUIRED and NO HOA FEES OR RESTRICTIONS. Effingham County. Great for owner-occupants or investors. Schedule your showing today.
For sale
$315,000
133 Jennifer Circle, Rincon, GA 31326
3beds
1,491sqft
Single Family Residence
Built in 1998
0.46 Acres Lot
$307,900 Zestimate®
$211/sqft
$-- HOA
What's special
All-brick ranchOne-level livingUpdated spaceBreakfast roomScreened porchMature treesPrivate privacy-fenced yard
- 3 days
- 224
- 30
Zillow last checked:
Listing updated:
Listed by:
Bochen Li 770-568-5270,
Virtual Properties Realty
Source: Hive MLS,MLS#: SA364489 Originating MLS: Savannah Multi-List Corporation
Originating MLS: Savannah Multi-List CorporationFacts & features
Interior
Bedrooms & bathrooms
- Bedrooms: 3
- Bathrooms: 2
- Full bathrooms: 2
- Main level bathrooms: 2
- Main level bedrooms: 3
Primary bathroom
- Features: Walk-In Closet(s)
- Level: Main
- Dimensions: 0 x 0
Bathroom 1
- Features: Walk-In Closet(s)
- Level: Main
- Dimensions: 0 x 0
Bathroom 2
- Features: Walk-In Closet(s)
- Level: Main
- Dimensions: 0 x 0
Heating
- Central, Electric
Cooling
- Central Air, Electric
Appliances
- Included: Dishwasher, Electric Water Heater, Disposal, Microwave, Oven, Range, Refrigerator
- Laundry: Laundry Room
Features
- Ceiling Fan(s), High Ceilings, Main Level Primary, Pantry, Pull Down Attic Stairs, Tub Shower, Fireplace
- Attic: Pull Down Stairs
- Number of fireplaces: 1
- Fireplace features: Family Room, Wood Burning
- Common walls with other units/homes: No Common Walls
Interior area
- Total interior livable area: 1,491 sqft
- Finished area above ground: 1,491
Video & virtual tour
Property
Parking
- Total spaces: 2
- Parking features: Attached, Garage Door Opener
- Garage spaces: 2
Features
- Stories: 1
- Patio & porch: Porch, Front Porch, Screened
- Fencing: Wood,Yard Fenced
- Has view: Yes
- View description: Panoramic
Lot
- Size: 0.46 Acres
- Features: Back Yard, Private
Details
- Parcel number: 0466A00000166000
- Zoning: R-1
- Zoning description: Single Family
- Special conditions: Standard
Construction
Type & style
- Home type: SingleFamily
- Architectural style: Ranch
- Property subtype: Single Family Residence
Materials
- Brick
- Foundation: Slab
- Roof: Composition
Condition
- Year built: 1998
Utilities & green energy
- Sewer: Septic Tank
- Water: Public
Community & HOA
Community
- Features: None
- Subdivision: Goshen Hill Farms
HOA
- Has HOA: No
Location
- Region: Rincon
Financial & listing details
- Price per square foot: $211/sqft
- Tax assessed value: $266,955
- Annual tax amount: $3,487
- Date on market: 9/12/2026
- Cumulative days on market: 3 days
- Listing agreement: Exclusive Right To Sell
- Listing terms: Cash,Conventional,1031 Exchange
- Inclusions: Ceiling Fans, Refrigerator
- Ownership type: Homeowner/Owner
- Road surface type: Concrete
Estimated market value
$307,900
$293,000 - $323,000
$2,066/mo
Price history
| Date | Event | Price |
|---|---|---|
| 9/12/2026 | Listed for sale | $315,000$211/sqft |
Source:  Hive MLS #SA364489 Report a problem Hive MLS #SA364489 Report a problem | ||
| 2/13/2025 | Listing removed | $2,100$1/sqft |
Source: Zillow Rentals Report a problem | ||
| 1/27/2025 | Listed for rent | $2,100$1/sqft |
Source: Zillow Rentals Report a problem | ||
| 1/21/2025 | Sold | $315,000-4.5%$211/sqft |
Source: Hive MLS #SA321635 Report a problem | ||
| 11/1/2024 | Listed for sale | $329,900+48.6%$221/sqft |
Source:  Hive MLS #321635 Report a problem Hive MLS #321635 Report a problem | ||
| 4/10/2024 | Sold | $222,000+72.1%$149/sqft |
Source: Public Record Report a problem | ||
| 9/27/2010 | Sold | $129,000$87/sqft |
Source: Hive MLS #SA77327 Report a problem | ||
Public tax history
| Year | Property taxes | Tax assessment |
|---|---|---|
| 2025 | $3,662 +5% | $106,782 -2.8% |
| 2024 | $3,487 +23.5% | $109,836 +19.3% |
| 2023 | $2,822 +18% | $92,099 +29.6% |
| 2022 | $2,392 +2.8% | $71,090 +3.4% |
| 2021 | $2,327 +9.1% | $68,775 +10.3% |
| 2020 | $2,134 +6.1% | $62,361 +6.9% |
| 2019 | $2,011 +0.8% | $58,313 +2.2% |
| 2018 | $1,995 0% | $57,085 +3.4% |
| 2017 | $1,995 +2.2% | $55,216 -6.2% |
| 2016 | $1,953 | $58,844 +8.9% |
| 2015 | -- | $54,044 +6.3% |
| 2014 | -- | $50,844 +8.4% |
| 2013 | -- | $46,884 |
| 2012 | -- | -- |
| 2011 | -- | -- |
Find assessor info on the county website
Monthly payment
Est. payment
Payment breakdown
Explore the cost of this home by adjusting the details. Changes won't be saved.Climate risks
Neighborhood: 31326
Similar homes
- $299,0003 bd2 ba1.5k sqft116 Middleton Drive, Rincon, GA 31326For Sale

 MLS ID #SA361171, Samuel J. Bates, Keller Williams Coastal Area P. Hive MLS
 - $280,0004 bd1 ba1.3k sqft133 Greene Drive, Rincon, GA 31326For Sale
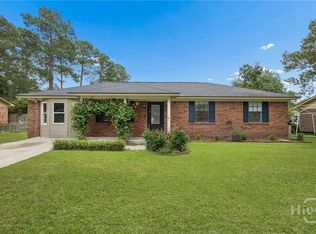 MLS ID #SA361831, Teresa H. Cowart, RE/MAX Accent. Hive MLS
 - $327,8003 bd2 ba1.7k sqft103 Crossing Circle, Rincon, GA 31326For Sale
 MLS ID #SA358148, Travis O. Sawyer, Brand Name Real Estate, Inc. Hive MLS
 - $335,0003 bd3 ba1.7k sqft20 Wild Wood Court, Rincon, GA 31326For Sale
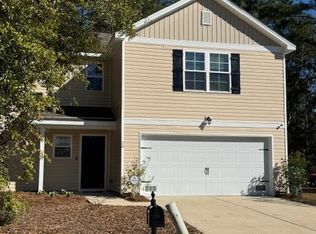 MLS ID #SA344935, Constance A. Davis, TOP Realty, Inc.. Hive MLS
 - $270,0003 bd2 ba1.6k sqft211 Crosswinds Drive, Rincon, GA 31326For SaleMLS ID #SA355319, Melissa Stanford, Next Move Real Estate LLC. Hive MLS
- $339,0004 bd2 ba2.1k sqft340 Winchester Drive, Pooler, GA 31322For SaleMLS ID #SA364313, Macgregor S. Bailey, Giftwood Real Estate LLC. Hive MLS
- $339,9003 bd2 ba1.7k sqft103 Warren Street, Rincon, GA 31326New ConstructionMLS ID #SA351729, Lorrie J. Turner, Serhant Georgia LLC. Hive MLS
- $324,9003 bd2 ba1.5k sqft123 Salt Creek Road, Savannah, GA 31405For SaleMLS ID #SA363617, Brian Friday, McIntosh Realty Team LLC. Hive MLS
- $310,0003 bd2 ba1.4k sqft302 Road Atlanta, Bloomingdale, GA 31302For SaleMLS ID #SA358579, Stephen A. Dunbar, Keller Williams Coastal Area P. Hive MLS
- $325,0004 bd2 ba2.1k sqft36 Central Park Way, Savannah, GA 31407AuctionMLS ID #SA362646, Joshua J. Ingram, Reggie Mitchell Realty. Hive MLS
- $410,0003 bd3 ba1.8k sqft2600 McCall Road, Rincon, GA 31326For SaleMLS ID #SA361197, Sara McCampbell, Next Move Real Estate LLC. Hive MLS
- $315,0003 bd2 ba1.5k sqft284 Barrister Circle, Guyton, GA 31312For SaleMLS ID #SA362598, Sherry Murphy, Next Move Real Estate LLC. Hive MLS
- $334,0004 bd2 ba2.1k sqft271 Thomas Circle, Springfield, GA 31329For SaleMLS ID #SA363894, Billi Jo R. Cape, Next Move Real Estate LLC. Hive MLS
- $239,9003 bd2 ba1.2k sqft125 Towne Park Drive, Rincon, GA 31326For SaleMLS ID #SA360881, Ashley Johnson, eXp Realty LLC. Hive MLS
- $270,0003 bd2 ba1.5k sqft114 Fox Street, Springfield, GA 31329For SaleMLS ID #SA362128, John Sheahan, Keller Williams Coastal Area P. Hive MLS
- $289,9003 bd2 ba1.2k sqft102 Black Pine Drive, Springfield, GA 31329For SaleMLS ID #SA359315, Honey J. Senter, Rawls Realty. Hive MLS
- $299,9003 bd2 ba1.4k sqft215 Pinecrest Place, Pooler, GA 31322For SaleMLS ID #SA353346, Marion T. Jody Lanier III, Re/Max Savannah. Hive MLS
- $199,9002 bd1 ba837 sqft706 Lexington Avenue, Rincon, GA 31326For SaleMLS ID #SA361549, Michelle Edwards, Next Move Real Estate LLC. Hive MLS
- $274,9003 bd3 ba1.7k sqft7 Gimbal Circle, Port Wentworth, GA 31407For SaleMLS ID #SA351531, Aimee B. Wine, McIntosh Realty Team LLC. Hive MLS
- $285,0003 bd2 ba1.2k sqft60 Del A Rae Circle, Guyton, GA 31312For SaleMLS ID #SA362878, Tari Hornick, Better Homes and Gardens Real. Hive MLS
