Nestled on 5 private acres in the Texas Hill Country, this beautifully crafted custom home offers the perfect blend of privacy, quality construction, and thoughtful upgrades- all located within the highly sought-after Boerne ISD with A-rated schools. The home features recent interior paint updates and an open, inviting layout with hardwood flooring throughout the main level. Built for durability and efficiency, the home includes 2x6 exterior walls, PEX plumbing designed to withstand freezing temperatures, energy-certified constriction, a private well and septic system and an in-wall pest control system. The gourmet kitchen is designed for both everyday living and entertaining, showcasing granite countertops, custom cabinetry, stainless steel appliances, gas cooking and a convenient pot filler. The spacious owner's retreat offers a relaxing escape with a luxurious bathroom, featuring a jetted tub, separate walk-in shower and large walk-in closet. Upstairs, you'll find a media/bonus room fully wired for a projector, cable TV, surround sound, perfect for movie nights or game days. Step outside to the covered patio overlooking the peaceful acreage, with easy access to to the detached 3 car garage. Outdoor features include hot and cold water at every spigot, ideal for projects, pets or ranch-style living. A 12x20 barn-style storage building is also included. Additional highlights include wood-burning fireplace, exterior cable wiring, and access to exclusive community amenities, including gated entry to three water parks- two along the Guadalupe River and one on Spring Creek. A truly rare opportunity to enjoy Hill Country privacy, modern comforts, and top-rated schools conveniently located just minutes to Boerne and San Antonio.
For sale
$949,000
107 Ridge Place, Boerne, TX 78006
3beds
3,550sqft
Single Family Residence
Built in 2014
5 Acres Lot
$913,900 Zestimate®
$267/sqft
$23/mo HOA
What's special
Wood-burning fireplaceGas cookingStainless steel appliancesGranite countertopsLarge walk-in closetJetted tubGourmet kitchen
- 221 days
- 131
- 5
Zillow last checked:
Listing updated:
Listed by:
Lisa Scharf TREC #827323 (210) 639-6582,
Kuper Sotheby's Int'l Realty
Source: LERA MLS,MLS#: 1946723
Facts & features
Interior
Bedrooms & bathrooms
- Bedrooms: 3
- Bathrooms: 3
- Full bathrooms: 2
- 1/2 bathrooms: 1
Primary bedroom
- Features: Walk-In Closet(s), Full Bath
- Area: 224
- Dimensions: 14 x 16
Bedroom 2
- Area: 140
- Dimensions: 10 x 14
Bedroom 3
- Area: 140
- Dimensions: 10 x 14
Primary bathroom
- Features: Tub/Shower Separate, Double Vanity, Soaking Tub
- Area: 132
- Dimensions: 11 x 12
Dining room
- Area: 150
- Dimensions: 10 x 15
Kitchen
- Area: 169
- Dimensions: 13 x 13
Living room
- Area: 375
- Dimensions: 15 x 25
Heating
- Central, Propane Owned
Cooling
- Central Air
Appliances
- Included: Built-In Oven, Self Cleaning Oven, Microwave, Gas Cooktop, Dishwasher, Water Softener Owned, Gas Water Heater
- Laundry: Lower Level, Laundry Room, Washer Hookup, Dryer Connection
Features
- One Living Area, Eat-in Kitchen, Two Eating Areas, Breakfast Bar, Pantry, Study/Library, Game Room, Media Room, Utility Room Inside, High Ceilings, Open Floorplan, All Bedrooms Downstairs, Walk-In Closet(s), Master Downstairs, Ceiling Fan(s)
- Flooring: Carpet, Ceramic Tile, Wood
- Windows: Double Pane Windows
- Has basement: No
- Number of fireplaces: 1
- Fireplace features: One
Interior area
- Total interior livable area: 3,550 sqft
Property
Parking
- Total spaces: 3
- Parking features: Three Car Garage, Detached, Oversized, Open
- Garage spaces: 3
Features
- Levels: Two
- Stories: 2
- Patio & porch: Deck
- Exterior features: Partial Sprinkler System
- Pool features: None
- Has spa: Yes
- Spa features: Bath
- Has view: Yes
- View description: County VIew
Lot
- Size: 5 Acres
- Features: 5 - 14 Acres
- Residential vegetation: Partially Wooded
Details
- Additional structures: Shed(s)
- Parcel number: 1564212001530
Construction
Type & style
- Home type: SingleFamily
- Property subtype: Single Family Residence
Materials
- Stone, Stucco
- Foundation: Slab
- Roof: Composition
Condition
- Pre-Owned
- New construction: No
- Year built: 2014
Utilities & green energy
- Sewer: Septic
- Water: Private Well
Community & HOA
Community
- Features: Waterfront Access, Lake/River Park
- Subdivision: River Mountain Ranch
HOA
- Has HOA: Yes
- HOA fee: $275 annually
- HOA name: RIVER MOUNTAIN RANCH
Location
- Region: Boerne
Financial & listing details
- Price per square foot: $267/sqft
- Tax assessed value: $958,310
- Annual tax amount: $11,933
- Price range: $949K - $949K
- Date on market: 3/6/2026
- Cumulative days on market: 222 days
- Listing terms: Conventional,FHA,VA Loan,Cash
Estimated market value
$913,900
$868,000 - $960,000
$4,001/mo
Price history
| Date | Event | Price |
|---|---|---|
| 4/1/2026 | Price change | $949,000-0.4%$267/sqft |
Source:  LERA MLS #1946723 Report a problem LERA MLS #1946723 Report a problem | ||
| 3/6/2026 | Listed for sale | $953,000+19.1%$268/sqft |
Source: LERA MLS #1946723 Report a problem | ||
| 9/8/2021 | Sold | -- |
Source: LERA MLS #1546065 Report a problem | ||
| 8/11/2021 | Pending sale | $799,900$225/sqft |
Source: LERA MLS #1546065 Report a problem | ||
| 8/4/2021 | Contingent | $799,900$225/sqft |
Source: LERA MLS #1546065 Report a problem | ||
| 7/16/2021 | Listed for sale | $799,900$225/sqft |
Source: LERA MLS #1546065 Report a problem | ||
| 8/7/2013 | Sold | -- |
Source: Agent Provided Report a problem | ||
Public tax history
| Year | Property taxes | Tax assessment |
|---|---|---|
| 2025 | $11,933 +5.3% | $958,310 +7.2% |
| 2024 | $11,334 +10.8% | $893,984 +10% |
| 2023 | $10,230 -8.2% | $812,713 +10% |
| 2022 | $11,138 | $738,830 +24.5% |
| 2021 | -- | $593,490 +8.8% |
| 2020 | $8,792 +8.3% | $545,350 -1.7% |
| 2019 | $8,116 +17.3% | $554,740 +13.4% |
| 2018 | $6,921 | $489,380 +3.3% |
| 2017 | $6,921 +12.9% | $473,880 +24.7% |
| 2016 | $6,129 +483.9% | $380,110 +12.3% |
| 2015 | $1,050 | $338,620 +446.2% |
| 2014 | $1,050 | $62,000 |
Find assessor info on the county website
Monthly payment
Est. payment
Payment breakdown
Explore the cost of this home by adjusting the details. Changes won't be saved.Climate risks
Neighborhood: 78006
Nearby schools
Schools provided by the listing agent
- District: Boerne
Source: LERA MLS. This data may not be complete. We recommend contacting the local school district to confirm school assignments for this home.
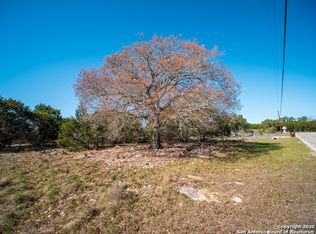
Similar homes
- $1,035,0004 bd3 ba3.1k sqft53 Verde Point, Boerne, TX 78006For Sale

 MLS ID #2005461, Patricia Nelson TREC #526443, San Antonio Portfolio KW RE. LERA MLS
 - $1,150,0004 bd4 ba3.3k sqft106 RIVERWOOD, Boerne, TX 78006For Sale
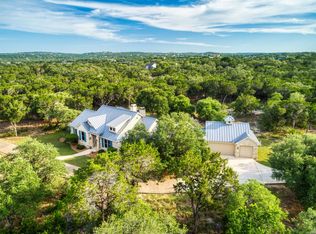 MLS ID #1996233, Carey Yeager TREC #668908, CR Realty, LLC. LERA MLS
 - $1,150,0004 bd3 ba3.7k sqft178 CONCHO LN, Boerne, TX 78006For Sale
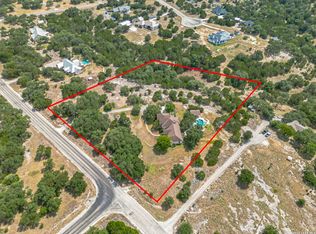 MLS ID #2011546, Lana Marinin TREC #629504, Texas Prestige Realty. LERA MLS
 - $1,299,9004 bd5 ba4.6k sqft103 Driftwood, Boerne, TX 78006For Sale
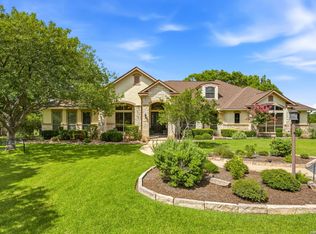 MLS ID #2003953, Leslie Brown TREC #579381, Phyllis Browning Company. LERA MLS
 - $1,399,0004 bd5 ba4.1k sqft114 Hoskins Trail, Boerne, TX 78006For SaleMLS ID #2006903, Kacey Wells TREC #675161, HighRidge Land and Homes. LERA MLS
- $1,349,0005 bd5 ba4.8k sqft162 Riverwood, Boerne, TX 78006For SaleMLS ID #1928124, Jennifer Long TREC #782508, Phyllis Browning Company. LERA MLS
- $925,0004 bd3 ba3.4k sqft192 Windmill Way, Spring Branch, TX 78070For SaleMLS ID #2019070, Stefanie McCarty TREC #688984, Keller Williams Heritage. LERA MLS
- $910,0004 bd4 ba3.4k sqft752 Taylor Pt, Bulverde, TX 78163For SaleMLS ID #2021297, Deborah Nutt TREC #705254, RE/MAX First Shot. LERA MLS
- $918,0004 bd3 ba3.8k sqft201 YUCCA CYN, Spring Branch, TX 78070For SaleMLS ID #1968177, Vicki Morgan TREC #471153, Keller Williams Boerne. LERA MLS
- $950,0004 bd5 ba3.5k sqft27816 Legacy Woods, Boerne, TX 78015For SaleMLS ID #2006942, Dainelle Scott TREC #671645, Keller Williams Boerne. LERA MLS
- $1,125,0004 bd4 ba3.4k sqft302 Cotton Cloud, San Antonio, TX 78260For SaleMLS ID #2023150, Christopher Watters TREC #567369, Watters International Realty. LERA MLS
- $920,0003 bd3 ba3k sqft116 Peppergrass Drive, Spring Branch, TX 78070For SaleMLS ID #2013746, Kimberly Gray TREC #669111, Keller Williams Heritage. LERA MLS
- $849,0004 bd4 ba3.7k sqft32015 Scarteen, Fair Oaks Ranch, TX 78015For SaleMLS ID #2016403, Mark Phillips TREC #636392, Hill Country Flat Fee Realty. LERA MLS
- $845,0004 bd4 ba3.9k sqft10515 Campo Viejo, Boerne, TX 78006For SaleMLS ID #2003269, Jennifer Romance-Deal TREC #526449, Coldwell Banker D'Ann Harper. LERA MLS
- $840,0005 bd4 ba3.7k sqft8903 Woodland Pass, Boerne, TX 78006For SaleMLS ID #1965671, Kathy Ripps TREC #511905, Kuper Sotheby's Int'l Realty. LERA MLS
- $1,400,0003 bd2 ba2.3k sqft70 Richter Rd, Boerne, TX 78006For SaleMLS ID #2011513, Christopher Stearns TREC #679944, Phyllis Browning Company. LERA MLS
- $780,0004 bd3 ba3.6k sqft29034 Porch Swing, Boerne, TX 78006For SaleMLS ID #2011518, Dainelle Scott TREC #671645, Keller Williams Boerne. LERA MLS
- $825,0004 bd5 ba4k sqft25310 Wild Sage, Boerne, TX 78006For SaleMLS ID #1999752, Jason Campbell TREC #478169, Option One Real Estate. LERA MLS
- $865,0003 bd3 ba2.7k sqft715 Long Rdg, Spring Branch, TX 78070Active
 MLS ID #6526188, Ysolette Dailey, Realty Texas LLC. Unlock MLS
 - $769,5004 bd4 ba3.2k sqft106 HANNAH LN, Boerne, TX 78006For SaleMLS ID #2021159, Mark Phillips TREC #636392, Hill Country Flat Fee Realty. LERA MLS
