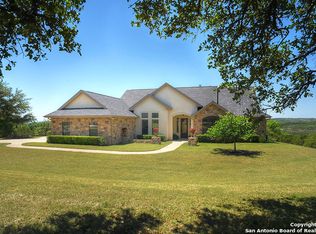
Breathtaking Hill Country views, exceptional privacy, and 3 beautifully landscaped acres set the stage for this meticulously maintained one-story retreat in the highly desirable Mystic Shores community. Surrounded by mature oak trees and offering a private fenced backyard, 116 Peppergrass Drive is a remarkable blend of refined comfort, timeless finishes, expansive outdoor living, and the tranquility of Hill Country living. Designed for both elegant entertaining and everyday enjoyment, the home welcomes you with an abundance of natural light through large windows, plantation shutters throughout, and beautiful hardwood flooring. The inviting living room features a stunning stained wood ceiling, built-in bookshelves, surround sound, and a striking wood-burning stone fireplace with gas starter. The kitchen is designed for gathering and entertaining, featuring granite countertops with a beautiful stone backsplash and large oversized bar/island. Generously sized bedrooms provide ample closet space, while the impressive primary suite offers a large custom-designed bedroom, luxurious bath, and walk-in closet. A dedicated office with two closets provides exceptional flexibility and could easily serve as a private workspace, hobby room, or additional bedroom. The expansive covered patio stretches across the rear of the home, creating an exceptional indoor-outdoor living experience. A beautiful wood-slat ceiling, stained concrete flooring, and built-in grill provide the perfect setting for entertaining, dining al fresco, or simply relaxing while taking in the peaceful Hill Country surroundings. The generous backyard offers plenty of room to enjoy the property today while providing an ideal setting for a future swimming pool. Adding to the appeal is an attached two-car garage with storage cabinets and dedicated workspace, along with an additional DETACHED two-car garage / workshop featuring stairs to a spacious upper-level storage area. This added space provides abundant room for vehicles, equipment, hobbies, and additional storage. Offering a rare combination of Hill Country views, privacy, acreage, mature oaks, exceptional outdoor living, and versatile garage space, this is a distinctive Hill Country property that beautifully captures the essence of the Mystic Shores lifestyle. Mystic Shores residents enjoy lake access, waterfront parks, two community pools, sports courts, playgrounds, and miles of scenic trails, all just minutes from Canyon Lake and the Guadalupe River. A lifestyle that blends nature, connection, and everyday escape.
For sale
$920,000
116 Peppergrass Drive, Spring Branch, TX 78070
3beds
3,016sqft
Single Family Residence
Built in 2008
3 Acres Lot
$-- Zestimate®
$305/sqft
$35/mo HOA
What's special
Breathtaking hill country viewsBuilt-in grillBeautiful hardwood flooringBuilt-in bookshelvesGranite countertopsSurround soundStunning stained wood ceiling
- 52 days
- 140
- 8
Zillow last checked:
Listing updated:
Listed by:
Kimberly Gray TREC #669111 (830) 837-4002,
Keller Williams Heritage
Source: LERA MLS,MLS#: 2013746
Facts & features
Interior
Bedrooms & bathrooms
- Bedrooms: 3
- Bathrooms: 3
- Full bathrooms: 2
- 1/2 bathrooms: 1
Primary bedroom
- Features: Walk-In Closet(s), Ceiling Fan(s), Full Bath
- Area: 272
- Dimensions: 16 x 17
Bedroom 2
- Area: 140
- Dimensions: 14 x 10
Bedroom 3
- Area: 132
- Dimensions: 11 x 12
Primary bathroom
- Features: Tub/Shower Separate, Double Vanity, Bidet
- Area: 156
- Dimensions: 13 x 12
Dining room
- Area: 156
- Dimensions: 12 x 13
Kitchen
- Area: 231
- Dimensions: 11 x 21
Living room
- Area: 476
- Dimensions: 17 x 28
Office
- Area: 144
- Dimensions: 12 x 12
Heating
- Heat Pump, Electric, Propane Owned
Cooling
- Ceiling Fan(s), Two Central, Heat Pump
Appliances
- Included: Cooktop, Built-In Oven, Microwave, Gas Cooktop, Indoor Grill, Disposal, Dishwasher, Water Softener Owned, Gas Water Heater, Plumb for Water Softener
- Laundry: Main Level, Washer Hookup, Dryer Connection
Features
- One Living Area, Eat-in Kitchen, Two Eating Areas, Kitchen Island, Pantry, Study/Library, Utility Room Inside, High Ceilings, High Speed Internet, All Bedrooms Downstairs, Walk-In Closet(s), Ceiling Fan(s), Custom Cabinets
- Flooring: Carpet, Wood
- Windows: Window Coverings
- Has basement: No
- Number of fireplaces: 1
- Fireplace features: One, Living Room, Wood Burning, Gas, Stone/Rock/Brick
Interior area
- Total interior livable area: 3,016 sqft
Property
Parking
- Total spaces: 4
- Parking features: Four or More Car Garage, Detached, Attached, Garage Door Opener
- Attached garage spaces: 4
Features
- Levels: One
- Stories: 1
- Patio & porch: Patio, Covered
- Exterior features: Barbecue, Sprinkler System, Rain Gutters
- Pool features: None, Community
- Fencing: Wrought Iron
- Has view: Yes
- View description: County VIew
Lot
- Size: 3 Acres
- Features: Greenbelt, 2 - 5 Acres, Rolling Slope, Level
- Residential vegetation: Mature Trees, Mature Trees (ext feat)
Details
- Parcel number: 360150144600
Construction
Type & style
- Home type: SingleFamily
- Architectural style: Texas Hill Country
- Property subtype: Single Family Residence
Materials
- Stone
- Foundation: Slab
- Roof: Metal
Condition
- Pre-Owned
- New construction: No
- Year built: 2008
Details
- Builder name: Bellus
Utilities & green energy
- Electric: PEC
- Gas: SurburbanPro
- Sewer: Septic, Septic, Aerobic Septic
- Water: TXWater
- Utilities for property: Cable Available, Private Garbage Service
Community & HOA
Community
- Features: Tennis Court(s), Clubhouse, Playground, Jogging Trails, Sports Court, Bike Trails, BBQ/Grill, Basketball Court, Volleyball Court, Lake/River Park, Boat Ramp
- Security: Smoke Detector(s), Security System Owned
- Subdivision: Mystic Shores
HOA
- Has HOA: Yes
- HOA fee: $414 annually
- HOA name: MYSTIC SHORES POA
Location
- Region: Spring Branch
Financial & listing details
- Price per square foot: $305/sqft
- Tax assessed value: $783,110
- Annual tax amount: $11,589
- Price range: $920K - $920K
- Date on market: 9/3/2026
- Cumulative days on market: 52 days
- Listing terms: Conventional,FHA,VA Loan,Cash
- Road surface type: Paved
Estimated market value
Not available
Estimated sales range
Not available
Not available
Price history
| Date | Event | Price |
|---|---|---|
| 9/3/2026 | Listed for sale | $920,000$305/sqft |
Source:  LERA MLS #2013746 Report a problem LERA MLS #2013746 Report a problem | ||
Public tax history
| Year | Property taxes | Tax assessment |
|---|---|---|
| 2026 | -- | $783,110 +3.2% |
| 2025 | $1,957 -21.7% | $758,950 +9.8% |
| 2024 | $2,500 +5.3% | $691,319 +10% |
| 2023 | $2,374 -47% | $628,472 +10% |
| 2022 | $4,481 +0.2% | $571,338 +10% |
| 2021 | $4,471 +0.8% | $519,398 +10% |
| 2020 | $4,436 -0.4% | $472,180 +2.5% |
| 2019 | $4,455 +2% | $460,757 +10% |
| 2018 | $4,370 | $418,870 +0.4% |
| 2017 | -- | $417,080 +4.7% |
| 2016 | $4,319 -2.7% | $398,270 -3.4% |
| 2015 | $4,439 | $412,300 +5.5% |
| 2014 | $4,439 | $390,710 +11.6% |
| 2013 | -- | $350,020 +2% |
| 2012 | -- | $343,250 +6.8% |
| 2011 | -- | $321,500 -16% |
| 2010 | -- | $382,590 +63.3% |
| 2009 | -- | $234,280 |
Find assessor info on the county website
Monthly payment
Est. payment
Payment breakdown
Explore the cost of this home by adjusting the details. Changes won't be saved.Climate risks
Neighborhood: 78070
Nearby schools
Schools provided by the listing agent
- Elementary: Rebecca Creek
- Middle: Mountain Valley
- High: Canyon Lake
- District: Comal
Source: LERA MLS. This data may not be complete. We recommend contacting the local school district to confirm school assignments for this home.
Similar homes
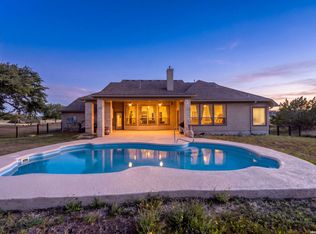
- $890,0004 bd3 ba3.8k sqft260 Mystic Shores Blvd, Spring Branch, TX 78070For Sale
 MLS ID #2022271, Shane Neal TREC #608871, eXp Realty. LERA MLS
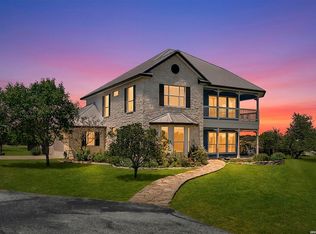
 - $1,100,0004 bd3 ba3k sqft301 Mexican Hat, Spring Branch, TX 78070For Sale
 MLS ID #1969217, Melisa Fitchett TREC #703328, Coldwell Banker D'Ann Harper. LERA MLS
 - $899,9904 bd3 ba3.4k sqft192 Windmill Way, Spring Branch, TX 78070For Sale
 MLS ID #2019070, Stefanie McCarty TREC #688984, Keller Williams Heritage. LERA MLS
 - $885,0004 bd4 ba3.5k sqft373 Wentworth, Spring Branch, TX 78070Active

 MLS ID #626365, Robyn Scharlach, Compass RE Texas, LLC. Central Texas MLS
 - $1,099,9003 bd4 ba3.7k sqft162 ALONDRA Lane, Spring Branch, TX 78070For SaleMLS ID #2019538, Hector Mendes TREC #496747, San Antonio Elite Realty. LERA MLS
- $865,0003 bd3 ba2.7k sqft715 Long Rdg, Spring Branch, TX 78070Active
 MLS ID #6526188, Ysolette Dailey, Realty Texas LLC. Unlock MLS
 - $925,0004 bd5 ba4.3k sqft265 FOSSIL HILLS LOOP, Spring Branch, TX 78070For SaleMLS ID #2014603, Robyn Scharlach TREC #487366, Compass RE Texas, LLC - SA. LERA MLS
- $819,0004 bd3 ba3.4k sqft549 ACACIA PKWY, Spring Branch, TX 78070For SaleMLS ID #2008172, Leigh Neves TREC #736530, Keller Williams Heritage. LERA MLS
- $839,9003 bd3 ba2.8k sqft2051 Phantom Rider, Spring Branch, TX 78070For SaleMLS ID #1943981, Joey Gonzales TREC #638974, Keller Williams Legacy. LERA MLS
- $824,0003 bd3 ba3k sqft164 Los Colinas, Spring Branch, TX 78070For SaleMLS ID #1993541, Halvin Gahm TREC #727659, Keller Williams Boerne. LERA MLS
- $999,5003 bd4 ba3.7k sqft628 LONG MDW, Spring Branch, TX 78070For SaleMLS ID #1972601, Leigh Neves TREC #736530, Keller Williams Heritage. LERA MLS
- $799,0004 bd3 ba2.5k sqft979 Long Meadow, Spring Branch, TX 78070For SaleMLS ID #2011762, Jennifer Peace TREC #801848, Keller Williams City-View. LERA MLS
- $749,0003 bd3 ba2.9k sqft855 LANTANA RDG, Spring Branch, TX 78070For SaleMLS ID #2021859, Leigh Neves TREC #736530, Keller Williams Heritage. LERA MLS
- $1,140,0003 bd4 ba4.2k sqft1078 Star Ridge, Spring Branch, TX 78070For SaleMLS ID #1946187, Kimberly Gray TREC #669111, Keller Williams Heritage. LERA MLS
- $875,0003 bd3 ba2.5k sqft1121 Kings Cove Dr, Canyon Lake, TX 78133ActiveMLS ID #2553069, Cody Bradstreet, Compass RE Texas, LLC. Unlock MLS
- $998,0003 bd5 ba4k sqft1700 Frontier, Spring Branch, TX 78070For SaleMLS ID #1946577, Mary Hernandez TREC #648989, Coldwell Banker D'Ann Harper. LERA MLS
- $899,0003 bd2 ba3.1k sqft1805 Rush, Canyon Lake, TX 78133For SaleMLS ID #2018088, Pepa Thomas TREC #507277, RE/MAX North-San Antonio. LERA MLS
- $1,350,0003 bd3 ba3.1k sqft228 PUZZLE PASS, Spring Branch, TX 78070For SaleMLS ID #1994733, Christina Lawson TREC #693768, Sky Realty. LERA MLS
- $969,0003 bd2 ba2.3k sqft824 Shelly Dr, Canyon Lake, TX 78133ActiveMLS ID #623834, Deborah Gordon, All City San Antonio Registere. Central Texas MLS
- $975,0004 bd4 ba3.9k sqft115 Treeline, Spring Branch, TX 78070For SaleMLS ID #1948630, Mary Hernandez TREC #648989, Coldwell Banker D'Ann Harper. LERA MLS
