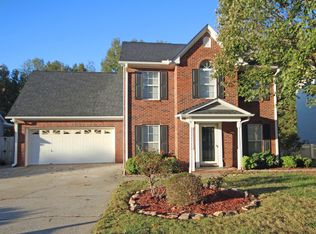
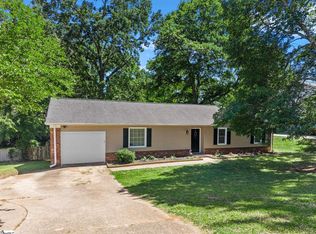
Great 3 bed 2.5 bath home in fantastic location close to Riverside High School, Lowes food market and everything else Greer has to offer. Open kitchen/dining room space provides excellent space for relaxing or entertaining. The upstairs bonus room is perfect for an office, hobby room, storage, or whatever works for you. The spacious back yard borders the 15+ acres of wooded parcels owned by the Riverside Chase HOA giving you lots of privacy. Don't miss your chance for super convenient living!
For sale
Price cut: $10K (9/4)
$319,000
107 Riverside Chase Cir, Greer, SC 29650
3beds
1,680sqft
Single Family Residence, Residential
Built in ----
8,712 Square Feet Lot
$314,600 Zestimate®
$190/sqft
$-- HOA
What's special
Fruit treesBlueberry bushesLots of privacyUpstairs bonus room
- 104 days
- 347
- 67
Zillow last checked:
Listing updated:
Listed by:
Frank Smith 864-275-3376,
Boones Creek LLC
Source: Greater Greenville AOR,MLS#: 1597118
Facts & features
Interior
Bedrooms & bathrooms
- Bedrooms: 3
- Bathrooms: 3
- Full bathrooms: 2
- 1/2 bathrooms: 1
Primary bedroom
- Area: 169
- Dimensions: 13 x 13
Bedroom 2
- Area: 132
- Dimensions: 11 x 12
Bedroom 3
- Area: 132
- Dimensions: 11 x 12
Primary bathroom
- Features: Full Bath, Shower-Separate, Tub-Separate, Walk-In Closet(s)
- Level: Second
Dining room
- Area: 150
- Dimensions: 10 x 15
Kitchen
- Area: 144
- Dimensions: 12 x 12
Living room
- Area: 300
- Dimensions: 15 x 20
Bonus room
- Area: 120
- Dimensions: 10 x 12
Heating
- Heat Pump
Cooling
- Heat Pump
Appliances
- Included: Cooktop, Electric Oven, Microwave, Gas Water Heater
- Laundry: 1st Floor, Walk-in, Electric Dryer Hookup, Washer Hookup
Features
- Pantry
- Flooring: Carpet, Hwd/Pine Flr Under Carpet, Laminate, Luxury Vinyl
- Basement: None
- Attic: Storage
- Number of fireplaces: 1
- Fireplace features: Gas Log
Interior area
- Total interior livable area: 1,680 sqft
Property
Parking
- Total spaces: 1
- Parking features: Attached, Concrete
- Attached garage spaces: 1
- Has uncovered spaces: Yes
Features
- Levels: Two
- Stories: 2
- Patio & porch: Deck, Front Porch
Lot
- Size: 8,712 Square Feet
- Dimensions: 70 x 130
- Features: Sloped, Few Trees, 1/2 Acre or Less
Details
- Parcel number: 0535.0801006.00
Construction
Type & style
- Home type: SingleFamily
- Architectural style: Traditional
- Property subtype: Single Family Residence, Residential
Materials
- Vinyl Siding
- Foundation: Crawl Space
- Roof: Composition
Utilities & green energy
- Sewer: Public Sewer
- Water: Public
- Utilities for property: Cable Available, Underground Utilities
Community & HOA
Community
- Features: None
- Subdivision: Riverside Chase
HOA
- Has HOA: Yes
- Services included: Street Lights, By-Laws, Restrictive Covenants
Location
- Region: Greer
Financial & listing details
- Price per square foot: $190/sqft
- Tax assessed value: $287,020
- Annual tax amount: $2,119
- Date on market: 7/8/2026
Estimated market value
$314,600
$299,000 - $330,000
$1,899/mo
Price history
| Date | Event | Price |
|---|---|---|
| 9/4/2026 | Price change | $319,000-3%$190/sqft |
Source:  Greater Greenville AOR #1597118 Report a problem Greater Greenville AOR #1597118 Report a problem | ||
| 7/24/2026 | Price change | $329,000-4.6%$196/sqft |
Source: Greater Greenville AOR #1597118 Report a problem | ||
| 7/8/2026 | Listed for sale | $345,000+68.3%$205/sqft |
Source: Greater Greenville AOR #1597118 Report a problem | ||
| 1/22/2020 | Sold | $205,000$122/sqft |
Source: Greater Greenville AOR #1407817 Report a problem | ||
| 12/16/2019 | Pending sale | $205,000$122/sqft |
Source: Brand Name Real Estate Upstate #1407817 Report a problem | ||
| 12/13/2019 | Listed for sale | $205,000+36.7%$122/sqft |
Source: Brand Name Real Estate Upstate #1407817 Report a problem | ||
| 11/14/2019 | Sold | $150,000+4.2%$89/sqft |
Source: Public Record Report a problem | ||
| 7/29/2014 | Sold | $144,000-3.7%$86/sqft |
Source: Public Record Report a problem | ||
| 5/31/2014 | Listed for sale | $149,500+5.3%$89/sqft |
Source: Owner Report a problem | ||
| 9/18/2008 | Sold | $142,000$85/sqft |
Source: Public Record Report a problem | ||
Public tax history
| Year | Property taxes | Tax assessment |
|---|---|---|
| 2025 | $2,119 +8% | $218,770 +15% |
| 2024 | $1,962 +4.7% | $190,240 |
| 2023 | $1,874 +2.9% | $190,240 |
| 2022 | $1,820 +1.7% | $190,240 |
| 2021 | $1,790 +32% | $190,240 +39.8% |
| 2020 | $1,357 +0.4% | $136,100 |
| 2019 | $1,351 +0.6% | $136,100 |
| 2018 | $1,343 | $136,100 +2401.8% |
| 2017 | $1,343 +0.7% | $5,440 -96% |
| 2016 | $1,334 +3.1% | $136,100 |
| 2015 | $1,294 +3.2% | $136,100 -7.3% |
| 2014 | $1,254 -6.3% | $146,810 |
| 2013 | $1,338 +4.4% | $146,810 |
| 2012 | $1,282 0% | -- |
| 2011 | $1,282 | -- |
| 2010 | $1,282 | -- |
| 2009 | -- | -- |
| 2008 | -- | -- |
| 2007 | -- | -- |
| 2006 | -- | -- |
| 2005 | -- | -- |
| 2004 | -- | -- |
| 2003 | -- | -- |
| 2002 | -- | -- |
| 2001 | -- | -- |
| 2000 | -- | -- |
Find assessor info on the county website
Monthly payment
Est. payment
Payment breakdown
Explore the cost of this home by adjusting the details. Changes won't be saved.Climate risks
Neighborhood: 29650
Nearby schools
Schools provided by the listing agent
- Elementary: Woodland
- Middle: Riverside
- High: Riverside
Source: Greater Greenville AOR. This data may not be complete. We recommend contacting the local school district to confirm school assignments for this home.
Similar homes
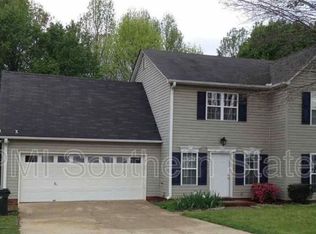
- $317,5004 bd3 ba1.8k sqft118 Glen Willow Ct, Greer, SC 29650For Sale
 MLS ID #1602794, Ashley Gordon, BHHS C Dan Joyner - Midtown. Greater Greenville AOR
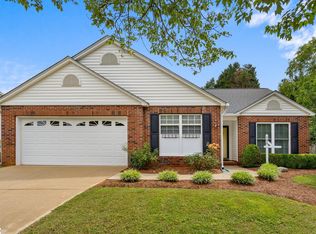
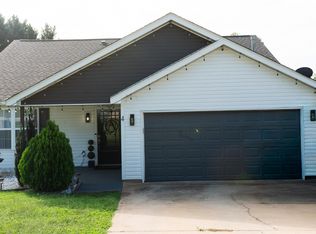
 - $305,0003 bd2 ba1.3k sqft4 Dill Creek Ct, Greer, SC 29650For Sale
 MLS ID #1603979, Diana Cardona, Realty One Group Freedom. Greater Greenville AOR
 - $299,0003 bd2 ba1.5k sqft112 Canebrake Dr, Greer, SC 29650For Sale
 MLS ID #1589924, Joshua Rivera, Real Broker Gvl, LLC. Greater Greenville AOR
 - $275,0003 bd2 ba1.7k sqft198 Mount Lebanon Church Rd, Greer, SC 29651For Sale
 MLS ID #1606984, Anna Bishop, Grace Real Estate LLC. Greater Greenville AOR
