Come see this beautifully updated larger ranch home in desirable Edwards Forest in Taylors. It has a nice level and fenced in backyard. A large two car detached garage alongside more covered parking. Come sit on the screened in back porch to get a view of the yard. Gorgeous hardwood floors lead the way to very large rooms, with an oversized primary suite, very large den, where you can enjoy the beautiful brick fireplace with gas logs. The kitchen and both bathrooms have been completely remodeled with walk in showers and granite countertops. Custom cabinets in the kitchen and granite countertops. Generac system, that will run the entire home, just in case of a power outage. Security system in place.
For sale
Price cut: $3K (9/29)
$336,900
210 Tanner Rd, Taylors, SC 29687
3beds
2,204sqft
Single Family Residence, Residential
Built in ----
0.37 Acres Lot
$331,300 Zestimate®
$153/sqft
$-- HOA
What's special
Very large roomsVery large denMore covered parkingGorgeous hardwood floorsOversized primary suiteWalk in showersGranite countertops
- 37 days
- 540
- 41
Zillow last checked:
Listing updated:
Listed by:
Caitlin Bonner,
D H P Real Estate LLC
Source: Greater Greenville AOR,MLS#: 1602071
Facts & features
Interior
Bedrooms & bathrooms
- Bedrooms: 3
- Bathrooms: 2
- Full bathrooms: 2
- Main level bathrooms: 2
- Main level bedrooms: 3
Rooms
- Room types: Laundry
Primary bedroom
- Area: 308
- Dimensions: 22 x 14
Bedroom 2
- Area: 169
- Dimensions: 13 x 13
Bedroom 3
- Area: 132
- Dimensions: 12 x 11
Primary bathroom
- Features: Shower Only
Dining room
- Area: 132
- Dimensions: 12 x 11
Kitchen
- Area: 228
- Dimensions: 19 x 12
Living room
- Area: 221
- Dimensions: 17 x 13
Office
- Area: 352
- Dimensions: 22 x 16
Den
- Area: 352
- Dimensions: 22 x 16
Heating
- Natural Gas
Cooling
- Electric
Appliances
- Included: Dishwasher, Free-Standing Electric Range, Microwave, Gas Water Heater
- Laundry: 1st Floor, Laundry Room
Features
- Granite Counters
- Flooring: Ceramic Tile, Wood
- Doors: Storm Door(s)
- Windows: Vinyl/Aluminum Trim
- Basement: None
- Number of fireplaces: 1
- Fireplace features: Gas Log
Interior area
- Total interior livable area: 2,204 sqft
Property
Parking
- Total spaces: 2
- Parking features: Detached, Carport, Driveway, Paved, Concrete
- Garage spaces: 2
- Has carport: Yes
- Has uncovered spaces: Yes
Features
- Levels: One
- Stories: 1
- Patio & porch: Deck, Screened
- Fencing: Fenced
Lot
- Size: 0.37 Acres
- Features: 1/2 Acre or Less
- Topography: Level
Details
- Parcel number: 0525.0501023.00
- Other equipment: Generator
Construction
Type & style
- Home type: SingleFamily
- Architectural style: Ranch
- Property subtype: Single Family Residence, Residential
Materials
- Vinyl Siding
- Foundation: Crawl Space
- Roof: Architectural
Utilities & green energy
- Sewer: Public Sewer
- Water: Public
Community & HOA
Community
- Features: None
- Subdivision: Edwards Forest
HOA
- Has HOA: No
- Services included: None
Location
- Region: Taylors
Financial & listing details
- Price per square foot: $153/sqft
- Tax assessed value: $301,410
- Annual tax amount: $729
- Date on market: 8/27/2026
Estimated market value
$331,300
$315,000 - $348,000
$2,243/mo
Price history
| Date | Event | Price |
|---|---|---|
| 9/29/2026 | Price change | $336,900-0.9%$153/sqft |
Source:  Greater Greenville AOR #1602071 Report a problem Greater Greenville AOR #1602071 Report a problem | ||
| 9/10/2026 | Price change | $339,900-1.4%$154/sqft |
Source: Greater Greenville AOR #1602071 Report a problem | ||
| 8/27/2026 | Listed for sale | $344,900+234.9%$156/sqft |
Source: Greater Greenville AOR #1602071 Report a problem | ||
| 4/29/1999 | Sold | $103,000$47/sqft |
Source: Public Record Report a problem | ||
Public tax history
| Year | Property taxes | Tax assessment |
|---|---|---|
| 2025 | $729 +13.8% | $144,060 +15% |
| 2024 | $640 +0.8% | $125,280 |
| 2023 | $635 +6.8% | $125,280 |
| 2022 | $595 -7% | $125,280 |
| 2021 | $640 +16.7% | $125,280 +15% |
| 2020 | $548 +1.1% | $108,940 |
| 2019 | $542 +1.6% | $108,940 |
| 2018 | $534 | $108,940 +2398.6% |
| 2017 | $534 +1.3% | $4,360 -96% |
| 2016 | $527 +6.2% | $108,940 |
| 2015 | $496 +7% | $108,940 -7.2% |
| 2014 | $463 -9.1% | $117,373 |
| 2013 | $510 +2.8% | $117,373 |
| 2012 | $496 +1% | -- |
| 2011 | $491 +1.4% | -- |
| 2010 | $484 | -- |
| 2009 | -- | -- |
| 2008 | -- | -- |
| 2007 | -- | -- |
| 2006 | -- | -- |
| 2005 | -- | -- |
| 2004 | -- | -- |
| 2003 | -- | -- |
| 2002 | -- | -- |
| 2001 | -- | -- |
| 2000 | -- | -- |
Find assessor info on the county website
Monthly payment
Est. payment
Payment breakdown
Explore the cost of this home by adjusting the details. Changes won't be saved.Climate risks
Neighborhood: 29687
Nearby schools
Schools provided by the listing agent
- Elementary: Taylors
- Middle: Sevier
- High: Wade Hampton
Source: Greater Greenville AOR. This data may not be complete. We recommend contacting the local school district to confirm school assignments for this home.
Similar homes
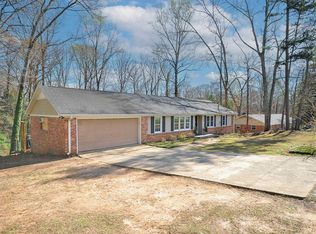
- $275,0003 bd2 ba1.1k sqft206 Mill Estate Rd, Taylors, SC 29687For Sale
 MLS ID #1605300, Brianna Bothof, Servus Realty Group. Greater Greenville AOR
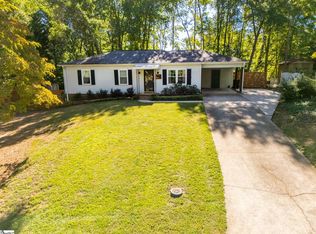
 - $337,9003 bd2 ba1.8k sqft7 Crowndale Ct, Taylors, SC 29687For Sale
 MLS ID #1599076, Heather Listar, Keller Williams DRIVE. Greater Greenville AOR
 - $349,9003 bd2 ba1.3k sqft10 Dickens Ln, Taylors, SC 29687For Sale
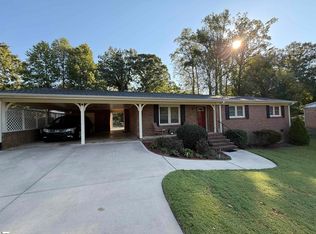 MLS ID #1600843, Albert Lawless, Cornerstone Properties. Greater Greenville AOR
 - $340,0003 bd2 ba1.5k sqft109 S Banyan Ct, Taylors, SC 29687For Sale
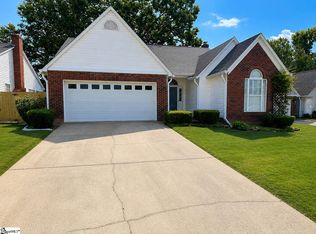 MLS ID #1602294, Suzanne Hasty, Carolina Lifestyle Realty, LLC. Greater Greenville AOR
