Two properties across the road create one distinctive opportunity in scenic Tinicum Township. Initially offered as a complete package, this versatile property includes a beautifully renovated 1930 Cape Cod on 2.33 acres at 107 Rock Ridge Road, plus a separate, shovel-ready five-acre building lot directly across the street on Cafferty Road;Cafferty being one of the most sought-after locations in Tinicum Charming and move-in ready, the home offers two bedrooms and two full baths, with one bedroom and bath on each level. The main floor features a lovely new kitchen and the convenience of first-floor living, while the upper level provides a cozy private suite that could also serve as a home office or creative retreat. Renovated in 2025, the home includes new baths and high-efficiency heating and cooling. A full basement provides additional storage. Outside, enjoy morning coffee, casual meals, and quiet evenings on the deck. The corner setting offers plenty of room for gardening, recreation, and outdoor living, while a detached shed keeps tools, bicycles, and equipment organized. The separate Cafferty Road parcel expands the possibilities. Explore its potential as a future homesite, retain it for added privacy or investment, or create a flexible arrangement for the years ahead. Any construction or proposed use is subject to applicable approvals and buyer due diligence. Purchase the cottage and the land together during this introductory offering - and create your own special place in Upper Bucks County.
For sale
$950,000
107 Rock Ridge Rd, Ottsville, PA 18942
2beds
1,062sqft
Single Family Residence
Built in 1930
6.5 Acres Lot
$914,300 Zestimate®
$895/sqft
$-- HOA
What's special
First-floor livingNew bathsCozy private suiteHigh-efficiency heating and coolingLovely new kitchen
- 33 days
- 1,024
- 35
Zillow last checked:
Listing updated:
Listed by:
Teresa Trigas-Pfefferle 908-884-1906,
Haven Real Estate Collective 9082242836
Source: Bright MLS,MLS#: PABU2132472
Facts & features
Interior
Bedrooms & bathrooms
- Bedrooms: 2
- Bathrooms: 2
- Full bathrooms: 2
- Main level bathrooms: 1
- Main level bedrooms: 1
Rooms
- Room types: Recreation Room, Bathroom 1, Additional Bedroom
Other
- Level: Main
Bathroom 1
- Level: Upper
Recreation room
- Level: Lower
Heating
- Other, Electric
Cooling
- Central Air, Ductless, Electric
Appliances
- Included: Dishwasher, Dryer, Microwave, Oven/Range - Gas, Refrigerator, Washer, Electric Water Heater
- Laundry: In Basement
Features
- Bathroom - Tub Shower, Combination Dining/Living, Kitchen - Country
- Flooring: Wood, Vinyl
- Windows: Double Hung
- Basement: Full
- Has fireplace: No
Interior area
- Total structure area: 1,062
- Total interior livable area: 1,062 sqft
- Finished area above ground: 1,062
- Finished area below ground: 0
Property
Parking
- Parking features: Driveway
- Has uncovered spaces: Yes
Accessibility
- Accessibility features: None
Features
- Levels: Two
- Stories: 2
- Pool features: None
Lot
- Size: 6.5 Acres
- Features: Additional Lot(s)
Details
- Additional structures: Above Grade, Below Grade
- Parcel number: 44006007
- Zoning: RC
- Special conditions: Standard
Construction
Type & style
- Home type: SingleFamily
- Architectural style: Cape Cod
- Property subtype: Single Family Residence
Materials
- Frame
- Foundation: Block
- Roof: Asphalt
Condition
- Excellent
- New construction: No
- Year built: 1930
- Major remodel year: 2025
Utilities & green energy
- Sewer: On Site Septic
- Water: Well
- Utilities for property: Cable Available, Propane
Community & HOA
HOA
- Has HOA: No
Location
- Region: Ottsville
- Municipality: TINICUM TWP
Financial & listing details
- Price per square foot: $895/sqft
- Tax assessed value: $18,800
- Annual tax amount: $3,037
- Date on market: 9/30/2026
- Listing agreement: Exclusive Right To Sell
- Listing terms: Cash,Conventional,FHA
- Inclusions: Refrigerator, Washer, Dryer
- Ownership: Fee Simple
Estimated market value
$914,300
$869,000 - $960,000
$2,399/mo
Price history
| Date | Event | Price |
|---|---|---|
| 9/30/2026 | Listed for sale | $950,000+18.9%$895/sqft |
Source:  Bright MLS #PABU2132472 Report a problem | ||
| 12/12/2025 | Listing removed | $799,000$752/sqft |
Source: Bright MLS #PABU2106298 Report a problem | ||
| 10/10/2025 | Listed for rent | $2,800$3/sqft |
Source: Bright MLS #PABU2107378 Report a problem | ||
| 10/10/2025 | Price change | $799,000-5.4%$752/sqft |
Source: Bright MLS #PABU2106298 Report a problem | ||
| 9/24/2025 | Price change | $845,000+41.1%$796/sqft |
Source: Bright MLS #PABU2106298 Report a problem | ||
| 9/19/2025 | Price change | $599,000-9.2%$564/sqft |
Source: Bright MLS #PABU2103896 Report a problem | ||
| 8/28/2025 | Listed for sale | $660,000+120%$621/sqft |
Source: Bright MLS #PABU2103896 Report a problem | ||
| 4/30/2025 | Sold | $300,000-25%$282/sqft |
Source: Bright MLS #PABU2089612 Report a problem | ||
| 4/8/2025 | Pending sale | $400,000$377/sqft |
Source: Bright MLS #PABU2089612 Report a problem | ||
| 3/10/2025 | Listed for sale | $400,000$377/sqft |
Source: Bright MLS #PABU2089612 Report a problem | ||
Public tax history
Tax history is unavailable.
Monthly payment
Est. payment
Payment breakdown
Explore the cost of this home by adjusting the details. Changes won't be saved.Climate risks
Neighborhood: 18942
Nearby schools
Schools provided by the listing agent
- Middle: Durham-nox
- High: Palidases
- District: Palisades
Source: Bright MLS. This data may not be complete. We recommend contacting the local school district to confirm school assignments for this home.


Similar homes
- $--3 bd2 ba1.3k sqft107 Pennsylvania Ave, Flemington, NJ 08822Auction
 Xome
- $484,0003 bd2 ba1.5k sqft9039 Easton Rd, Ottsville, PA 18942For Sale
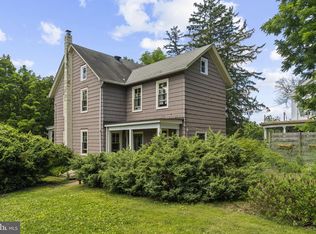
 MLS ID #PABU2124904, Thomas Skiffington, RE/MAX 440 - Perkasie. Bright MLS
- $1,250,0003 bd2 ba1.5k sqft3 Bridge 5 Ln, Pipersville, PA 18947For Sale
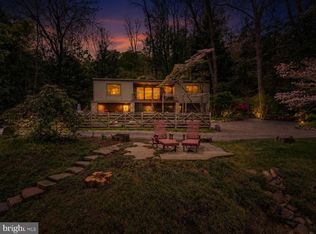 MLS ID #PABU2119656, Pat Olenick, Kurfiss Sotheby's International Realty. Bright MLS
- $525,0002 bd2 ba920 sqft6619 Chapel Rd, New Hope, PA 18938For Sale
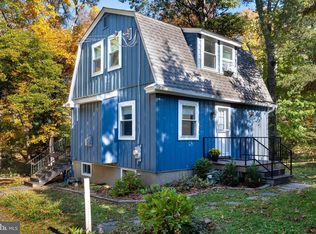 MLS ID #PABU2134392, Amelie Escher, Callaway Henderson Sotheby's Int'l-Lambertville. Bright MLS
- $625,0003 bd2 ba1.5k sqft2116 Harmony Ln, Jamison, PA 18929For SaleMLS ID #PABU2134032, Dan Zecher, Keller Williams Elite. Bright MLS
- $913,6594 bd3 ba896 sqft217 E Branch Rd, Sellersville, PA 18960New ConstructionMLS ID #PABU2121684, Terese Brittingham, Keller Williams Realty Group. Bright MLS
- $625,0002 bd2 ba1.2k sqft14 Bridge #5, Pipersville, PA 18947For SaleMLS ID #PABU2121820, Robert Sulecki, Exceed Realty. Bright MLS
- $895,0003 bd2 ba1.5k sqft2943 Windy Bush Rd, Newtown, PA 18940For SaleMLS ID #PABU2114864, Douglas Pearson, Kurfiss Sotheby's International Realty. Bright MLS
- $592,5003 bd2 ba1.1k sqft28 Old Clinton Rd, Flemington, NJ 08822For Sale
 MLS ID #2616135R, CATHY CARROLL. All Jersey MLS
- $675,0003 bd2 ba1.2k sqft73 Sunset Dr, New Hope, PA 18938For SaleMLS ID #PABU2133622, Louise Williamson, Keller Williams Real Estate-Doylestown. Bright MLS
- $539,9003 bd2 ba1.5k sqft48 Elwood Ave, Flemington, NJ 08822For SaleMLS ID #2703883R, MARIA TAPIA. All Jersey MLS
- $569,0003 bd2 ba1.3k sqft2268 Bristol Rd, Warrington, PA 18976For SaleMLS ID #PABU2132572, Marina Weinstein, Opus Elite Real Estate. Bright MLS
- $524,9993 bd2 ba1.4k sqft30 Rocktown Hill Rd, Ringoes, NJ 08551For SaleMLS ID #NJHT2005486, Kevin Kerins, Smires & Associates. Bright MLS
- $735,0004 bd3 ba1.4k sqft3666 River Rd, Lumberville, PA 18933For SaleMLS ID #PABU2129372, Art Mazzei, Addison Wolfe Real Estate. Bright MLS
- $535,0002 bd2 ba1.4k sqft10 W Butler Ave, New Britain, PA 18901For SaleMLS ID #PABU2127610, Diane Cleland, Innovate Real Estate. Bright MLS
- $975,0002 bd2 ba1.5k sqftBuilding D, New Hope, PA 18938For SaleMLS ID #PABU2118378, Louise Williamson, Keller Williams Real Estate-Doylestown. Bright MLS
- $522,0004 bd3 ba1.5k sqft241 Hastings Ct, Doylestown, PA 18901For SaleMLS ID #PABU2134080, Erika Moyer, Coldwell Banker Realty. Bright MLS
