Beautifully situated on nearly an acre of picturesque grounds in Warrington Township, 2268 Bristol Road offers the perfect combination of comfortable ranch-style living, beautiful outdoor space, and a highly regarded school district. This 3-bedroom, 2-bath ranch home is surrounded by mature trees, established landscaping, expansive lawn, and a peaceful setting that truly makes the outdoors a highlight of the property. The spacious rear deck overlooks the beautiful grounds and provides a wonderful spot for morning coffee, outdoor dining, or relaxing while enjoying the scenery. A 2-car garage and detached storage shed provide plenty of parking and storage. Inside, the convenient one-level layout offers 3 bedrooms and 2 full baths, formal dining room, galley kitchen, and spacious living room. Located in the highly regarded Central Bucks School District, currently ranked #2 among Bucks County school districts by Niche, this property offers an appealing combination of location, land, and lifestyle. Nearly an acre, beautiful mature landscaping, a spacious yard, a 2-car garage, and Central Bucks schools—this is a property you’ll want to see in person.
For sale
Price cut: $6K (10/14)
$579,000
2268 Bristol Rd, Warrington, PA 18976
3beds
1,350sqft
Single Family Residence
Built in 1930
0.89 Acres Lot
$566,000 Zestimate®
$429/sqft
$-- HOA
What's special
Comfortable ranch-style livingDetached storage shedSpacious rear deckSpacious yardGalley kitchenSurrounded by mature treesPeaceful setting
- 25 days
- 4,029
- 81
Likely to sell faster than
Zillow last checked:
Listing updated:
Listed by:
Marina Weinstein 215-990-4058,
Opus Elite Real Estate (215) 395-6277
Source: Bright MLS,MLS#: PABU2132572
Facts & features
Interior
Bedrooms & bathrooms
- Bedrooms: 3
- Bathrooms: 2
- Full bathrooms: 2
- Main level bathrooms: 2
- Main level bedrooms: 3
Basement
- Area: 0
Heating
- Forced Air, Natural Gas
Cooling
- Central Air, Electric
Appliances
- Included: Dishwasher, Disposal, Dryer, Oven/Range - Gas, Refrigerator, Washer, Water Heater, Electric Water Heater
- Laundry: Main Level
Features
- Bathroom - Tub Shower, Dining Area, Open Floorplan, Formal/Separate Dining Room, Kitchen - Galley, Dry Wall
- Flooring: Carpet, Engineered Wood, Wood
- Windows: Window Treatments
- Basement: Partial,Concrete,Shelving,Sump Pump,Unfinished,Windows
- Has fireplace: No
Interior area
- Total structure area: 1,350
- Total interior livable area: 1,350 sqft
- Finished area above ground: 1,350
- Finished area below ground: 0
Property
Parking
- Total spaces: 8
- Parking features: Garage Faces Side, Oversized, Asphalt, Detached, Driveway
- Garage spaces: 2
- Uncovered spaces: 6
Accessibility
- Accessibility features: None
Features
- Levels: One
- Stories: 1
- Pool features: None
- Has view: Yes
- View description: Garden, Panoramic
Lot
- Size: 0.89 Acres
- Dimensions: 117 x 331
- Features: Front Yard, Level, Open Lot, Private, Rear Yard
Details
- Additional structures: Above Grade, Below Grade
- Parcel number: 50029011
- Zoning: R2
- Special conditions: Standard
Construction
Type & style
- Home type: SingleFamily
- Architectural style: Ranch/Rambler
- Property subtype: Single Family Residence
Materials
- Frame
- Foundation: Crawl Space, Brick/Mortar
Condition
- New construction: No
- Year built: 1930
Utilities & green energy
- Electric: 150 Amps
- Sewer: Public Sewer
- Water: Private, Well
- Utilities for property: Cable Available, Electricity Available, Natural Gas Available, Multiple Phone Lines, Phone, Sewer Available, Water Available, Cable
Community & HOA
Community
- Subdivision: None Available
HOA
- Has HOA: No
Location
- Region: Warrington
- Municipality: WARRINGTON TWP
Financial & listing details
- Price per square foot: $429/sqft
- Tax assessed value: $21,710
- Annual tax amount: $4,566
- Date on market: 9/30/2026
- Listing agreement: Exclusive Right To Sell
- Listing terms: Cash,Conventional,VA Loan
- Ownership: Fee Simple
Estimated market value
$566,000
$538,000 - $594,000
$2,405/mo
Price history
| Date | Event | Price |
|---|---|---|
| 10/14/2026 | Price change | $579,000-1%$429/sqft |
Source:  Bright MLS #PABU2132572 Report a problem Bright MLS #PABU2132572 Report a problem | ||
| 9/30/2026 | Listed for sale | $585,000+191.8%$433/sqft |
Source: Bright MLS #PABU2132572 Report a problem | ||
| 11/1/2013 | Sold | $200,500-8.4%$149/sqft |
Source: Public Record Report a problem | ||
| 8/29/2013 | Price change | $219,000-4.4%$162/sqft |
Source: Keystone Property Connections #6259310 Report a problem | ||
| 8/13/2013 | Price change | $229,000-6.5%$170/sqft |
Source: Keystone Property Connections #6259310 Report a problem | ||
| 8/2/2013 | Listed for sale | $245,000+6.5%$181/sqft |
Source: Maverick Property Management, LLC Report a problem | ||
| 7/14/2012 | Listing removed | $230,000$170/sqft |
Source: RE/MAX 440 #6056236 Report a problem | ||
| 5/20/2012 | Listed for sale | $230,000+31.4%$170/sqft |
Source: RE/MAX 440 #6056236 Report a problem | ||
| 2/5/2003 | Sold | $175,000+118.8%$130/sqft |
Source: Public Record Report a problem | ||
| 11/9/1999 | Sold | $80,000$59/sqft |
Source: Public Record Report a problem | ||
Public tax history
| Year | Property taxes | Tax assessment |
|---|---|---|
| 2026 | $4,385 +5.4% | $21,710 |
| 2025 | $4,159 | $21,710 |
| 2024 | $4,159 +12.1% | $21,710 |
| 2023 | $3,710 +2% | $21,710 |
| 2022 | $3,637 +1.1% | $21,710 |
| 2021 | $3,597 | $21,710 |
| 2020 | $3,597 +1.7% | $21,710 |
| 2018 | $3,535 +7.7% | $21,710 |
| 2017 | $3,282 | $21,710 |
| 2016 | -- | $21,710 |
| 2015 | -- | $21,710 |
| 2014 | -- | $21,710 |
| 2013 | -- | $21,710 |
| 2012 | -- | $21,710 |
| 2011 | -- | $21,710 |
| 2010 | -- | $21,710 |
| 2009 | -- | $21,710 |
| 2008 | -- | $21,710 |
| 2007 | -- | $21,710 |
| 2006 | -- | $21,710 +7.5% |
| 2005 | -- | $20,200 +300% |
| 2004 | -- | $5,050 |
| 2003 | -- | $5,050 |
| 2002 | -- | $5,050 |
| 2000 | -- | $5,050 |
Find assessor info on the county website
Monthly payment
Est. payment
Payment breakdown
Explore the cost of this home by adjusting the details. Changes won't be saved.Climate risks
Neighborhood: 18976
Nearby schools
Schools provided by the listing agent
- Elementary: Barclay
- Middle: Tamanend
- High: Central Bucks High School South
- District: Central Bucks
Source: Bright MLS. This data may not be complete. We recommend contacting the local school district to confirm school assignments for this home.
Similar homes
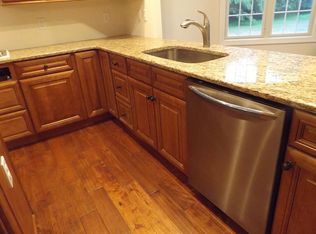
- $450,0003 bd2 ba1.6k sqft1483 Easton Rd, Warrington, PA 18976For Sale
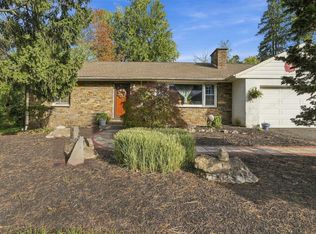
 MLS ID #PABU2133308, Joy Yoder, Keller Williams Real Estate-Doylestown. Bright MLS
 - $568,5003 bd2 ba1.7k sqft884 Stirrup Ln, Warrington, PA 18976For Sale
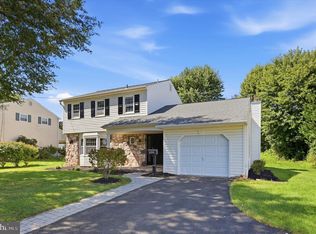 MLS ID #PABU2130534, Alex Newman, Keller Williams Real Estate-Doylestown. Bright MLS
 - $589,0004 bd3 ba1.8k sqft1017 Elbow Ln, Warrington, PA 18976For Sale
 MLS ID #PABU2127278, Sara Gerding, EXP Realty, LLC. Bright MLS
 - $549,0003 bd2 ba2k sqft101 Glasgow Cir, Lansdale, PA 19446For Sale
 MLS ID #PAMC2198312, Candyce Chimera, RE/MAX Legacy. Bright MLS
 - $540,0003 bd2 ba1.8k sqft233 Dora Ave, Horsham, PA 19044For SaleMLS ID #PAMC2198602, Mike Patel, Equity Pennsylvania Real Estate. Bright MLS
- $649,9003 bd2 ba1.4k sqft4727 Lower Mountain Rd, New Hope, PA 18938For SaleMLS ID #PABU2134216, Linda Emerson, BHHS Fox & Roach-Doylestown. Bright MLS
- $599,9003 bd2 ba1.7k sqft473 3rd Ave, Warminster, PA 18974For SaleMLS ID #PABU2131330, Irina Lovi, Re/Max One Realty. Bright MLS
- $629,9003 bd2 ba1.6k sqft65 Mathews Ave, Doylestown, PA 18901For SaleMLS ID #PABU2133792, Brian Levitt, Keller Williams Real Estate-Horsham. Bright MLS
- $469,9003 bd2 ba1.6k sqft1072 Fitch Pl, Warminster, PA 18974For SaleMLS ID #PABU2131344, Jordan Klusman, CG Realty, LLC. Bright MLS
- $475,0003 bd3 ba1.5k sqft921 W Bristol Rd, Warminster, PA 18974For SaleMLS ID #PABU2130168, Kevin Fullam, BHHS Fox & Roach-Southampton. Bright MLS
- $499,0004 bd3 ba1.5k sqft43 Greene Rd, Warminster, PA 18974For SaleMLS ID #PABU2132786, Laura DiPillo, RE/MAX Centre Realtors. Bright MLS
- $584,9004 bd3 ba1.6k sqft381 Hardman Ln, Warminster, PA 18974For SaleMLS ID #PABU2133212, Veysal Badalov, Keller Williams Real Estate - Bensalem. Bright MLS
- $609,0004 bd3 ba1.9k sqft3659 Greenwood Ter, Chalfont, PA 18914For SaleMLS ID #PABU2129518, Nina Burns, Callaway Henderson Sotheby's Int'l-Lambertville. Bright MLS
- $439,9004 bd2 ba1.9k sqft1338 Barness Dr, Warminster, PA 18974For SaleMLS ID #PABU2134068, Laura DiPillo, RE/MAX Centre Realtors. Bright MLS
- $439,0003 bd2 ba1.3k sqft331 Cedar St, Warminster, PA 18974For SaleMLS ID #PABU2133878, Brittany Nettles, Keller Williams Real Estate. Bright MLS
- $489,9994 bd2 ba1.7k sqft678 Clifford St, Warminster, PA 18974For SaleMLS ID #PABU2132444, Joseph Faro, RE/MAX 2000. Bright MLS
- $650,0003 bd3 ba1.9k sqft3632 Bristol Rd, Chalfont, PA 18914For SaleMLS ID #PABU2132046, John Spognardi, RE/MAX Signature. Bright MLS
- $594,9003 bd3 ba1.7k sqft708 Oak Terrace Dr, Ambler, PA 19002For SaleMLS ID #PAMC2190212, Scott Krzywonos, Robin Kemmerer Associates Inc. Bright MLS
- $569,9003 bd3 ba1.6k sqft213 Forest Park Dr, Chalfont, PA 18914For SaleMLS ID #PABU2133056, Janique Craig, Keller Williams Real Estate-Doylestown. Bright MLS
