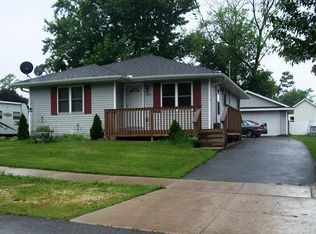
Nice quality built ranch home with 2x6 walls. 3 spacious bedrooms. Kitchen with ample cabinets and appliances. Partially finished full basement ready for 2nd barhroom with extra bedroom. Blacktop drive plus a nice 22x24 garage. In a small town close to school, parks and interstate roads. Don't miss this Great place!!
Active
$197,000
107 S Fremont St, Rochelle, IL 61068
3beds
1,074sqft
Single Family Residence
Built in 2008
7,260 Square Feet Lot
$196,000 Zestimate®
$183/sqft
$-- HOA
What's special
Blacktop drivePartially finished full basement
- 27 days
- 515
- 37
Zillow last checked:
Listing updated:
Listed by:
Jennie McLaughlin 815-561-9488,
RE/MAX Hub City
Source: MRED as distributed by MLS GRID,MLS#: 12790294
Facts & features
Interior
Bedrooms & bathrooms
- Bedrooms: 3
- Bathrooms: 1
- Full bathrooms: 1
Rooms
- Room types: No additional rooms
Primary bedroom
- Features: Flooring (Carpet)
- Level: Main
- Area: 130 Square Feet
- Dimensions: 13X10
Bedroom 2
- Features: Flooring (Carpet)
- Level: Main
- Area: 120 Square Feet
- Dimensions: 12X10
Bedroom 3
- Features: Flooring (Carpet)
- Level: Main
- Area: 108 Square Feet
- Dimensions: 12X9
Kitchen
- Features: Kitchen (Eating Area-Table Space), Flooring (Wood Laminate)
- Level: Main
- Area: 153 Square Feet
- Dimensions: 17X9
Living room
- Features: Flooring (Carpet)
- Level: Main
- Area: 255 Square Feet
- Dimensions: 17X15
Heating
- Forced Air
Cooling
- Central Air
Appliances
- Included: Microwave, Dishwasher, Disposal
Features
- Basement: Partially Finished,Full
Interior area
- Total structure area: 2,148
- Total interior livable area: 1,074 sqft
- Finished area below ground: 822
Property
Parking
- Total spaces: 7
- Parking features: Asphalt, Garage Door Opener, Yes, Garage Owned, Detached, Driveway, Garage Faces Front, Garage
- Garage spaces: 2
- Has uncovered spaces: Yes
Accessibility
- Accessibility features: No Disability Access
Features
- Stories: 1
- Patio & porch: Deck
Lot
- Size: 7,260 Square Feet
- Dimensions: 55X132
Details
- Parcel number: 25232650030000
- Special conditions: None
- Other equipment: Ceiling Fan(s), Sump Pump
Construction
Type & style
- Home type: SingleFamily
- Architectural style: Ranch
- Property subtype: Single Family Residence
Materials
- Vinyl Siding
- Foundation: Concrete Perimeter
- Roof: Asphalt
Condition
- New construction: No
- Year built: 2008
Utilities & green energy
- Sewer: Public Sewer
- Water: Public
Community & HOA
Community
- Features: Street Lights
- Security: Carbon Monoxide Detector(s)
HOA
- Services included: None
Location
- Region: Rochelle
Financial & listing details
- Price per square foot: $183/sqft
- Annual tax amount: $3,682
- Date on market: 10/22/2026
- Ownership: Fee Simple
Estimated market value
$196,000
$186,000 - $206,000
$1,495/mo
Price history
| Date | Event | Price |
|---|---|---|
| 11/10/2026 | Listed for sale | $197,000$183/sqft |
Source:  MRED as distributed by MLS GRID #12790294 Report a problem | ||
| 10/25/2026 | Pending sale | $197,000$183/sqft |
Source: MRED as distributed by MLS GRID #12790294 Report a problem | ||
| 10/22/2026 | Listed for sale | $197,000+41.7%$183/sqft |
Source: MRED as distributed by MLS GRID #12790294 Report a problem | ||
| 11/5/2020 | Sold | $139,000$129/sqft |
Source: MRED as distributed by MLS GRID #10860027 Report a problem | ||
Public tax history
Tax history is unavailable.
Monthly payment
Est. payment
Payment breakdown
Explore the cost of this home by adjusting the details. Changes won't be saved.Climate risks
Neighborhood: 61068
Nearby schools

Similar homes
- $247,0003 bd2 ba1.6k sqft1228 Tilton Park Dr, Rochelle, IL 61068Active
 MLS ID #12796762, Kimberly Cleveland, LZ Real Estate Group LLC. MRED as distributed by MLS GRID
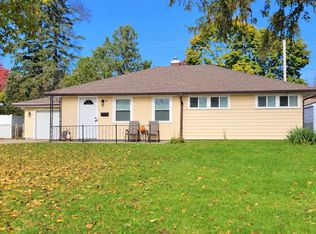
- $222,9003 bd1 ba1k sqft124 Tilton Park Dr, Dekalb, IL 60115New
 MLS ID #12804370, Crystal Lagunas, Coldwell Banker Real Estate Group. MRED as distributed by MLS GRID
- $270,0003 bd3 ba891 sqft426 N 2nd St, Rochelle, IL 61068Re-activated
 MLS ID #12798603, Alma (Coral) Ortega, Casa Moderna Real Estate. MRED as distributed by MLS GRID
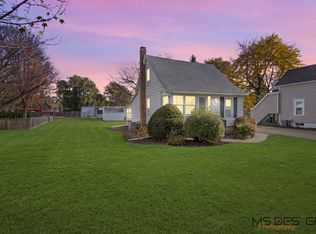
- $215,0003 bd1 ba1.1k sqft640 South Ave, Sycamore, IL 60178New
 MLS ID #12800673, Kathleen Hammes, Coldwell Banker Real Estate Group. MRED as distributed by MLS GRID
