The charm of an older home with all the updates and conveniences of today! This lovely 2-story home has had a major facelift, inside and out, while still keeping the character and charm that make an older home so special. So many updates have been done for you-new roof, siding, soffit and fascia, gutters and downspouts, windows, plumbing, wiring, water heater, HVAC, vents and A/C. Inside you'll find new flooring and lighting throughout, new kitchen cabinets, sink and faucet, plus a beautifully updated bathroom with double sinks and a convenient laundry area. The home also offers large closets for plenty of storage, along with a full basement that gives you tons of extra space to make into whatever you love-home gym, workshop, playroom, hobby space, family room, or simply great additional storage. The basement also has its own exterior entrance leading directly to the backyard, adding even more flexibility and convenience. The updates continue outside with new front and rear decks, a new concrete driveway and front walk. The sewer has also been jetted all the way to the city main. This home is truly ready for its next chapter. Just bring your furniture, settle in and make it your own! There is plenty of natural light throughout, along with beautiful original woodwork that adds warmth, character and that special old-home charm you just can't recreate. And the location is convenient too-close to parks, the public golf course and interstate access. All of the work is done, leaving you more time to simply enjoy your new home!
Active
Price cut: $10K (9/22)
$246,000
558 S 3rd St, Rochelle, IL 61068
3beds
1,371sqft
Single Family Residence
Built in 1920
6,900 Square Feet Lot
$238,200 Zestimate®
$179/sqft
$-- HOA
What's special
New roofConvenient laundry area
- 51 days
- 415
- 20
Zillow last checked:
Listing updated:
Listed by:
Cathie Dame 815-218-5944,
Weichert REALTORS Signature Professionals
Source: MRED as distributed by MLS GRID,MLS#: 12732139
Facts & features
Interior
Bedrooms & bathrooms
- Bedrooms: 3
- Bathrooms: 1
- Full bathrooms: 1
Rooms
- Room types: Deck, Foyer
Primary bedroom
- Level: Main
- Area: 99 Square Feet
- Dimensions: 9X11
Bedroom 2
- Level: Second
- Area: 190 Square Feet
- Dimensions: 10X19
Bedroom 3
- Level: Second
- Area: 110 Square Feet
- Dimensions: 10X11
Deck
- Level: Main
- Area: 100 Square Feet
- Dimensions: 10X10
Dining room
- Level: Main
- Area: 132 Square Feet
- Dimensions: 12X11
Foyer
- Level: Main
- Area: 70 Square Feet
- Dimensions: 10X7
Kitchen
- Features: Kitchen (Updated Kitchen)
- Level: Main
- Area: 168 Square Feet
- Dimensions: 12X14
Living room
- Level: Main
- Area: 144 Square Feet
- Dimensions: 12X12
Heating
- Natural Gas, Forced Air
Cooling
- Central Air
Appliances
- Laundry: Main Level, In Bathroom
Features
- 1st Floor Bedroom, Walk-In Closet(s)
- Flooring: Laminate, Carpet
- Basement: Unfinished,Exterior Entry,Full,Walk-Out Access
Interior area
- Total structure area: 2,246
- Total interior livable area: 1,371 sqft
Property
Parking
- Total spaces: 2
- Parking features: Concrete, Driveway, Yes
- Has uncovered spaces: Yes
Accessibility
- Accessibility features: No Disability Access
Features
- Stories: 2
Lot
- Size: 6,900 Square Feet
- Dimensions: 60 x 115
Details
- Parcel number: 24252130220000
- Special conditions: None
Construction
Type & style
- Home type: SingleFamily
- Property subtype: Single Family Residence
Materials
- Vinyl Siding
- Roof: Asphalt
Condition
- New construction: No
- Year built: 1920
- Major remodel year: 2026
Utilities & green energy
- Sewer: Public Sewer
- Water: Public
Community & HOA
Community
- Features: Park, Curbs, Sidewalks, Street Lights, Street Paved
HOA
- Services included: None
Location
- Region: Rochelle
Financial & listing details
- Price per square foot: $179/sqft
- Tax assessed value: $69,705
- Annual tax amount: $2,179
- Date on market: 8/16/2026
- Ownership: Fee Simple
Estimated market value
$238,200
$226,000 - $250,000
$1,620/mo
Price history
| Date | Event | Price |
|---|---|---|
| 9/22/2026 | Price change | $246,000-3.9%$179/sqft |
Source:  MRED as distributed by MLS GRID #12732139 Report a problem MRED as distributed by MLS GRID #12732139 Report a problem | ||
| 8/16/2026 | Listed for sale | $256,000+2460%$187/sqft |
Source: MRED as distributed by MLS GRID #12732139 Report a problem | ||
| 12/23/2016 | Sold | $10,000$7/sqft |
Source: Public Record Report a problem | ||
Public tax history
| Year | Property taxes | Tax assessment |
|---|---|---|
| 2024 | $2,045 +6.4% | $23,235 +6.9% |
| 2023 | $1,922 +112.9% | $21,745 +5.1% |
| 2022 | $903 +16% | $20,692 +8.3% |
| 2021 | $778 +11.5% | $19,115 +5% |
| 2020 | $698 +10.8% | $18,205 +3.8% |
| 2018 | $630 +1.4% | $17,541 |
| 2017 | $621 -15% | $17,541 -6.9% |
| 2016 | $730 +1.4% | $18,838 +1.7% |
| 2015 | $720 -9.5% | $18,523 |
| 2014 | $796 -19.3% | $18,523 -4.6% |
| 2013 | $986 | $19,418 -6% |
| 2012 | -- | $20,664 -3.5% |
| 2011 | -- | $21,416 -2.8% |
| 2010 | -- | $22,022 -3.3% |
| 2009 | -- | $22,774 |
| 2008 | $2,025 +15.2% | $22,774 +14% |
| 2007 | $1,758 | $19,971 |
Find assessor info on the county website
Monthly payment
Est. payment
Payment breakdown
Explore the cost of this home by adjusting the details. Changes won't be saved.Climate risks
Neighborhood: 61068
Nearby schools
Schools provided by the listing agent
- Middle: Rochelle Middle School
- High: Rochelle Township High School
- District: 231
Source: MRED as distributed by MLS GRID. This data may not be complete. We recommend contacting the local school district to confirm school assignments for this home.
Similar homes
- $275,0003 bd2 ba1.4k sqft6636 S Center Rd, Rochelle, IL 61068New
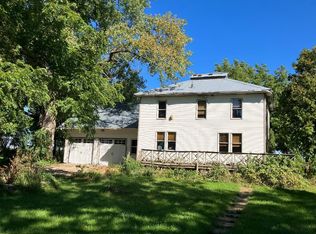 MLS ID #12746120, Kristina Jarczyk, Remax Future. MRED as distributed by MLS GRID
 - $260,0004 bd2 ba1k sqft1267 Sunnymeade Dr, Rochelle, IL 61068Active
 MLS ID #12756449, Patricia Hamer, GRI, RE/MAX SUBURBAN. MRED as distributed by MLS GRID
 - $239,5002 bd2 ba1.7k sqft1105 Tilton Park Dr, Rochelle, IL 61068Active
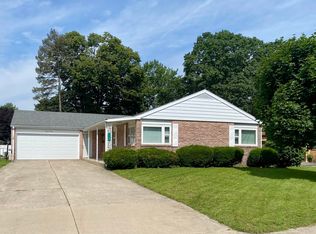 MLS ID #12701777, Terri Maynard, Bearrows Real Estate & Auction Co. MRED as distributed by MLS GRID
 - $189,9003 bd2 ba1.1k sqft334 N 14th St, Rochelle, IL 61068Active
 MLS ID #12757028, Sherry Murphy, Hayden Real Estate, Inc.. MRED as distributed by MLS GRID
