Tucked away on a quiet street in the heart of this vibrant and highly sought-after 55+ community, this popular LaSalle floorplan welcomes you home with warmth, comfort, and timeless elegance. A stunning leaded glass entry door with sidelights sets the tone from the moment you arrive, inviting you into a home designed for both relaxation and connection. Offering 2 spacious bedrooms, 2 baths, and a versatile office/flex room, this thoughtfully designed home provides the perfect balance of privacy and open living. The split-bedroom layout places the primary suite and guest accommodations on opposite ends of the home, creating a peaceful retreat for both owners and visitors alike. The primary suite is highlighted by a beautiful bay window that fills the room with natural light, along with a generous walk-in closet designed for everyday ease. At the heart of the home, the gourmet kitchen is sure to impress with built-in oven and microwave, gas cooktop, center island, and abundance workspace--all opening seamlessly into the expansive family room so the cook is always part of the conversation. Just beyond, the bright and airy sunroom extends the living space even further, where large sliding glass doors frame views of the extended patio and invite the outdoors in. Perfectly located between The Retreat and Texas Drive Amenity Centers, and with easy access to Highway 195, you are only minutes from golf, fitness, dining, shopping, social clubs, and all the incredible lifestyle opportunities this active adult community has to offer. Additional updates include Roof (2020), Water Heater (2022), HVAC (2016), and full leaf-filter gutters for added peace of mind.
Active
Price cut: $30K (8/4)
$440,000
107 San Antonio Rd, Georgetown, TX 78633
2beds
2,254sqft
Single Family Residence
Built in 2004
8,481 Square Feet Lot
$-- Zestimate®
$195/sqft
$163/mo HOA
What's special
Extended patioAbundance workspaceBright and airy sunroomQuiet streetExpansive family roomGourmet kitchenGas cooktop
- 142 days
- 319
- 9
Zillow last checked:
Listing updated:
Listed by:
Judy Reasoner (512) 869-0223,
The Stacy Group, LLC (512) 869-0223
Source: Unlock MLS,MLS#: 6174292
Facts & features
Interior
Bedrooms & bathrooms
- Bedrooms: 2
- Bathrooms: 2
- Full bathrooms: 2
- Main level bedrooms: 2
Heating
- Central
Cooling
- Ceiling Fan(s), Central Air
Appliances
- Included: Built-In Oven(s), Dishwasher, Gas Cooktop, Microwave, Refrigerator, Washer/Dryer, Gas Water Heater, WaterSoftener
Features
- Bar, Built-in Features, Ceiling Fan(s), Granite Counters, Stone Counters, Crown Molding, Double Vanity, Eat-in Kitchen, Entrance Foyer, High Speed Internet, Kitchen Island, Multiple Dining Areas, Open Floorplan, Pantry, Primary Bedroom on Main, Recessed Lighting, Soaking Tub, Storage, Study/Home Office, Walk-In Closet(s), Washer Hookup
- Flooring: No Carpet, Tile, Vinyl
- Windows: Bay Window(s), Blinds, Double Pane Windows, Vinyl Windows
Interior area
- Total interior livable area: 2,254 sqft
Video & virtual tour
Property
Parking
- Total spaces: 2
- Parking features: Attached, Concrete, Direct Access, Door-Single, Driveway, Enclosed, Garage, Garage Faces Front, Inside Entrance, Kitchen Level, Lighted, Private
- Attached garage spaces: 2
Accessibility
- Accessibility features: Adaptable Bathroom Walls
Features
- Levels: One
- Stories: 1
- Patio & porch: Awning(s), Patio
- Exterior features: Gutters Partial, Lighting, Private Entrance, Private Yard
- Pool features: None
- Fencing: Partial, Wrought Iron
- Has view: Yes
- View description: Neighborhood
- Waterfront features: None
Lot
- Size: 8,481 Square Feet
- Features: Back Yard, Front Yard, Landscaped, Sprinkler - Automatic, Sprinkler - In-ground
Details
- Additional structures: None
- Parcel number: 11993113B30229
- Special conditions: Standard
Construction
Type & style
- Home type: SingleFamily
- Property subtype: Single Family Residence
Materials
- Foundation: Slab
- Roof: Composition, Shingle
Condition
- Resale
- New construction: No
- Year built: 2004
Utilities & green energy
- Sewer: Public Sewer
- Water: Public
- Utilities for property: Cable Connected, Electricity Connected, Internet-Cable, Natural Gas Connected, Phone Connected, Sewer Connected, Underground Utilities, Water Available
Community & HOA
Community
- Features: BBQ Pit/Grill, Business Center, Clubhouse, Cluster Mailbox, Common Grounds, Conference/Meeting Room, Courtyard, Curbs, Dog Park, Electronic Payments, Fishing, Fitness Center, Game Room, Golf, Google Fiber, High Speed Internet, Hot Tub Community, Kitchen Facilities, Lake, Library, Lounge, Media Center/Movie Theatre, Nest Thermostat, On-Site Retail, Online Services, Package Service, Park, Picnic Area, Planned Social Activities, Playground, Pool, Putting Green, Restaurant, Sidewalks, Spa/Hot Tub, Sport Court(s)/Facility, Street Lights, Suburban, Sundeck, Tennis Court(s), Trash Pickup - Door to Door, Underground Utilities
- Senior community: Yes
- Subdivision: Sun City Georgetown Ph 02 Neighborhood 13B Bl
HOA
- Has HOA: Yes
- Services included: Common Area Maintenance
- HOA fee: $1,960 annually
- HOA name: Sun City Community Association
Location
- Region: Georgetown
Financial & listing details
- Price per square foot: $195/sqft
- Tax assessed value: $486,383
- Annual tax amount: $9,405
- Date on market: 5/25/2026
- Listing terms: Cash,Conventional,FHA,VA Loan
- Electric utility on property: Yes
Estimated market value
Not available
Estimated sales range
Not available
Not available
Price history
| Date | Event | Price |
|---|---|---|
| 8/4/2026 | Price change | $440,000-6.4%$195/sqft |
Source:  Unlock MLS #6174292 Report a problem Unlock MLS #6174292 Report a problem | ||
| 5/25/2026 | Listed for sale | $470,000+52.1%$209/sqft |
Source: Unlock MLS #6174292 Report a problem | ||
| 4/6/2015 | Sold | -- |
Source: Agent Provided Report a problem | ||
| 4/2/2015 | Pending sale | $309,000$137/sqft |
Source: ERA Colonial Real Estate #9879773 Report a problem | ||
| 2/14/2015 | Listed for sale | $309,000+3.3%$137/sqft |
Source: ERA Colonial Real Estate-TX #9879773 Report a problem | ||
| 9/24/2014 | Listing removed | $299,000$133/sqft |
Source: Carol Dochen, REALTORS #1079088 Report a problem | ||
| 9/13/2014 | Listed for sale | $299,000-5.8%$133/sqft |
Source: Carol Dochen, REALTORS #1079088 Report a problem | ||
| 8/1/2014 | Listing removed | $317,500$141/sqft |
Source: Carol Dochen, REALTORS #1079088 Report a problem | ||
| 6/27/2014 | Listed for sale | $317,500$141/sqft |
Source: Carol Dochen, REALTORS #1079088 Report a problem | ||
Public tax history
| Year | Property taxes | Tax assessment |
|---|---|---|
| 2025 | $9,405 -2% | $486,383 -2.2% |
| 2024 | $9,602 -5.9% | $497,088 -6.5% |
| 2023 | $10,207 -0.1% | $531,434 +9.5% |
| 2022 | $10,217 +19.6% | $485,537 +25.8% |
| 2021 | $8,543 +14.9% | $385,896 +19.6% |
| 2020 | $7,434 -10.9% | $322,740 -9.2% |
| 2019 | $8,348 +8% | $355,410 +1.3% |
| 2018 | $7,726 | $350,693 +4.7% |
| 2017 | $7,726 +1.6% | $334,982 -0.1% |
| 2016 | $7,606 +71.5% | $335,345 +9.6% |
| 2015 | $4,434 | $306,083 +10% |
| 2014 | $4,434 | $278,257 +10% |
| 2013 | -- | $252,961 -3.8% |
| 2012 | -- | $262,997 +2.5% |
| 2011 | -- | $256,589 +2.2% |
| 2010 | -- | $251,158 -3.9% |
| 2009 | -- | $261,254 -0.3% |
| 2007 | -- | $262,075 +7.3% |
| 2006 | -- | $244,207 +4.9% |
| 2005 | -- | $232,900 +711.5% |
| 2002 | -- | $28,700 |
Find assessor info on the county website
Monthly payment
Est. payment
Payment breakdown
Explore the cost of this home by adjusting the details. Changes won't be saved.Climate risks
Neighborhood: Sun City
Nearby schools
Schools provided by the listing agent
- Elementary: NA_Sun_City
- Middle: NA_Sun_City
- High: NA_Sun_City
- District: Jarrell ISD
Source: Unlock MLS. This data may not be complete. We recommend contacting the local school district to confirm school assignments for this home.
Similar homes
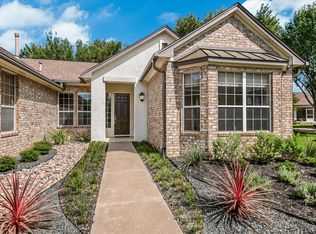
- $474,9003 bd2 ba2.3k sqft311 Rio Grande Loop, Georgetown, TX 78633Active

 MLS ID #9788600, Judy Reasoner, The Stacy Group, LLC. Unlock MLS
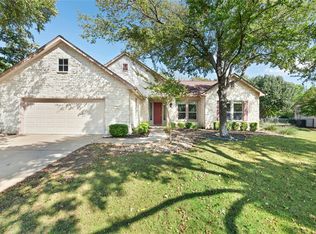
 - $479,9002 bd2 ba2.2k sqft105 Stetson Cir, Georgetown, TX 78633Active
 MLS ID #1093283, Patsy Wimmer, Copus Real Estate Group LLC. Unlock MLS
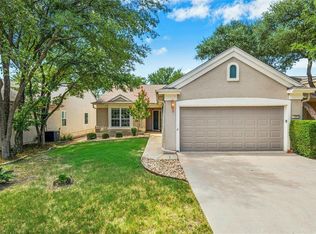
 - $459,9503 bd2 ba2.2k sqft106 Waterlily Ln, Georgetown, TX 78633Active
 MLS ID #9281270, Barbara Goergen, Goergen Realty. Unlock MLS
 - $357,5002 bd2 ba1.7k sqft104 Keystone Cv, Georgetown, TX 78633Active
 MLS ID #4935481, Cameron Freeman, The Stacy Group, LLC. Unlock MLS
 - $375,0002 bd2 ba1.7k sqft111 Elderberry St, Georgetown, TX 78633ActiveMLS ID #6063047, Laneigh Hudson, Horizon Realty. Unlock MLS
- $419,0002 bd2 ba2.2k sqft600 Caprock Canyon Trl, Georgetown, TX 78633ActiveMLS ID #2924837, Mary Jo Schoppa, VERANDA REALTY GROUP, LLC. Unlock MLS
- $440,0002 bd3 ba2.2k sqft640 Martingale St, Georgetown, TX 78633ActiveMLS ID #9312916, Billy Kurtz, Kurtz Properties. Unlock MLS
- $379,0002 bd2 ba1.7k sqft335 Brenham Pass, Georgetown, TX 78633ActiveMLS ID #6588158, Cynthia Curtis, ERA Brokers Consolidated. Unlock MLS
- $524,5002 bd3 ba2.4k sqft104 Wild Rose Dr, Georgetown, TX 78633ActiveMLS ID #5499517, Kimberly Speer, The Stacy Group, LLC. Unlock MLS
- $260,0002 bd2 ba1.4k sqft113 Purple Sage Dr, Georgetown, TX 78633ActiveMLS ID #2325260, Terri Michelle, Horizon Realty. Unlock MLS
- $375,0002 bd2 ba1.7k sqft111 Cathedral Mountain Pass, Georgetown, TX 78633ActiveMLS ID #3098576, Heather Brown, RE/MAX Fine Properties. Unlock MLS
- $498,0002 bd3 ba2.2k sqft305 Iron Rail Ln, Georgetown, TX 78633ActiveMLS ID #9205530, Michelle Brunson, Spyglass Realty. Unlock MLS
- $435,0003 bd3 ba2.3k sqft505 Bluehaw Dr, Georgetown, TX 78628ActiveMLS ID #5103361, Liza Brazzil, Real Broker, LLC. Unlock MLS
- $279,0002 bd2 ba1.3k sqft267 Whispering Wind Dr, Georgetown, TX 78633ActiveMLS ID #7602527, Kimberly Speer, The Stacy Group, LLC. Unlock MLS
- $289,9002 bd2 ba1.4k sqft155 Dan Moody Trl, Georgetown, TX 78633ActiveMLS ID #3991816, Ann Richards, Tula Properties. Unlock MLS
- $599,9002 bd3 ba2.5k sqft511 Davis Mountain Cir, Georgetown, TX 78633ActiveMLS ID #8282146, Pokey Delwaide, ERA Brokers Consolidated. Unlock MLS
- $375,0002 bd2 ba1.7k sqft915 Apache Mountain Ln, Georgetown, TX 78633ActiveMLS ID #2314819, Charlotte Hohensee, The Stacy Group, LLC. Unlock MLS
- $454,4703 bd3 ba2.6k sqft329 Ridgewell Loop, Georgetown, TX 78633ActiveUnlock MLS
- $238,9002 bd2 ba1.3k sqft333 Portsmouth Dr, Georgetown, TX 78633ActiveMLS ID #7242791, Cameron Freeman, The Stacy Group, LLC. Unlock MLS
- $369,9993 bd2 ba1.6k sqft312 Debora Dr, Georgetown, TX 78628Active
 MLS ID #626112, Carla K. Weaver, JPAR - Round Rock. Central Texas MLS
