Need space AND a little help with interest rates? This beautifully maintained 5-bedroom, 3.5-bath home offers exceptional space and value, plus the seller is willing to contribute toward an interest rate buydown with an acceptable offer! The primary suite is located on the main floor, while upstairs you'll find spacious secondary bedrooms and a large bonus room. A separate flex space downstairs offers even more possibilities. The kitchen features a large island, double ovens, and a walk-in pantry. Enjoy the screened porch and cul-de-sac location in the South Effingham High School district, convenient to Gulfstream, Savannah/Hilton Head International Airport, shopping, and dining. Exceptionally well cared for and offering plenty of room to spread out, this home is worth a look! Seller-paid interest rate buydown assistance may be available with an acceptable offer. Amount and terms subject to seller approval, lender approval, and loan program guidelines.
Active
$429,000
113 Spillway Ct, Rincon, GA 31326
5beds
2,898sqft
Single Family Residence
Built in 2022
0.31 Acres Lot
$424,800 Zestimate®
$148/sqft
$-- HOA
What's special
Cul-de-sac locationWalk-in pantrySeparate flex space downstairsSpacious secondary bedroomsScreened porchLarge bonus roomDouble ovens
- 21 days
- 308
- 20
Likely to sell faster than
Zillow last checked:
Listing updated:
Listed by:
Emily Pigman 912-224-1158,
Keller Williams Realty Coastal
Source: GAMLS,MLS#: 10867171
Facts & features
Interior
Bedrooms & bathrooms
- Bedrooms: 5
- Bathrooms: 4
- Full bathrooms: 3
- 1/2 bathrooms: 1
- Main level bathrooms: 1
- Main level bedrooms: 1
Rooms
- Room types: Bonus Room, Family Room, Foyer, Laundry
Kitchen
- Features: Breakfast Room, Kitchen Island
Heating
- Central, Electric
Cooling
- Ceiling Fan(s), Central Air, Common
Appliances
- Included: Dishwasher, Disposal, Double Oven, Microwave
- Laundry: Other, Upper Level
Features
- Master On Main Level, Walk-In Closet(s)
- Flooring: Carpet, Laminate
- Basement: None
- Has fireplace: No
Interior area
- Total structure area: 2,898
- Total interior livable area: 2,898 sqft
- Finished area above ground: 2,898
- Finished area below ground: 0
Property
Parking
- Parking features: Garage, Garage Door Opener
- Has garage: Yes
Features
- Levels: Two
- Stories: 2
Lot
- Size: 0.31 Acres
- Features: Cul-De-Sac
Details
- Parcel number: 0476D145
Construction
Type & style
- Home type: SingleFamily
- Architectural style: Traditional
- Property subtype: Single Family Residence
Materials
- Brick, Vinyl Siding
- Roof: Tar/Gravel
Condition
- Resale
- New construction: No
- Year built: 2022
Utilities & green energy
- Sewer: Public Sewer
- Water: Public
- Utilities for property: Cable Available, Electricity Available
Community & HOA
Community
- Features: None
- Subdivision: Mill Creek
HOA
- Has HOA: Yes
- Services included: None, Other
Location
- Region: Rincon
Financial & listing details
- Price per square foot: $148/sqft
- Tax assessed value: $410,418
- Annual tax amount: $5,008
- Date on market: 10/5/2026
- Cumulative days on market: 21 days
- Listing agreement: Exclusive Right To Sell
- Electric utility on property: Yes
Estimated market value
$424,800
$404,000 - $446,000
$2,931/mo
Price history
| Date | Event | Price |
|---|---|---|
| 10/5/2026 | Listed for sale | $429,000+12.9%$148/sqft |
Source:  Hive MLS #SA365873 Report a problem Hive MLS #SA365873 Report a problem | ||
| 1/31/2023 | Sold | $379,990$131/sqft |
Source: Hive MLS #SA267324 Report a problem | ||
| 1/14/2023 | Pending sale | $379,990$131/sqft |
Source:  Hive MLS #267324 Report a problem Hive MLS #267324 Report a problem | ||
| 10/16/2022 | Price change | $379,990-6.4%$131/sqft |
Source: Hive MLS #267324 Report a problem | ||
| 10/1/2022 | Listed for sale | $405,990$140/sqft |
Source: Hive MLS #267324 Report a problem | ||
| 9/26/2022 | Pending sale | $405,990$140/sqft |
Source: Hive MLS #267324 Report a problem | ||
| 5/10/2022 | Price change | $405,990+0.5%$140/sqft |
Source: Hive MLS #267324 Report a problem | ||
| 4/20/2022 | Listed for sale | $403,990$139/sqft |
Source: Hive MLS #267324 Report a problem | ||
Public tax history
| Year | Property taxes | Tax assessment |
|---|---|---|
| 2025 | $5,009 +8.6% | $164,167 +4.8% |
| 2024 | $4,614 +1.1% | $156,692 -0.2% |
| 2023 | $4,563 +552.1% | $157,034 +538.3% |
| 2022 | $700 +44% | $24,600 +46.4% |
| 2021 | $486 | $16,800 |
Find assessor info on the county website
Monthly payment
Est. payment
Payment breakdown
Explore the cost of this home by adjusting the details. Changes won't be saved.Climate risks
Neighborhood: 31326
Nearby schools
Schools provided by the listing agent
- Elementary: Blandford
- Middle: Ebenezer
- High: South Effingham
Source: GAMLS. This data may not be complete. We recommend contacting the local school district to confirm school assignments for this home.
Similar homes
- $425,0004 bd3 ba2k sqft116 Oak St, Rincon, GA 31326Active

 MLS ID #10806520, Becky Partin, Century 21 Luxe Real Estate Services. GAMLS
 - $510,0005 bd4 ba3.1k sqft107 Treutlen Ct, Rincon, GA 31326Active
 MLS ID #10868818, Christine Estridge, Coldwell Banker Access Realty. GAMLS
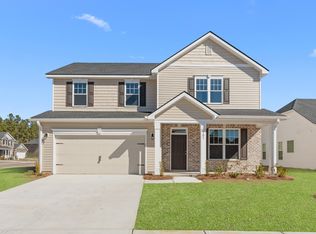
 - from $413,9005 bd3 ba2.5k sqftThe Hatteras Plan, Ramsey Landing, Rincon, GA 31326New Construction
 Lamar Smith Signature Homes
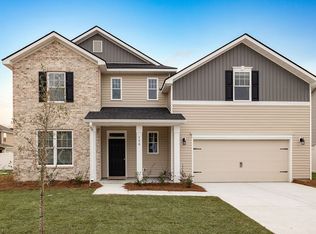
 - from $429,9005 bd3 ba2.8k sqftThe Brookhaven Plan, Ramsey Landing, Rincon, GA 31326New Construction
 Lamar Smith Signature Homes
 - $499,9004 bd3 ba3k sqftStonecrest, Rincon, GA 31326New Construction
 Hive MLS
 - $409,9004 bd3 ba2.2k sqft132 Summer Station Dr, Guyton, GA 31312ActiveMLS ID #10793756, Mallory Updegraff, Georgia Real Estate & Management Co.. GAMLS
- $433,0005 bd3 ba2.5k sqft204 Alyssa Avenue, Guyton, GA 31312For SaleMLS ID #SA355794, Becky Partin, Century 21 Luxe Real Estate. Hive MLS
- $398,0004 bd3 ba2.7k sqft618 Bledsoe Dr, Guyton, GA 31312ActiveMLS ID #10827824, Amanda Labatch, Seaport Real Estate Group. GAMLS
- $415,0005 bd4 ba3.1k sqft256 Cattle Run Way, Pooler, GA 31322ActiveMLS ID #10704554, Jessica Chen, CWRE International. GAMLS
- $380,0004 bd3 ba2.4k sqft130 Clover Pointe Cir, Guyton, GA 31312ActiveMLS ID #10823511, Toni Hardigree, Platinum Properties. GAMLS
- $384,0004 bd4 ba2.5k sqft342 Tallulah Bnd, Ellabell, GA 31308ActiveMLS ID #10825735, Dena Rodewolt, Next Move Real Estate. GAMLS
