Charming Real Mountain Stone 1.5-Story Home with Unique Character. Step inside this distinctive 1.5-story home featuring a beautiful real mountain stone exterior and an abundance of character throughout. Offering 3 to 4 bedrooms and 1.5 baths, this home provides a flexible floor plan with plenty of space to meet a variety of needs. A standout feature of the home is the impressive stone fireplace, creating a warm and inviting focal point for the living area. Enjoy additional living and entertaining space in the seasonal room, complete with a wood stove—the perfect place to relax and enjoy the changing seasons. The lower level adds even more versatility and includes a half bath along with an existing hair salon area, offering exciting possibilities for someone looking for a dedicated salon space, home office, hobby area, or additional flexible-use space. With its authentic mountain stone exterior, beautiful stone fireplace, versatile bedroom options, seasonal room, and unique lower-level space, this one-of-a-kind home combines timeless charm with features you simply don’t find in every property. Bring your personal touches and discover all the possibilities this special home has to offer! Buyer to contact East Pennsboro Township to verify zoning and business uses.
Coming soon 09/23
$379,900
107 Valley Rd, Enola, PA 17025
3beds
2,000sqft
Single Family Residence
Built in 1953
8,276 Square Feet Lot
$-- Zestimate®
$190/sqft
$-- HOA
What's special
- 21 hours
- 37
- 0
Zillow last checked:
Listing updated:
Listed by:
TERRI BARRICK Barrick 717-648-0432,
John H. Walak Real Estate (717) 763-7991
Source: Bright MLS,MLS#: PACB2058732
Facts & features
Interior
Bedrooms & bathrooms
- Bedrooms: 3
- Bathrooms: 2
- Full bathrooms: 1
- 1/2 bathrooms: 1
- Main level bathrooms: 1
- Main level bedrooms: 3
Heating
- Forced Air, Oil
Cooling
- Central Air, Electric
Appliances
- Included: Refrigerator, Washer, Oven/Range - Electric, Dryer, Electric Water Heater
Features
- Flooring: Carpet, Ceramic Tile, Hardwood
- Basement: Exterior Entry,Interior Entry,Partially Finished,Side Entrance
- Number of fireplaces: 2
- Fireplace features: Stone, Free Standing
Interior area
- Total structure area: 2,000
- Total interior livable area: 2,000 sqft
- Finished area above ground: 2,000
Property
Parking
- Parking features: Alley Access, On Street
- Has uncovered spaces: Yes
Accessibility
- Accessibility features: Accessible Entrance, 2+ Access Exits
Features
- Levels: One and One Half
- Stories: 1.5
- Pool features: None
Lot
- Size: 8,276 Square Feet
Details
- Additional structures: Above Grade, Outbuilding
- Parcel number: 09122995083
- Zoning: 101 RESIDENTIAL 1 FAMILY
- Special conditions: Standard
Construction
Type & style
- Home type: SingleFamily
- Architectural style: Cape Cod
- Property subtype: Single Family Residence
Materials
- Stone, Stick Built, Vinyl Siding
- Foundation: Stone
- Roof: Architectural Shingle,Rubber
Condition
- New construction: No
- Year built: 1953
Utilities & green energy
- Sewer: Public Sewer
- Water: Public
Community & HOA
Community
- Subdivision: East Pennsboro
HOA
- Has HOA: No
Location
- Region: Enola
- Municipality: EAST PENNSBORO TWP
Financial & listing details
- Price per square foot: $190/sqft
- Tax assessed value: $153,400
- Annual tax amount: $3,327
- Date on market: 9/23/2026
- Listing agreement: Exclusive Right To Sell
- Listing terms: Cash,Conventional
- Ownership: Fee Simple
Estimated market value
Not available
Estimated sales range
Not available
Not available
Price history
Price history is unavailable.
Public tax history
Tax history is unavailable.
Monthly payment
Est. payment
Payment breakdown
Explore the cost of this home by adjusting the details. Changes won't be saved.Climate risks
Neighborhood: 17025
Nearby schools
Schools provided by the listing agent
- High: East Pennsboro Area Shs
- District: East Pennsboro Area
Source: Bright MLS. This data may not be complete. We recommend contacting the local school district to confirm school assignments for this home.

Similar homes
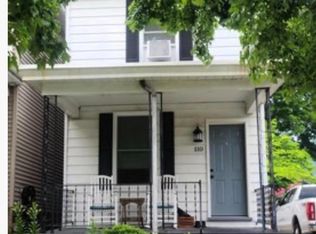
- $289,9003 bd2 ba1.2k sqft1 Mountain View Dr, Enola, PA 17025For Sale

 MLS ID #PACB2058442, Ms. Julia E Gilchrist, Coldwell Banker Realty. Bright MLS
 - $362,0004 bd2 ba2.1k sqft504 N Humer St, Enola, PA 17025For Sale
 MLS ID #PACB2058460, Hope Koperna, Coldwell Banker Realty. Bright MLS
 - $--3 bd2 ba1.2k sqft3406 N 2nd St, Harrisburg, PA 17110Auction
 Auction.com 2
 - $330,0004 bd2 ba2.1k sqft128 Henry Rd, Enola, PA 17025For Sale
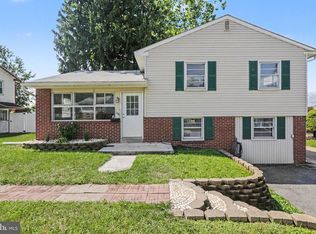 MLS ID #PACB2056338, GCA Cavero-Aponte, SERHANT PENNSYLVANIA LLC. Bright MLS
 - $369,0003 bd2 ba2k sqft3117 Susquehanna St, Harrisburg, PA 17110For SaleMLS ID #PADA2063414, SHANA WOOMER, Midtown Property Management. Bright MLS
- $320,0004 bd3 ba2.3k sqft400 W Dauphin St, Enola, PA 17025For SaleMLS ID #PACB2057922, Paul Hayes, EXP Realty, LLC. Bright MLS
- $345,0003 bd1 ba1.3k sqft5 Brubeck Cir, Marysville, PA 17053AuctionMLS ID #PAPY2009900, Faruk Sisic, Cavalry Realty, LLC. Bright MLS
- $235,0003 bd2 ba1.6k sqft211 Maple Ave, Marysville, PA 17053For SaleMLS ID #PAPY2009914, SHARRON MINNICH, Coldwell Banker Realty. Bright MLS
- $389,9004 bd5 ba2.3k sqft4725 Laurel Valley Ln, Enola, PA 17025For SaleMLS ID #PACB2055966, GARY S. FORRO, RE/MAX Delta Group, Inc.. Bright MLS
- $399,9904 bd4 ba2.2k sqft50 Rail Yard Dr, Enola, PA 17025New ConstructionBright MLS
- $335,0003 bd2 ba1.6k sqft1500 Wandering Way, Harrisburg, PA 17110For SaleMLS ID #PADA2063646, Matthew Parkes, RE/MAX Together. Bright MLS
- $309,9003 bd3 ba1.2k sqft19 E Glenwood Dr, Camp Hill, PA 17011For SaleMLS ID #PACB2057368, TERRI BARRICK Barrick, John H. Walak Real Estate. Bright MLS
- $349,0004 bd2 ba2.4k sqft1288 Wandering Way, Harrisburg, PA 17110For SaleMLS ID #PADA2060596, James Little JR., Berkshire Hathaway HomeServices Homesale Realty. Bright MLS
- $419,9004 bd3 ba2.5k sqft12 Victoria Way, Camp Hill, PA 17011For SaleMLS ID #PACB2056500, John Gardner, Howard Hanna Company-Camp Hill. Bright MLS
- $329,9903 bd3 ba1.9k sqft12 Rail Yard Dr, Enola, PA 17025New ConstructionMLS ID #PACB2055862, Heather Richardson, NVR, INC.. Bright MLS
- $305,0004 bd2 ba1.7k sqft100 Willow Ct, Harrisburg, PA 17110For SaleMLS ID #PADA2063950, GCA Cavero-Aponte, SERHANT PENNSYLVANIA LLC. Bright MLS
- $219,9003 bd2 ba1k sqft502 State St, Enola, PA 17025For SaleMLS ID #PACB2058236, Spencer Blake, Renaissance Realty Sales, LLC. Bright MLS
