Tour this beautiful home while exploring special loan programs that can help you purchase this home at an affordable price! Opportunity meets affordability in this spacious 4-bedroom, 1.5-bath home with plenty of room to make it your own! Enjoy an open-concept kitchen and living area, perfect for everyday living and entertaining. The large walk-out basement offers even more space for family gatherings, a recreation room, home office, play area, or future improvements to fit your needs. Step outside to a nice-sized yard with plenty of room to relax, entertain, or enjoy the outdoors. With a functional layout, great space, and lots of potential, this home is a wonderful opportunity to add your personal touches while building equity. Ask your agent about available loan and assistance programs that may allow qualified buyers to purchase this home with less than $5,000 needed toward closing. Bring your vision and come see the possibilities this home has to offer!
For sale
Price cut: $5K (10/11)
$324,999
128 Henry Rd, Enola, PA 17025
4beds
2,142sqft
Single Family Residence
Built in 1958
6,970 Square Feet Lot
$319,900 Zestimate®
$152/sqft
$-- HOA
What's special
Large walk-out basementGreat spaceFunctional layout
- 10 days
- 881
- 92
Likely to sell faster than
Zillow last checked:
Listing updated:
Listed by:
Jocelyn Barrios 717-608-9550,
Iron Valley Real Estate of Central PA (717) 745-2929
Source: Bright MLS,MLS#: PACB2058942
Facts & features
Interior
Bedrooms & bathrooms
- Bedrooms: 4
- Bathrooms: 2
- Full bathrooms: 1
- 1/2 bathrooms: 1
- Main level bathrooms: 2
- Main level bedrooms: 4
Basement
- Area: 0
Heating
- Forced Air, Natural Gas
Cooling
- Central Air, Electric
Appliances
- Included: Oven/Range - Gas, Microwave, Disposal, Range Hood, Refrigerator, Double Oven, Gas Water Heater
- Laundry: Lower Level
Features
- Attic, Built-in Features, Open Floorplan, Eat-in Kitchen
- Basement: Finished,Exterior Entry,Rear Entrance,Walk-Out Access
- Number of fireplaces: 1
Interior area
- Total structure area: 2,142
- Total interior livable area: 2,142 sqft
- Finished area above ground: 2,142
- Finished area below ground: 0
Property
Parking
- Total spaces: 2
- Parking features: Driveway
- Uncovered spaces: 2
Accessibility
- Accessibility features: None
Features
- Levels: Multi/Split,Three
- Stories: 3
- Pool features: None
- Fencing: Other
Lot
- Size: 6,970 Square Feet
Details
- Additional structures: Above Grade, Below Grade
- Parcel number: 09131002063
- Zoning: RESIDENTIAL
- Zoning description: Residential
- Special conditions: Standard
Construction
Type & style
- Home type: SingleFamily
- Property subtype: Single Family Residence
Materials
- Brick Front, Frame, Vinyl Siding
- Foundation: Other
Condition
- New construction: No
- Year built: 1958
Utilities & green energy
- Electric: Circuit Breakers, 200+ Amp Service
- Sewer: Public Sewer
- Water: Public
Community & HOA
Community
- Security: Smoke Detector(s)
- Subdivision: East Pennsboro
HOA
- Has HOA: No
Location
- Region: Enola
- Municipality: EAST PENNSBORO TWP
Financial & listing details
- Price per square foot: $152/sqft
- Tax assessed value: $168,700
- Annual tax amount: $3,659
- Date on market: 10/1/2026
- Listing agreement: Exclusive Right To Sell
- Listing terms: Cash,Conventional,FHA,VA Loan
- Ownership: Fee Simple
Estimated market value
$319,900
$304,000 - $336,000
$2,197/mo
Price history
| Date | Event | Price |
|---|---|---|
| 10/11/2026 | Price change | $324,999-1.5%$152/sqft |
Source:  Bright MLS #PACB2058942 Report a problem Bright MLS #PACB2058942 Report a problem | ||
| 10/1/2026 | Listed for sale | $329,9500%$154/sqft |
Source: Bright MLS #PACB2058942 Report a problem | ||
| 9/25/2026 | Listing removed | $330,000$154/sqft |
Source: Bright MLS #PACB2056338 Report a problem | ||
| 9/3/2026 | Price change | $330,000-2.9%$154/sqft |
Source: Bright MLS #PACB2056338 Report a problem | ||
| 8/18/2026 | Listed for sale | $340,000+106.1%$159/sqft |
Source: Bright MLS #PACB2056338 Report a problem | ||
| 7/20/2026 | Sold | $165,000-12.2%$77/sqft |
Source: Public Record Report a problem | ||
| 9/27/2019 | Listing removed | $187,900$88/sqft |
Source: Keller Williams of Central PA #PACB111620 Report a problem | ||
| 8/3/2019 | Price change | $187,900-1.1%$88/sqft |
Source: Keller Williams of Central PA #PACB111620 Report a problem | ||
| 6/18/2019 | Price change | $189,900-1.6%$89/sqft |
Source: Keller Williams of Central PA #PACB111620 Report a problem | ||
| 5/9/2019 | Price change | $192,900-3.5%$90/sqft |
Source: Keller Williams of Central PA #PACB111620 Report a problem | ||
| 4/11/2019 | Listed for sale | $199,900+15.6%$93/sqft |
Source: Keller Williams of Central PA #PACB111620 Report a problem | ||
| 9/1/2011 | Listing removed | $172,900$81/sqft |
Source: RE/MAX REALTY ASSOCIATES #10211839 Report a problem | ||
| 8/23/2011 | Price change | $172,900-3.9%$81/sqft |
Source: RE/MAX REALTY ASSOCIATES #10211839 Report a problem | ||
| 7/12/2011 | Listed for sale | $179,900+35.8%$84/sqft |
Source: RE/MAX REALTY ASSOCIATES #10211839 Report a problem | ||
| 9/24/2007 | Sold | $132,500$62/sqft |
Source: Public Record Report a problem | ||
Public tax history
| Year | Property taxes | Tax assessment |
|---|---|---|
| 2026 | $3,545 +1.8% | $168,700 |
| 2025 | $3,482 +8.5% | $168,700 |
| 2024 | $3,209 +3.6% | $168,700 |
| 2023 | $3,099 +6.4% | $168,700 |
| 2022 | $2,913 | $168,700 |
| 2021 | $2,913 +4.2% | $168,700 |
| 2020 | $2,797 +314.4% | $168,700 |
| 2019 | $675 -75.3% | $168,700 |
| 2018 | $2,732 | $168,700 |
| 2017 | -- | $168,700 |
| 2016 | -- | $168,700 |
| 2015 | -- | $168,700 |
| 2014 | -- | $168,700 |
| 2013 | -- | $168,700 |
| 2012 | -- | $168,700 |
| 2011 | -- | $168,700 +9.3% |
| 2010 | -- | $154,390 |
| 2009 | -- | $154,390 |
| 2008 | -- | $154,390 |
| 2007 | -- | $154,390 |
| 2006 | -- | $154,390 |
| 2005 | -- | $154,390 +11.2% |
| 2004 | -- | $138,800 |
| 2003 | $422 | $138,800 |
| 2000 | -- | $138,800 |
Find assessor info on the county website
Monthly payment
Est. payment
Payment breakdown
Explore the cost of this home by adjusting the details. Changes won't be saved.Climate risks
Neighborhood: 17025
Nearby schools
Schools provided by the listing agent
- High: East Pennsboro Area Shs
- District: East Pennsboro Area
Source: Bright MLS. This data may not be complete. We recommend contacting the local school district to confirm school assignments for this home.

Similar homes
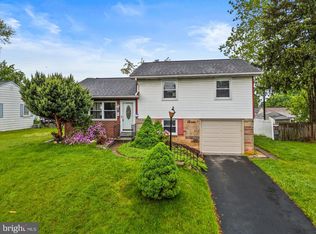
- $289,9003 bd2 ba1.6k sqft363 Raymond Rd, Enola, PA 17025For Sale
 MLS ID #PACB2059176, MATTHEW MILLER, Howard Hanna Company-Harrisburg. Bright MLS
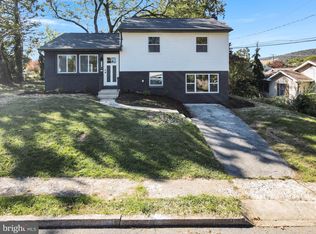
 - $320,0004 bd3 ba2.3k sqft400 W Dauphin St, Enola, PA 17025For Sale
 MLS ID #PACB2057922, Paul Hayes, EXP Realty, LLC. Bright MLS
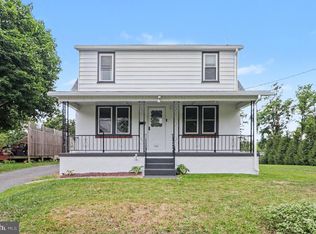
 - $--5 bd2 ba1.5k sqft36 Creekside Dr, Enola, PA 17025Auction
 Auction.com 2
 - $289,9003 bd2 ba1.2k sqft408 Boyer St, Enola, PA 17025For Sale
 MLS ID #PACB2059220, Max Muradov, RE/MAX Evolved. Bright MLS
 - $324,9003 bd2 ba2k sqft107 Valley Rd, Enola, PA 17025For SaleMLS ID #PACB2058732, TERRI BARRICK Barrick, John H. Walak Real Estate. Bright MLS
- $385,0004 bd2 ba2.2k sqft122 Creekside Dr, Enola, PA 17025For SaleMLS ID #PACB2058858, Jobe Chronister, Iron Valley Real Estate of Central PA. Bright MLS
- $175,0004 bd1 ba1.9k sqft318 Wertzville Rd, Enola, PA 17025For SaleMLS ID #PACB2059362, Jordan Chiaruttini, RE/MAX Solutions. Bright MLS
- $384,9003 bd3 ba1.7k sqft3 Cedar Ct, Enola, PA 17025For SaleMLS ID #PACB2058542, Megan Caldwell, Coldwell Banker Realty. Bright MLS
- $199,0002 bd1 ba1.1k sqft936 Belle Vista Dr, Enola, PA 17025AuctionMLS ID #PACB2059342, Joe Washburn, Century 21 Realty Services. Bright MLS
- $329,9004 bd2 ba2k sqft861 W Foxcroft Dr, Camp Hill, PA 17011For SaleMLS ID #PACB2058722, Adam Jovicevic, The Exchange Real Estate Company LLC. Bright MLS
- $364,9903 bd3 ba2.2k sqft22 Rail Yard Dr, Enola, PA 17025New ConstructionMLS ID #PACB2059358, Heather Richardson, NVR, INC.. Bright MLS
- $300,0003 bd2 ba2.5k sqft3420 N 4th St, Harrisburg, PA 17110For SaleMLS ID #PADA2064702, AARON RISSINGER, Iron Valley Real Estate of Central PA. Bright MLS
- $229,0003 bd3 ba1.4k sqft923 Wertzville Rd, Enola, PA 17025AuctionMLS ID #PACB2058694, Kaleb Hurley, Hurley Real Estate & Auctions. Bright MLS
- $319,9903 bd3 ba1.7k sqft10 Rail Yard Dr, Enola, PA 17025New ConstructionMLS ID #PACB2055866, Heather Richardson, NVR, INC.. Bright MLS
- $170,0002 bd1 ba1.2k sqft227 Pennsylvania Ave, Enola, PA 17025For SaleMLS ID #PACB2059330, Gorgeous Velez, Keller Williams Realty. Bright MLS
- $334,9903 bd3 ba1.9k sqft12 Rail Yard Dr, Enola, PA 17025New ConstructionMLS ID #PACB2055862, Heather Richardson, NVR, INC.. Bright MLS
- $309,9003 bd3 ba1.2k sqft19 E Glenwood Dr, Camp Hill, PA 17011For SaleMLS ID #PACB2057368, TERRI BARRICK Barrick, John H. Walak Real Estate. Bright MLS
