Welcome to 107 West Riley Street, located in the highly desirable Greystone community in the heart of Chatsworth, Georgia. Enjoy the perfect combination of peaceful neighborhood living while being just minutes from shopping, dining, schools, and everyday conveniences. This stunning new construction home showcases timeless craftsmanship with queen brick on all four sides, a welcoming flagstone front porch accented by cedar posts, elegant double wood entry doors, a spacious two-car garage, and a level lot. Step inside to an inviting open-concept floor plan featuring engineered hardwood flooring, beautiful coffered ceilings, and a cozy fireplace that anchors the main living space. The custom kitchen is designed to impress with custom cabinetry, quartz countertops, a custom
New construction
$449,900
107 W Riley St, Chatsworth, GA 30705
3beds
3baths
2,100sqft
Single Family Residence
Built in 2026
-- sqft lot
$449,000 Zestimate®
$214/sqft
$-- HOA
What's special
Inviting open-concept floor planEngineered hardwood flooringQuartz countertopsCustom kitchenCustom cabinetryLevel lotSpacious two-car garage
- 96 days
- 93
- 6
Zillow last checked:
Listing updated:
Listed by:
Lee Hobbs,
Keller Williams Heritage
Source: Carpet Capital AOR,MLS#: 136036
Facts & features
Interior
Bedrooms & bathrooms
- Bedrooms: 3
- Bathrooms: 3
Rooms
- Room types: None
Primary bedroom
- Features: Master on Main Level
- Level: First
Bedroom 2
- Level: First
Bedroom 3
- Level: First
Primary bathroom
- Description: Full/Main
- Features: Double Vanity
Bathroom 2
- Description: Full/Main
Bathroom 3
- Description: Full/Main
Living room
- Level: First
Heating
- Central, Electric
Cooling
- Central Air
Appliances
- Included: Dishwasher, Microwave Built-in, Oven/Range Combo-Electric, Electric Water Heater
- Laundry: Laundry Room
Features
- Smooth Ceiling(s), Ceiling Fan(s), Split Bedrooms, Walk-In Closet(s), LR Combination Dining
- Flooring: Hardwood
- Windows: Vinyl Frame
- Basement: None
- Attic: Pull Down Stairs
- Has fireplace: Yes
- Fireplace features: Living Room, Electric Logs
Interior area
- Total structure area: 2,100
- Total interior livable area: 2,100 sqft
Video & virtual tour
Property
Parking
- Total spaces: 2
- Parking features: Attached Garage - 2 Cars, 2 Garage Door Openers
- Attached garage spaces: 2
- Has uncovered spaces: Yes
Features
- Levels: One
- Exterior features: None
Lot
- Features: Cleared, Level
Details
- Parcel number: 0047D 040
Construction
Type & style
- Home type: SingleFamily
- Property subtype: Single Family Residence
Materials
- Brick
- Foundation: Slab
- Roof: Architectural,Ridge Vent(s),Soffit Vent(s)
Condition
- New Construction
- New construction: Yes
- Year built: 2026
Utilities & green energy
- Sewer: Public Sewer
- Water: Public
Community & HOA
Community
- Security: Smoke Detector(s)
- Subdivision: Greystone
Location
- Region: Chatsworth
Financial & listing details
- Price per square foot: $214/sqft
- Date on market: 7/20/2026
- Listing terms: Possession at Closing
Estimated market value
$449,000
$427,000 - $471,000
$2,579/mo
Price history
| Date | Event | Price |
|---|---|---|
| 7/20/2026 | Listed for sale | $449,900$214/sqft |
Source:  Carpet Capital AOR #136036 Report a problem Carpet Capital AOR #136036 Report a problem | ||
Public tax history
Tax history is unavailable.
Monthly payment
Est. payment
Payment breakdown
Explore the cost of this home by adjusting the details. Changes won't be saved.Climate risks
Neighborhood: 30705
Nearby schools
Schools provided by the listing agent
- Elementary: Chatsworth
- Middle: Gladden
- High: Murray County
Source: Carpet Capital AOR. This data may not be complete. We recommend contacting the local school district to confirm school assignments for this home.
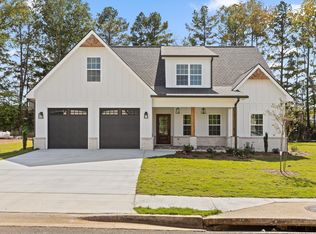
Similar homes
- $449,9003 bd3 ba2.1k sqft107 W Riley West St, Chatsworth, GA 30705New Construction
 MLS ID #1539133, Lee Marshall Hobbs. Greater Chattanooga Realtors
 - $425,0004 bd2 ba2.5k sqft97 E Riley St, Chatsworth, GA 30705Active
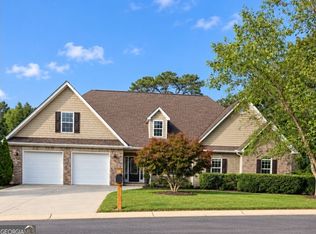
 MLS ID #10848505, Shawyn Allen, Keller Williams Realty. GAMLS
 - $475,0003 bd3 ba2.4k sqft322 Mount Carmel Church Rd, Chatsworth, GA 30705For Sale
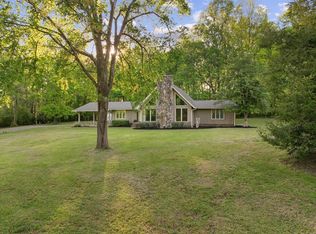 MLS ID #135411, Susan Patterson. Carpet Capital AOR
 - $485,0003 bd3 ba2.5k sqft89 Arrowhead Dr, Chatsworth, GA 30705For Sale
 MLS ID #136710, Lisa Sloan. Carpet Capital AOR
 - $489,9004 bd4 ba2.9k sqft117 Indian Trce, Chatsworth, GA 30705ActiveMLS ID #10868643, Céline Higgins Evans, Simply List. GAMLS
- $265,0004 bd3 ba1.8k sqft386 Village Creek Dr, Chatsworth, GA 30705ActiveMLS ID #10794837, Tracy Groom, UC Premier Properties. GAMLS
- $330,0003 bd3 ba1.4k sqft593 Hooker Rd, Chatsworth, GA 30705ActiveMLS ID #10873011, Lacreasia Tant, eXp Realty. GAMLS
- $469,0005 bd3 ba2.5k sqft41 Terrace Ct, Chatsworth, GA 30705ActiveMLS ID #10727958, Jovaniris Jaimes, Century 21 Connect Realty. GAMLS
