Tucked away on 2.49 peaceful acres, this beautifully updated 2-bedroom, 2-bath home offers the kind of setting that makes you want to slow down and stay awhile. Start your mornings on the covered front porch and end the day relaxing on the screened-in back porch, complete with a porch swing and a peaceful view of the property. Inside, 1,822 square feet feels bright, comfortable, and welcoming with fresh paint, updated light fixtures, new ceiling fans, and plenty of natural light. The spacious kitchen features an island, new dishwasher, and opens easily to the separate dining room, while the breakfast area with bay window offers a cozy spot for everyday meals. The oversized primary suite provides a relaxing retreat with a double vanity, soaking tub, and walk-in shower with seating. Outside, the fenced yard offers plenty of room for pets, play, gardening, or simply enjoying the outdoors. A 2-car garage, spacious laundry room, and wiring for an air compressor and generator add extra convenience. Peaceful, updated, and full of charm, this is a home that invites you to settle in and enjoy the slower pace of country living.
For sale
$360,000
188 Valley Rd, Chatsworth, GA 30705
2beds
1,822sqft
Single Family Residence
Built in 2001
2.49 Acres Lot
$-- Zestimate®
$198/sqft
$-- HOA
What's special
Plenty of natural lightCovered front porchWalk-in shower with seatingSeparate dining roomOversized primary suiteSoaking tubSpacious laundry room
- 5 days
- 391
- 35
Zillow last checked:
Listing updated:
Listed by:
Grace Edrington 423-859-2445,
Berkshire Hathaway HomeServices J Douglas Properties,
Elizabeth Gregg 706-313-5477,
Berkshire Hathaway HomeServices J Douglas Properties
Source: Greater Chattanooga Realtors,MLS#: 1543038
Facts & features
Interior
Bedrooms & bathrooms
- Bedrooms: 2
- Bathrooms: 2
- Full bathrooms: 2
Primary bedroom
- Level: First
Bedroom
- Level: First
Bathroom
- Level: First
Bathroom
- Level: First
Other
- Level: First
Dining room
- Level: First
Kitchen
- Level: First
Laundry
- Level: First
Living room
- Level: First
Heating
- Central, Electric, Propane
Cooling
- Central Air, Ceiling Fan(s), Electric
Appliances
- Included: Dishwasher, Electric Range, Electric Water Heater, Microwave, Refrigerator
- Laundry: Electric Dryer Hookup, Laundry Room, Main Level, Washer Hookup
Features
- Ceiling Fan(s), High Speed Internet, Kitchen Island, Laminate Counters, Pantry, Primary Downstairs, Recessed Lighting, Walk-In Closet(s), Separate Shower, Breakfast Room, Separate Dining Room, Whirlpool Tub
- Flooring: Ceramic Tile, Hardwood
- Windows: Vinyl Frames
- Basement: None
- Has fireplace: Yes
- Fireplace features: Gas Starter, Gas Log, Living Room
Interior area
- Total structure area: 1,822
- Total interior livable area: 1,822 sqft
- Finished area above ground: 1,822
Property
Parking
- Total spaces: 2
- Parking features: Concrete, Garage, Garage Door Opener, Garage Faces Side
- Attached garage spaces: 2
Features
- Levels: One
- Stories: 1
- Patio & porch: Covered, Front Porch, Rear Porch, Porch - Screened
- Exterior features: Private Yard, Rain Gutters
- Pool features: None
- Spa features: None
- Fencing: Back Yard,Chain Link
Lot
- Size: 2.49 Acres
- Dimensions: 296' x 365' x 275'427'
- Features: Back Yard, Cleared, Front Yard, Lake on Lot, Level, Rectangular Lot, Rural
Details
- Additional structures: None
- Parcel number: 0028b 138
- Special conditions: Standard
- Other equipment: None
Construction
Type & style
- Home type: SingleFamily
- Architectural style: Ranch
- Property subtype: Single Family Residence
Materials
- Vinyl Siding
- Foundation: Brick/Mortar
- Roof: Metal
Condition
- Updated/Remodeled
- New construction: No
- Year built: 2001
Utilities & green energy
- Sewer: Septic Tank
- Water: Public
- Utilities for property: Cable Connected, Electricity Connected, Natural Gas Not Available, Phone Available, Propane, Sewer Not Available, Water Connected
Community & HOA
Community
- Features: None
- Security: Smoke Detector(s)
- Subdivision: None
HOA
- Has HOA: No
Location
- Region: Chatsworth
Financial & listing details
- Price per square foot: $198/sqft
- Tax assessed value: $286,500
- Annual tax amount: $2,687
- Date on market: 10/5/2026
- Listing terms: Cash,Conventional,FHA,USDA Loan,VA Loan
- Road surface type: Asphalt, Paved
Estimated market value
Not available
Estimated sales range
Not available
Not available
Price history
| Date | Event | Price |
|---|---|---|
| 10/5/2026 | Listed for sale | $360,000+9.9%$198/sqft |
Source: Greater Chattanooga Realtors #1543038 Report a problem | ||
| 9/17/2025 | Sold | $327,500-5.9%$180/sqft |
Source: Greater Chattanooga Realtors #1515813 Report a problem | ||
| 9/2/2025 | Pending sale | $348,000$191/sqft |
Source:  Carpet Capital AOR #130348 Report a problem Carpet Capital AOR #130348 Report a problem | ||
| 7/28/2025 | Price change | $348,000-4.7%$191/sqft |
Source: Greater Chattanooga Realtors #1515813 Report a problem | ||
| 7/1/2025 | Listed for sale | $365,000$200/sqft |
Source: Greater Chattanooga Realtors #1515813 Report a problem | ||
Public tax history
| Year | Property taxes | Tax assessment |
|---|---|---|
| 2025 | $371 +0.2% | $114,600 +2.6% |
| 2024 | $370 -5.4% | $111,720 -4.1% |
| 2023 | $391 -5.3% | $116,520 +18.8% |
| 2022 | $413 -6.7% | $98,120 +19.9% |
| 2021 | $443 -0.7% | $81,840 +13.5% |
| 2020 | $446 | $72,120 +3.8% |
| 2019 | $446 | $69,480 |
| 2018 | $446 | $69,480 +20.8% |
| 2017 | $446 | $57,520 -7.6% |
| 2016 | -- | $62,276 |
| 2015 | -- | $62,276 |
| 2014 | -- | $62,276 |
| 2013 | -- | $62,276 |
| 2012 | -- | -- |
| 2011 | -- | -- |
| 2010 | -- | -- |
| 2009 | -- | -- |
Find assessor info on the county website
Monthly payment
Est. payment
Payment breakdown
Explore the cost of this home by adjusting the details. Changes won't be saved.Climate risks
Neighborhood: 30705
Nearby schools
Schools provided by the listing agent
- Elementary: Woodlawn
- Middle: Bagley Middle
- High: North Murray
Source: Greater Chattanooga Realtors. This data may not be complete. We recommend contacting the local school district to confirm school assignments for this home.
Similar homes
- $368,9004 bd3 ba1.9k sqft94 Chandlers Rdg, Chatsworth, GA 30705For Sale
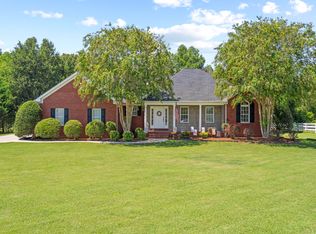 MLS ID #1541540, April Schneller. Greater Chattanooga Realtors
 - $330,0005 bd2 ba1.9k sqft231 Sequoyah Dr, Chatsworth, GA 30705For Sale
 MLS ID #136003, Lisa Higdon. Carpet Capital AOR
 - $315,0003 bd3 ba1.5k sqft2704 Highway 282, Chatsworth, GA 30705For Sale
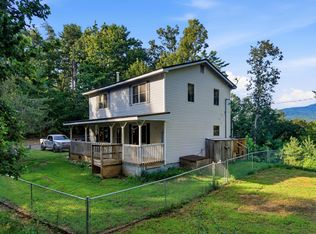 MLS ID #1541072, Drew Carey. Greater Chattanooga Realtors
 - $265,0003 bd2 ba1.2k sqft17 Pine St E, Chatsworth, GA 30705For Sale
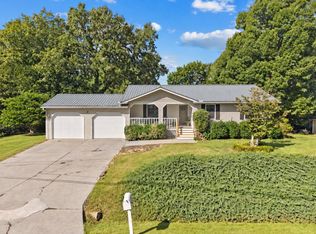 MLS ID #436587, Carter Reynolds, Selling North Georgia Realty. NGBOR
 - $400,0003 bd2 ba1.9k sqft3399 Brown Bridge Rd SE, Dalton, GA 30721Active
 MLS ID #1354381, Tammy Hughes, eXp Realty, LLC. East Tennessee Realtors
 - $350,0003 bd2 ba1.4k sqft135 Timberdale Trl SE, Cleveland, TN 37323For Sale
 MLS ID #3253490, Troy Goins. RealTracs MLS as distributed by MLS GRID
 - $369,9003 bd2 ba2k sqft3182 Crow Rd, Dalton, GA 30721Active
 MLS ID #10845467, Victor Guzman, Keller Williams Heritage. GAMLS
