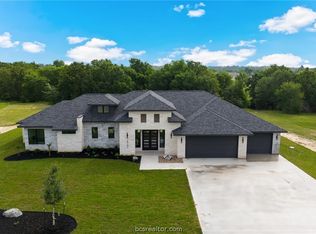
Welcome to this stunning 2023-built home in the desirable Cook Crossing community—now elevated with a brand-new pool added in Fall 2025 and situated on an expansive 1.4-acre homesite, offering the perfect blend of space, privacy, and modern living. This thoughtfully designed one-story home features 2,776 square feet of open-concept living, including 3 bedrooms, 3.5 bathrooms, and a flexible study or bonus space. High ceilings, abundant natural light, and quality finishes throughout create a bright and inviting atmosphere. At the center of the home, the chef’s kitchen boasts a large quartz island, gas range, walk-in pantry, and seamless flow into the dining and living areas— ideal for entertaining. Expansive windows overlook your private backyard retreat, where the newly added pool, brand-new irrigation system, and oversized lot provide endless possibilities for outdoor living, recreation, or future additions. The spacious primary suite offers a spa-like experience with a soaking tub, walk-in shower, dual vanities, and two generous walk-in closets. Additional highlights include a 3- car garage, energy-efficient features, and quality craftsmanship throughout. Located with convenient access to shopping, dining, and Texas A&M, this property delivers a rare combination of newer construction, acreage, and a pool—offering a true private retreat just minutes from town.
Active
Price cut: $34.1K (9/22)
$764,900
10701 Harvey Ranch Rd, College Station, TX 77845
3beds
2,776sqft
Single Family Residence
Built in 2023
1.4 Acres Lot
$741,200 Zestimate®
$276/sqft
$33/mo HOA
What's special
- 11 days
- 554
- 52
Likely to sell faster than
Zillow last checked:
Listing updated:
Listed by:
Brittany McGee TREC #0666329 432-638-9163,
Walsh &Mangan Premier RE Group
Source: BCSMLS,MLS#: 26011500 Originating MLS: Bryan College Station Regional AOR
Originating MLS: Bryan College Station Regional AORFacts & features
Interior
Bedrooms & bathrooms
- Bedrooms: 3
- Bathrooms: 4
- Full bathrooms: 3
- 1/2 bathrooms: 1
Rooms
- Room types: Dining Room, Family Room, Kitchen, Study
Heating
- Propane
Cooling
- Central Air, Electric
Appliances
- Included: Built-In Gas Oven, Dishwasher, Disposal, Gas Range, Microwave, ENERGY STAR Qualified Appliances, Tankless Water Heater, Water Heater
- Laundry: Washer Hookup
Features
- Air Filtration, French Door(s)/Atrium Door(s), High Speed Internet, Quartz Counters, Wired for Sound, Window Treatments, Ceiling Fan(s), Kitchen Exhaust Fan, Kitchen Island, Walk-In Pantry
- Flooring: Brick, Carpet, Tile, Wood
- Doors: French Doors
- Windows: Low-Emissivity Windows
- Has fireplace: Yes
- Fireplace features: Gas Log
Interior area
- Total structure area: 2,776
- Total interior livable area: 2,776 sqft
Property
Parking
- Total spaces: 3
- Parking features: Attached, Garage, Garage Faces Side, Garage Door Opener
- Attached garage spaces: 3
Accessibility
- Accessibility features: None
Features
- Levels: One
- Stories: 1
- Patio & porch: Covered
- Exterior features: Sprinkler/Irrigation, Outdoor Kitchen
- Pool features: In Ground
- Fencing: Partial
Lot
- Size: 1.4 Acres
- Features: Corner Lot, Level, Open Lot, Trees
Details
- Parcel number: 442166
Construction
Type & style
- Home type: SingleFamily
- Architectural style: Other
- Property subtype: Single Family Residence
Materials
- Brick, HardiPlank Type, Stone
- Foundation: Slab
- Roof: Shingle
Condition
- Year built: 2023
Details
- Builder name: RNL Homes
Utilities & green energy
- Water: Public
- Utilities for property: Electricity Available, High Speed Internet Available, Propane, Phone Available, Septic Available, Separate Meters, Trash Collection, Underground Utilities, Water Available
Green energy
- Energy efficient items: Radiant Attic Barrier, Appliances, Insulation, Windows
- Energy generation: Wind
- Indoor air quality: Ventilation
Community & HOA
Community
- Security: Smoke Detector(s)
- Subdivision: Cook Crossing PH 1
HOA
- Has HOA: Yes
- Amenities included: Maintenance Grounds, Management
- Services included: Common Area Maintenance, Association Management
- HOA fee: $400 annually
Location
- Region: College Station
Financial & listing details
- Price per square foot: $276/sqft
- Tax assessed value: $727,054
- Annual tax amount: $10,115
- Date on market: 9/22/2026
- Cumulative days on market: 190 days
- Listing terms: Cash,Conventional
- Electric utility on property: Yes
Estimated market value
$741,200
$704,000 - $778,000
$3,142/mo
Price history
| Date | Event | Price |
|---|---|---|
| 9/22/2026 | Price change | $764,900-4.3%$276/sqft |
Source:  BCSMLS #26011500 Report a problem BCSMLS #26011500 Report a problem | ||
| 6/13/2026 | Price change | $799,000-0.7%$288/sqft |
Source: BCSMLS #26003910 Report a problem | ||
| 5/20/2026 | Price change | $805,000-2.4%$290/sqft |
Source: BCSMLS #26003910 Report a problem | ||
| 3/27/2026 | Listed for sale | $825,000+14.6%$297/sqft |
Source: BCSMLS #26003910 Report a problem | ||
| 5/8/2024 | Listing removed | -- |
Source: BCSMLS #23007467 Report a problem | ||
| 5/7/2024 | Listed for sale | $719,900$259/sqft |
Source: BCSMLS #23007467 Report a problem | ||
| 4/16/2024 | Contingent | $719,900$259/sqft |
Source: BCSMLS #23007467 Report a problem | ||
| 3/8/2024 | Listed for sale | $719,900$259/sqft |
Source: BCSMLS #23007467 Report a problem | ||
| 2/24/2024 | Listing removed | -- |
Source: BCSMLS #23007467 Report a problem | ||
| 2/11/2024 | Price change | $719,900-2%$259/sqft |
Source: BCSMLS #23007467 Report a problem | ||
| 11/3/2023 | Price change | $734,900-2%$265/sqft |
Source: BCSMLS #23007467 Report a problem | ||
| 10/20/2023 | Price change | $749,900-1.9%$270/sqft |
Source: BCSMLS #23007467 Report a problem | ||
| 9/3/2023 | Price change | $764,300-2%$275/sqft |
Source: BCSMLS #23007467 Report a problem | ||
| 8/11/2023 | Price change | $779,900-1.3%$281/sqft |
Source: BCSMLS #23007467 Report a problem | ||
| 8/6/2023 | Price change | $789,900+0.1%$285/sqft |
Source: BCSMLS #23007467 Report a problem | ||
| 5/27/2023 | Listed for sale | $789,180$284/sqft |
Source: BCSMLS #23007467 Report a problem | ||
Public tax history
| Year | Property taxes | Tax assessment |
|---|---|---|
| 2025 | $10,115 +8.3% | $727,054 +8.2% |
| 2024 | $9,336 +1054.9% | $671,828 +1049.4% |
| 2023 | $808 -4.6% | $58,452 +10% |
| 2022 | $847 | $53,138 |
Find assessor info on the county website
Monthly payment
Est. payment
Payment breakdown
Explore the cost of this home by adjusting the details. Changes won't be saved.Climate risks
Neighborhood: 77845
Nearby schools
Schools provided by the listing agent
- Middle: ,
- District: Bryan
Source: BCSMLS. This data may not be complete. We recommend contacting the local school district to confirm school assignments for this home.

Similar homes
- $715,0004 bd3 ba2.5k sqft10709 Little Farm Rd, College Station, TX 77845New Construction
 MLS ID #63003997, Tiffany Shannon, Martha Turner Sotheby's International Realty - College Station. HAR
 - $750,0003 bd3 ba2.7k sqft2007 Moses Creek Ct, College Station, TX 77845For Sale
 MLS ID #11536016, Jennifer Zweiacker, Zweiacker & Associates. HAR
 - $789,9004 bd4 ba3k sqft2005 Old May Ct, College Station, TX 77845For Sale
 MLS ID #2436432, Laura Cates, Real Broker, LLC. HAR
 - $730,0003 bd3 ba2.7k sqft1625 Harpers Ferry Rd, College Station, TX 77845For Sale
 MLS ID #7589413, Jennifer Zweiacker, Zweiacker & Associates. HAR
 - $729,9004 bd3 ba2.2k sqft9600 Shadow Creek Trl, Hearne, TX 77859Active
 MLS ID #1513519, Jennifer Zweiacker, Zweiacker & Associates. Unlock MLS
