Immaculate home situated on a beautiful 0.79-acre corner lot in an established neighborhood. Pristine condition with extensive updates throughout, including a brand-new roof with 30-year architectural shingles and stylish new lighting. The inviting living room boasts dramatic vaulted ceilings and a classic brick accent wall that serves as a backdrop for the statement fireplace with gas logs. Cooking and entertaining are a breeze in the large eat-in kitchen, which highlights updated stainless steel appliances, a breakfast bar, and a charming built-in china cabinet hutch. Retreat to the spacious primary suite, complete with two walk-in closets and a beautifully updated private bath featuring marble vanity countertops and a modern walk-in shower. A massive laundry room offers a utility sink and front-loading washer and dryer for ultimate convenience. Enjoy outdoor living from the rocking-chair front porch or the elevated back deck overlooking a sizable fenced-in backyard. Complete with a large two-car garage, this turn-key property is in close proximity to Banks Elementary School and perfectly positioned halfway between Raleigh and the Crystal Coast, just a half-hour from Seymour Johnson AFB
Under contract
$289,000
2571 English Squire Drive, Kinston, NC 28504
3beds
2,483sqft
Single Family Residence
Built in 1977
0.79 Acres Lot
$282,000 Zestimate®
$116/sqft
$-- HOA
What's special
- 3 days
- 178
- 19
Likely to sell faster than
Zillow last checked:
Listing updated:
Listed by:
Snow Jones 252-560-8882,
Kinston Realty Group
Source: Hive MLS,MLS#: 100611588 Originating MLS: Coastal Plains Association of Realtors
Facts & features
Interior
Bedrooms & bathrooms
- Bedrooms: 3
- Bathrooms: 2
- Full bathrooms: 2
Rooms
- Room types: Living Room, Dining Room, Great Room, Office
Heating
- Propane, Fireplace(s), Electric, Heat Pump
Cooling
- Central Air, Ceiling Fan(s)
Appliances
- Included: Washer, Refrigerator, Dryer, Dishwasher, Electric Range
- Laundry: Dryer Hookup, Washer Hookup, Laundry Room
Features
- Master Downstairs, Walk-in Closet(s), Vaulted Ceiling(s), Entrance Foyer, Mud Room, Ceiling Fan(s), Walk-in Shower, Blinds/Shades, Built-in Features, Eat-in Kitchen, Gas Log, Walk-In Closet(s)
- Flooring: LVT/LVP, Carpet, Tile, Wood
- Doors: Thermal Doors
- Windows: Thermal Windows
- Basement: None
- Attic: Partially Floored,Pull Down Stairs
- Has fireplace: Yes
- Fireplace features: Gas Log
Interior area
- Total structure area: 2,483
- Total interior livable area: 2,483 sqft
Video & virtual tour
Property
Parking
- Total spaces: 2
- Parking features: Off Street, Paved, Garage
- Attached garage spaces: 2
Features
- Levels: One
- Patio & porch: Deck, Front Porch
- Exterior features: Thermal Doors
- Fencing: Back Yard
- View description: None
- Frontage type: See Remarks
Lot
- Size: 0.79 Acres
- Dimensions: 352' x 181' x 194' x 127'
- Features: Corner Lot
Details
- Additional structures: Shed(s)
- Parcel number: 359604722177
- Zoning: X
- Special conditions: Standard
Construction
Type & style
- Home type: SingleFamily
- Property subtype: Single Family Residence
Materials
- Vinyl Siding, Wood Frame
- Foundation: Crawl Space
- Roof: Architectural Shingle
Condition
- New construction: No
- Year built: 1977
Utilities & green energy
- Sewer: Septic Tank
- Water: County Water
- Utilities for property: Water Connected
Community & HOA
Community
- Subdivision: Castle Oaks
HOA
- Has HOA: No
Location
- Region: Kinston
Financial & listing details
- Price per square foot: $116/sqft
- Tax assessed value: $266,472
- Annual tax amount: $1,930
- Date on market: 10/21/2026
- Cumulative days on market: 4 days
- Listing agreement: Exclusive Right To Sell
- Listing terms: Cash,Conventional,FHA,USDA Loan,VA Loan
Estimated market value
$282,000
$268,000 - $296,000
$1,662/mo
Price history
| Date | Event | Price |
|---|---|---|
| 10/23/2026 | Contingent | $289,000$116/sqft |
Source:  Hive MLS #100611588 Report a problem | ||
| 10/21/2026 | Listed for sale | $289,000+204.2%$116/sqft |
Source: Hive MLS #100611588 Report a problem | ||
| 4/12/2007 | Sold | $95,000$38/sqft |
Source: Hive MLS #30374130 Report a problem | ||
Public tax history
| Year | Property taxes | Tax assessment |
|---|---|---|
| 2025 | $1,930 +57.8% | $266,472 +96.7% |
| 2024 | $1,223 | $135,505 |
| 2023 | $1,223 | $135,505 |
| 2022 | $1,223 +0.3% | $135,505 |
| 2021 | $1,220 | $135,505 |
| 2020 | $1,220 -0.3% | $135,505 |
| 2019 | $1,223 +1.1% | $135,505 |
| 2017 | $1,209 -6.5% | $135,505 -18.1% |
| 2014 | $1,293 -16% | $165,496 |
| 2013 | $1,540 | $165,496 |
| 2011 | $1,540 | $165,496 |
| 2010 | -- | -- |
Find assessor info on the county website
Monthly payment
Est. payment
Payment breakdown
Explore the cost of this home by adjusting the details. Changes won't be saved.Climate risks
Neighborhood: 28504
Nearby schools
Schools provided by the listing agent
- Elementary: Banks
- Middle: Frink
- High: North Lenoir
Source: Hive MLS. This data may not be complete. We recommend contacting the local school district to confirm school assignments for this home.
Similar homes
- $270,0003 bd2 ba2k sqft2203 Rouse Road, Kinston, NC 28504For Sale
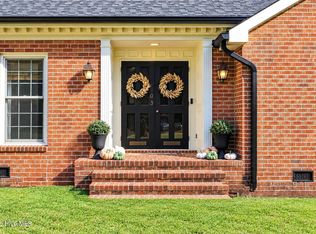
 MLS ID #100611756, Snow Jones, Kinston Realty Group. Hive MLS
- $249,9003 bd2 ba1.8k sqft2464 English Squire Drive, Kinston, NC 28504For Sale
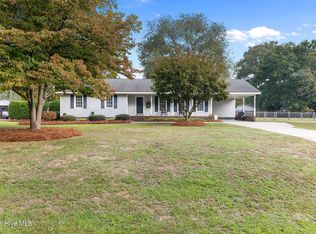 MLS ID #100610121, April Parrish, REMAX Complete. Hive MLS
- $285,0003 bd2 ba1.8k sqft751 Tyree Road, Kinston, NC 28504For Sale
 MLS ID #100612307, Ashley Nevada Foss, Realty ONE Group East. Hive MLS
- $274,9003 bd2 ba1.9k sqft2778 Forrest Drive, Kinston, NC 28504For Sale
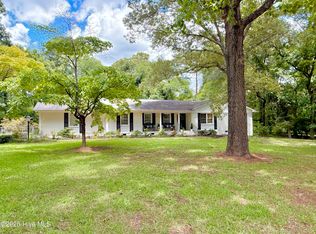 MLS ID #100596039, Ashley Price, Kinston Realty Group. Hive MLS
- $250,0003 bd2 ba1.9k sqft2485 Pine Knoll Drive, Kinston, NC 28504For SaleMLS ID #100570463, Maria Wiggins, Wiggins Real Estate. Hive MLS
- $239,9003 bd2 ba1.4k sqft2576 Forrest Drive, Kinston, NC 28504For SaleMLS ID #100592476, Kristie Harrison Homes Team, Epique Realty. Hive MLS
- $229,5003 bd2 ba2k sqft2206 Stanton Road, Kinston, NC 28504For SaleMLS ID #100611355, Debra R Lanier, Kinston Realty Group. Hive MLS
- $259,9003 bd2 ba2.2k sqft1205 Anne Drive, Kinston, NC 28501For SaleMLS ID #100611524, Nathan Perry, Nathan Perry Realty LLC. Hive MLS
- $225,0003 bd2 ba1.4k sqft2623 Pauls Path Road, Kinston, NC 28504For SaleMLS ID #100611184, Jason Long, Nathan Perry Realty LLC. Hive MLS
- $249,9003 bd2 ba1.8k sqft2301 Rouse Road, Kinston, NC 28504For SaleMLS ID #100609939, Jackie Conway, Conway & Company, Inc.. Hive MLS
- $224,9003 bd2 ba1.6k sqft2113 Westwood Drive, Kinston, NC 28504For SaleMLS ID #100610649, WALTER LAROQUE, EAST CAROLINA REALTY SERVICES LLC. Hive MLS
- $298,0004 bd3 ba2.9k sqft1909 York Street, Kinston, NC 28504For SaleMLS ID #100591024, Jess Edwards, Kinston Realty Group. Hive MLS
- $249,0003 bd2 ba1.5k sqft2010 Westwood Drive, Kinston, NC 28504For SaleMLS ID #100598190, Dee Smith, NELL A JARMAN & ASSOCIATES. Hive MLS
- $263,0003 bd3 ba2.1k sqft2804 Hodges Road, Kinston, NC 28504For SaleMLS ID #100578383, Lauren McDaniel Rawls, LMR Realty, LLC. Hive MLS
- $235,0003 bd2 ba1.7k sqft3000 Camelot Drive, Kinston, NC 28504For SaleMLS ID #100610665, Debra R Lanier, Kinston Realty Group. Hive MLS
- $265,0003 bd3 ba2.6k sqft2407 Sparre Drive, Kinston, NC 28504For SaleMLS ID #100531887, Matthew Pollock, Nathan Perry Realty LLC. Hive MLS
- $249,0004 bd2 ba2.6k sqft3003 Hillman Road, Kinston, NC 28504For SaleMLS ID #100605609, Jess Edwards, Kinston Realty Group. Hive MLS
- $318,0003 bd3 ba1.9k sqft3255 Doug Drive, Kinston, NC 28504For SaleMLS ID #100579469, The Lemmond Group, REAL Broker LLC. Hive MLS
- $195,0003 bd2 ba1.4k sqft606 Darden Drive, Kinston, NC 28504For SaleMLS ID #100611861, Colby McLawhorn, Nathan Perry Realty LLC. Hive MLS
- $415,0003 bd2 ba2k sqft3108 Kelly Road, Kinston, NC 28504New ConstructionMLS ID #100612065, Angie Harrison Potter, Kinston Realty Group. Hive MLS
