Well-maintained brick ranch on a spacious 0.6-acre corner lot in Northwest Lenoir County! Conveniently located at the intersection of Pauls Path Road and Kelly Road in the desirable Banks School District, this 3-bedroom, 2-bath home offers comfortable living, plenty of outdoor space, and a convenient location just minutes from shopping, dining, and everyday amenities in Kinston.
Inside, you'll find a spacious living room, beautiful hardwood floors throughout much of the home, and a kitchen featuring newer appliances. The home's traditional ranch-style layout offers practical, single-level living with plenty of natural light and comfortable spaces to enjoy.
Outside, the property offers even more to appreciate! A circular driveway provides easy access and ample parking, while the attached carport adds everyday convenience. The large backyard offers plenty of room for outdoor activities, gardening, or simply enjoying the extra space. A rear deck with a sunshade provides a great spot to relax or entertain.
With its well-maintained condition, spacious corner lot, convenient location, and no city taxes, this property offers an excellent opportunity to enjoy country living while remaining close to everything Kinston has to offer.
For sale
$225,000
2623 Pauls Path Road, Kinston, NC 28504
3beds
1,443sqft
Single Family Residence
Built in 1967
0.46 Acres Lot
$219,700 Zestimate®
$156/sqft
$-- HOA
What's special
Well-maintained brick ranchPlenty of natural lightTraditional ranch-style layoutKitchen featuring newer appliances
- 4 days
- 224
- 13
Likely to sell faster than
Zillow last checked:
Listing updated:
Listed by:
Jason Long 252-775-0855,
Nathan Perry Realty LLC
Source: Hive MLS,MLS#: 100611184 Originating MLS: Coastal Plains Association of Realtors
Facts & features
Interior
Bedrooms & bathrooms
- Bedrooms: 3
- Bathrooms: 2
- Full bathrooms: 2
Rooms
- Room types: Living Room, Master Bedroom, Bedroom 2, Bedroom 3, Bathroom 1, Bathroom 2, Laundry
Heating
- Electric, Heat Pump
Cooling
- Central Air
Appliances
- Included: Electric Oven
- Laundry: Laundry Room
Features
- Ceiling Fan(s), Blinds/Shades, Eat-in Kitchen
- Flooring: LVT/LVP, Hardwood
- Doors: Storm Door(s)
- Basement: None
- Has fireplace: No
Interior area
- Total structure area: 1,443
- Total interior livable area: 1,443 sqft
Video & virtual tour
Property
Parking
- Total spaces: 1
- Parking features: Concrete, Attached Carport
- Carport spaces: 1
Features
- Levels: One
- Patio & porch: Deck, Porch
- Exterior features: Storm Doors
- Fencing: None
- View description: None
- Frontage type: See Remarks
Lot
- Size: 0.46 Acres
- Features: Open Lot, Level, Corner Lot, Rectangular Lot
Details
- Additional structures: Shed(s), Storage
- Parcel number: 359601482224
- Zoning: residential
- Special conditions: Standard
Construction
Type & style
- Home type: SingleFamily
- Property subtype: Single Family Residence
Materials
- Brick Veneer, Wood Frame
- Foundation: Permanent
- Roof: Metal
Condition
- New construction: No
- Year built: 1967
Utilities & green energy
- Water: County Water
- Utilities for property: Water Connected
Community & HOA
Community
- Subdivision: Not In Subdivision
HOA
- Has HOA: No
- Amenities included: None
Location
- Region: Kinston
Financial & listing details
- Price per square foot: $156/sqft
- Tax assessed value: $152,534
- Annual tax amount: $1,104
- Date on market: 10/19/2026
- Cumulative days on market: 4 days
- Listing agreement: Exclusive Right To Sell
- Listing terms: Cash,Conventional,FHA,VA Loan
Estimated market value
$219,700
$209,000 - $231,000
$1,340/mo
Price history
| Date | Event | Price |
|---|---|---|
| 10/19/2026 | Listed for sale | $225,000$156/sqft |
Source:  Hive MLS #100611184 Report a problem | ||
Public tax history
| Year | Property taxes | Tax assessment |
|---|---|---|
| 2025 | $1,105 +35.9% | $152,534 +69.4% |
| 2024 | $813 | $90,067 |
| 2023 | $813 | $90,067 |
| 2022 | $813 +0.3% | $90,067 |
| 2021 | $811 | $90,067 |
| 2020 | $811 -0.3% | $90,067 |
| 2019 | $813 +1.1% | $90,067 |
| 2017 | $804 -9.7% | $90,067 -8.4% |
| 2014 | $891 -6.4% | $98,310 |
| 2013 | $951 | $98,310 |
| 2011 | $951 | $98,310 |
| 2010 | -- | -- |
Find assessor info on the county website
Monthly payment
Est. payment
Payment breakdown
Explore the cost of this home by adjusting the details. Changes won't be saved.Climate risks
Neighborhood: 28504
Nearby schools
Schools provided by the listing agent
- Elementary: Banks
- Middle: Frink
- High: North Lenoir
Source: Hive MLS. This data may not be complete. We recommend contacting the local school district to confirm school assignments for this home.
Similar homes
- $224,0003 bd2 ba2.1k sqft2992 Cherry Lane, Kinston, NC 28504For Sale
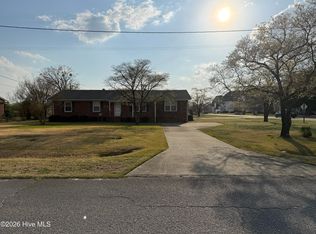
 MLS ID #100563655, Sonya Keene, KW Wilson (Keller Williams Realty). Hive MLS
- $209,9993 bd2 ba1.2k sqft2248 Longleaf Pine Dr, Kinston, NC 28504For Sale

 MLS ID #10184545, Rhonda Ballentine. Doorify MLS
- $219,5003 bd2 ba1.7k sqft2101 Michelle Drive, Kinston, NC 28504For Sale
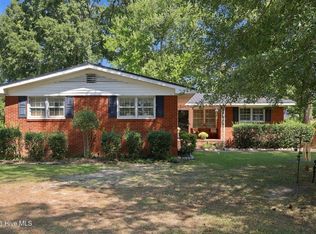 MLS ID #100601865, Susan Kae Elmore, Keller Williams Realty. Hive MLS
- $219,7003 bd2 ba1.4k sqft755 Central Avenue, Kinston, NC 28504For Sale
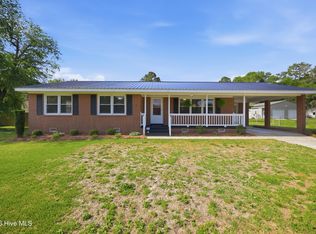 MLS ID #100574070, Brandon Turner, Legacy Premier Real Estate, LLC. Hive MLS
- $220,0003 bd3 ba2k sqft2002 Carey Road, Kinston, NC 28501For SaleMLS ID #100601440, Jason Long, Nathan Perry Realty LLC. Hive MLS
- $263,0003 bd3 ba2.1k sqft2804 Hodges Road, Kinston, NC 28504For SaleMLS ID #100578383, Lauren McDaniel Rawls, LMR Realty, LLC. Hive MLS
- $246,7503 bd2 ba1.8k sqft3701 Cornwallis Road, Kinston, NC 28504For SaleMLS ID #100566397, Marsha House, EXP Realty LLC - C. Hive MLS
- $225,5003 bd2 ba1.9k sqft489 Hwy 58 S, Kinston, NC 28504For SaleMLS ID #100559603, Johnnie Anderson, Anderson & Anderson Realty Group, LLC. Hive MLS
- $235,0003 bd3 ba1.6k sqft2200 Carriage Drive, Kinston, NC 28504For SaleMLS ID #100588640, Stephanie Morris, Keller Williams Realty. Hive MLS
- $249,9003 bd2 ba1.9k sqft1216 Stockton Road, Kinston, NC 28504For SaleMLS ID #100599824, Beth Hines, RE/MAX Southland Realty II. Hive MLS
- $235,0003 bd2 ba1.3k sqft1521 Greenacres Road, Snow Hill, NC 28580For SaleMLS ID #100607328, Benny Segura, The Firm NC. Hive MLS
- $175,0003 bd2 ba1.5k sqft3795 Rouse Loop Road, La Grange, NC 28551For SaleMLS ID #100601979, Diandra N Hussey, Down Home Realty And Property Management, LLC. Hive MLS
- $214,5003 bd2 ba1.7k sqft205 Hill Street, Kinston, NC 28501For SaleMLS ID #100577182, Adam Bennett, Right Realty Group. Hive MLS
- $189,9003 bd1 ba1.2k sqft604 Hines Avenue, Kinston, NC 28504For SaleMLS ID #100565322, MILTON FIELDS, M & C REALTY COMPANY INC.. Hive MLS
- $229,9003 bd2 ba1.5k sqft802 Eagle Road, Kinston, NC 28501For SaleMLS ID #100562634, MILTON FIELDS, M & C REALTY COMPANY INC.. Hive MLS
- $205,0003 bd2 ba1.4k sqft910 Pittman Street, Goldsboro, NC 27530For SaleMLS ID #100611584, Marsha House, EXP Realty LLC - C. Hive MLS
- $215,0003 bd2 ba1.1k sqft151 Chase Drive, Snow Hill, NC 28580For SaleMLS ID #100608477, James Jones, Legacy Builder, LLC. Hive MLS
- $219,9004 bd2 ba2k sqft620 S Caswell Street, La Grange, NC 28551For SaleMLS ID #100560512, Tiffany M Claiborne, Down Home Realty And Property Management, LLC. Hive MLS
- $239,9004 bd3 ba2.1k sqft900 Nelson Street, Kinston, NC 28501For SaleMLS ID #100600732, Michael Agins, Faircloth Investment Realty LLC. Hive MLS
- $144,9003 bd2 ba1.2k sqft1704 Farmgate Road, Kinston, NC 28504For SaleMLS ID #100587240, Josh Hardison, Keller Williams Realty Points East. Hive MLS
