INVESTOR OPPORTUNITY WITH CUSTOM RENOVATION POTENTIAL! Welcome to 1800 Windsor Road in Kinston, NC! Offering 5 spacious bedrooms and 2.5 bathrooms, this property is full of potential and ready for your vision! Conveniently located near local shopping, dining, and everyday amenities, with easy access to downtown Kinston and surrounding areas.
Whether you're an investor searching for your next project or a buyer looking to create your dream home, this property offers a unique opportunity! The seller is an experienced builder and is open to discussing renovation options with interested buyers, including the possibility of choosing finishes, materials, and design selections to bring your vision to life. With a spacious layout and endless possibilities for customization, this is your chance to transform a property into something truly special!
PROPERTY IS LISTED AT $215,000 IN ITS CURRENT AS-IS CONDITION. LIST PRICE DOES NOT INCLUDE ANY ADDITIONAL RENOVATIONS OR IMPROVEMENTS BY THE SELLER. Buyers interested in having the seller complete renovations may discuss customized renovation options, with scope of work, pricing, and terms to be negotiated separately.
IMPORTANT SAFETY DISCLOSURE: ENTER AT OWN RISK. FLOORING IS MISSING IN MULTIPLE AREAS, WITH EXPOSED OPENINGS AND HOLES IN THE FLOOR. EXTREME CAUTION IS REQUIRED WHEN ENTERING THE PROPERTY.
For sale
$215,000
1800 Windsor Rd, Kinston, NC 28504
5beds
3,072sqft
Single Family Residence
Built in 1975
0.48 Acres Lot
$214,300 Zestimate®
$70/sqft
$-- HOA
What's special
- 9 days
- 828
- 93
Likely to sell faster than
Zillow last checked:
Listing updated:
Listed by:
Natalie Pearse 919-839-3131,
United Real Estate Triangle
Source: Doorify MLS,MLS#: 10203082
Facts & features
Interior
Bedrooms & bathrooms
- Bedrooms: 5
- Bathrooms: 3
- Full bathrooms: 2
- 1/2 bathrooms: 1
Primary bedroom
- Level: Second
Bedroom 2
- Level: Second
Bedroom 3
- Level: Second
Bedroom 3
- Level: Second
Bedroom 4
- Level: Second
Bedroom 5
- Level: Third
Primary bathroom
- Level: Second
Bathroom 2
- Level: Main
Breakfast room
- Level: Main
Dining room
- Level: Main
Family room
- Level: Main
Kitchen
- Level: Main
Laundry
- Level: Main
Heating
- Heat Pump
Cooling
- Central Air
Appliances
- Laundry: Inside, Main Level, In Unit
Features
- Flooring: None
- Number of fireplaces: 1
- Fireplace features: Wood Burning
- Common walls with other units/homes: No Common Walls
Interior area
- Total structure area: 3,072
- Total interior livable area: 3,072 sqft
- Finished area above ground: 3,072
- Finished area below ground: 0
Property
Parking
- Total spaces: 5
- Parking features: Driveway, Garage Faces Rear, Parking Pad
- Garage spaces: 2
- Uncovered spaces: 3
Features
- Levels: Three Or More
- Stories: 3
- Fencing: Partial
Lot
- Size: 0.48 Acres
- Features: Back Yard, Corner Lot, Few Trees, Front Yard
- Residential vegetation: Cleared
Details
- Parcel number: 451507589345
- Zoning: RA8
- Special conditions: Standard
Construction
Type & style
- Home type: SingleFamily
- Architectural style: Traditional
- Property subtype: Single Family Residence
Materials
- Brick, Fiber Cement
- Foundation: Crawlspace
- Roof: Shingle
Condition
- Fixer
- New construction: No
- Year built: 1975
Utilities & green energy
- Sewer: Public Sewer
- Water: Public
- Utilities for property: Electricity Connected, Sewer Connected, Water Connected
Community & HOA
HOA
- Has HOA: No
Location
- Region: Kinston
Financial & listing details
- Price per square foot: $70/sqft
- Tax assessed value: $238,120
- Annual tax amount: $3,250
- Date on market: 11/12/2026
- Listing agreement: Exclusive Right To Sell
- Listing terms: Cash,Other
- Road surface type: Paved
Estimated market value
$214,300
$204,000 - $225,000
$2,528/mo
Price history
| Date | Event | Price |
|---|---|---|
| 11/12/2026 | Listed for sale | $215,000-4.7%$70/sqft |
Source:  Doorify MLS #10203082 Report a problem | ||
| 8/20/2025 | Sold | $225,575-24.8%$73/sqft |
Source: Doorify MLS #10109300 Report a problem | ||
| 6/28/2025 | Listed for sale | $300,000+22.4%$98/sqft |
Source: Doorify MLS #10106366 Report a problem | ||
| 7/17/2024 | Listing removed | -- |
Source:  Hubzu #890180028504AUCN2 Report a problem | ||
| 7/10/2024 | Listed for sale | -- |
Source: Hubzu #890180028504AUCN2 Report a problem | ||
| 8/7/2023 | Listing removed | -- |
Source:  Hive MLS #100375797 Report a problem | ||
| 7/17/2023 | Price change | $245,000-6.5%$80/sqft |
Source: Hive MLS #100375797 Report a problem | ||
| 6/9/2023 | Price change | $262,000-3.7%$85/sqft |
Source: Hive MLS #100375797 Report a problem | ||
| 5/30/2023 | Price change | $272,000-2.5%$89/sqft |
Source: Hive MLS #100375797 Report a problem | ||
| 5/22/2023 | Pending sale | $279,000$91/sqft |
Source: Hive MLS #100375797 Report a problem | ||
| 5/4/2023 | Price change | $279,000-0.4%$91/sqft |
Source: Hive MLS #100375797 Report a problem | ||
| 4/6/2023 | Listed for sale | $280,000+110.7%$91/sqft |
Source: Hive MLS #100375797 Report a problem | ||
| 12/14/2018 | Sold | $132,900-1.5%$43/sqft |
Source: Hive MLS #100135678 Report a problem | ||
| 10/8/2018 | Pending sale | $134,900$44/sqft |
Source: KINSTON REALTY GROUP #100135678 Report a problem | ||
| 10/5/2018 | Listed for sale | $134,900-38.7%$44/sqft |
Source: KINSTON REALTY GROUP #100135678 Report a problem | ||
| 9/14/2012 | Listing removed | $219,900$72/sqft |
Source: Loretta Barrow & Associates, LLC DBA Heritage Properties #91943 Report a problem | ||
| 7/12/2012 | Listed for sale | $219,900$72/sqft |
Source: Loretta Barrow & Associates, LLC DBA Heritage Properties #91943 Report a problem | ||
Public tax history
| Year | Property taxes | Tax assessment |
|---|---|---|
| 2025 | $3,346 +54% | $238,120 +77.1% |
| 2024 | $2,172 | $134,483 |
| 2023 | $2,172 | $134,483 |
| 2022 | $2,172 | $134,483 |
| 2021 | $2,172 +2.5% | $134,483 |
| 2020 | $2,118 +0% | $134,483 |
| 2019 | $2,118 +2.6% | $134,483 |
| 2017 | $2,064 | $134,483 -31.6% |
| 2014 | $2,064 -29.8% | $196,515 |
| 2013 | $2,942 | $196,515 |
| 2011 | $2,942 | $196,515 |
| 2010 | -- | -- |
Find assessor info on the county website
Monthly payment
Est. payment
Payment breakdown
Explore the cost of this home by adjusting the details. Changes won't be saved.Climate risks
Neighborhood: 28504
Nearby schools
Schools provided by the listing agent
- Elementary: Lenoir - Northwest Elementary
- Middle: Lenoir - Rochelle Middle
- High: Lenoir - Kinston High
Source: Doorify MLS. This data may not be complete. We recommend contacting the local school district to confirm school assignments for this home.

Similar homes
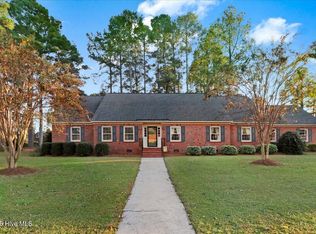
- $195,0003 bd3 ba2k sqft1606 Hardee Road, Kinston, NC 28504For Sale
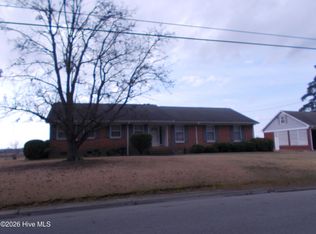
 MLS ID #100555701, Carolyn Craig, Century 21 Harry H Cummings. Hive MLS
- $199,9003 bd2 ba2.4k sqft2917 Laurel Ridge Lane, Kinston, NC 28504For Sale
 MLS ID #100540880, Margaret Afarian, Kinston Realty Group. Hive MLS
- $210,0003 bd2 ba1.6k sqft2209 Stanton Road, Kinston, NC 28504For Sale
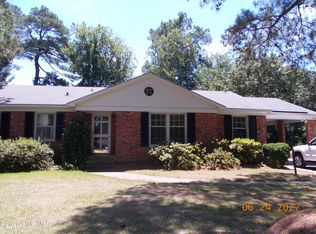 MLS ID #100584193, Carolyn Craig, Century 21 Harry H Cummings. Hive MLS
- $205,0003 bd2 ba1.7k sqft2101 Michelle Drive, Kinston, NC 28504For Sale
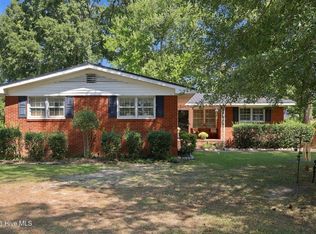 MLS ID #100601865, Susan Kae Elmore, Keller Williams Realty. Hive MLS
- $210,0003 bd3 ba2k sqft2002 Carey Road, Kinston, NC 28501For SaleMLS ID #100601440, Jason Long, Nathan Perry Realty LLC. Hive MLS
- $272,0004 bd3 ba3.4k sqft1907 Essex Street, Kinston, NC 28504For SaleMLS ID #100539290, Jason Long, Nathan Perry Realty LLC. Hive MLS
- $249,9003 bd2 ba1.8k sqft2301 Rouse Road, Kinston, NC 28504For SaleMLS ID #100609939, Jackie Conway, Conway & Company, Inc.. Hive MLS
- $205,0004 bd2 ba2.8k sqft1014 N Independence Street, Kinston, NC 28501For SaleMLS ID #100541789, Trudy Phillip, Bossman Real Estate LLC. Hive MLS
- $195,0003 bd2 ba1.7k sqft2904 Graham Drive, Kinston, NC 28504For SaleMLS ID #100602829, WALTER LAROQUE, EAST CAROLINA REALTY SERVICES LLC. Hive MLS
- $220,0003 bd2 ba1.9k sqft489 Hwy 58 S, Kinston, NC 28504For SaleMLS ID #100559603, Johnnie Anderson, Anderson & Anderson Realty Group, LLC. Hive MLS
- $265,0003 bd3 ba2.6k sqft2407 Sparre Drive, Kinston, NC 28504For SaleMLS ID #100531887, Matthew Pollock, Nathan Perry Realty LLC. Hive MLS
- $234,9004 bd3 ba2.1k sqft900 Nelson Street, Kinston, NC 28501For SaleMLS ID #100600732, Michael Agins, Faircloth Investment Realty LLC. Hive MLS
- $249,0003 bd2 ba1.5k sqft2010 Westwood Drive, Kinston, NC 28504For SaleMLS ID #100598190, Dee Smith, NELL A JARMAN & ASSOCIATES. Hive MLS
- $298,0004 bd3 ba2.9k sqft1909 York Street, Kinston, NC 28504For SaleMLS ID #100591024, Jess Edwards, Kinston Realty Group. Hive MLS
- $235,0003 bd3 ba2.6k sqft316 Sherwood Avenue, Kinston, NC 28501For SaleMLS ID #100590529, MILTON FIELDS, M & C REALTY COMPANY INC.. Hive MLS
- $259,9003 bd3 ba2.1k sqft2804 Hodges Road, Kinston, NC 28504For SaleMLS ID #100578383, Lauren McDaniel Rawls, LMR Realty, LLC. Hive MLS
- $270,0003 bd2 ba2k sqft2203 Rouse Road, Kinston, NC 28504For SaleMLS ID #100611756, Snow Jones, Kinston Realty Group. Hive MLS
- $262,5003 bd3 ba2.5k sqft1009 Rhem Street, Kinston, NC 28501For SaleMLS ID #100600532, Snow Jones, Kinston Realty Group. Hive MLS
- $239,0003 bd2 ba1.9k sqft2485 Pine Knoll Drive, Kinston, NC 28504For SaleMLS ID #100570463, Maria Wiggins, Wiggins Real Estate. Hive MLS
- $189,9003 bd2 ba1.6k sqft1202 Ruffin Terrace, Kinston, NC 28504For SaleMLS ID #100589945, Deborah Hood, Kinston Realty Group. Hive MLS
