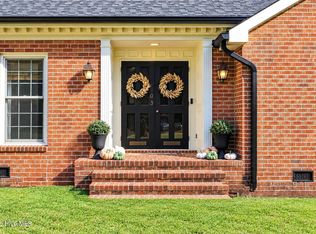
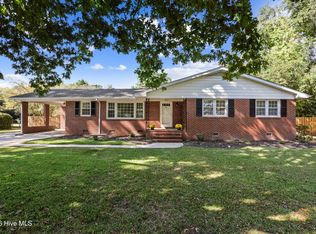
Welcome home to this charming brick home located within the city limits! Offering 3 bedrooms and 2 bathrooms, this property combines timeless character with fresh updates and plenty of functional living space. Step inside to find freshly painted interiors and beautiful hardwood floors throughout. The updated kitchen features new appliances and a large pantry, providing plenty of storage and convenience. Enjoy a formal living room with a cozy fireplace, a separate dining room perfect for gatherings, and a spacious den featuring an abundance of built-in cabinetry. A bright sunroom offers the perfect spot to relax and enjoy the view of the backyard, with a patio just outside for outdoor entertaining. Additional highlights include a large laundry/mudroom, a one-car garage, and two storage sheds in the backyard. With its classic brick exterior, inviting living spaces, and desirable features, this home offers comfort, character, and convenience all in one!
For sale
$259,900
1205 Anne Drive, Kinston, NC 28501
3beds
2,266sqft
Single Family Residence
Built in 1956
0.37 Acres Lot
$223,800 Zestimate®
$115/sqft
$-- HOA
What's special
- 4 days
- 97
- 12
Zillow last checked:
Listing updated:
Listed by:
Nathan Perry 252-560-2726,
Nathan Perry Realty LLC
Source: Hive MLS,MLS#: 100611524 Originating MLS: Coastal Plains Association of Realtors
Facts & features
Interior
Bedrooms & bathrooms
- Bedrooms: 3
- Bathrooms: 2
- Full bathrooms: 2
Rooms
- Room types: Master Bedroom, Bedroom 2, Bedroom 3, Living Room, Dining Room, Sunroom, Den
Heating
- Electric, Heat Pump
Cooling
- Central Air
Appliances
- Included: Refrigerator, Dishwasher, Electric Range
- Laundry: Dryer Hookup, Washer Hookup, Laundry Room
Features
- Walk-in Closet(s), Entrance Foyer, Mud Room, Bookcases, Ceiling Fan(s), Pantry, Walk-in Shower, Walk-In Closet(s)
- Flooring: Tile, Wood
- Basement: None
- Has fireplace: Yes
Interior area
- Total structure area: 2,266
- Total interior livable area: 2,266 sqft
Video & virtual tour
Property
Parking
- Total spaces: 1
- Parking features: On Site, Garage
- Attached garage spaces: 1
Features
- Levels: One
- Patio & porch: Patio, Side Porch
- Fencing: Back Yard
- View description: None
- Frontage type: See Remarks
Lot
- Size: 0.37 Acres
- Dimensions: +- 113' x 152' x 101' x 149'
Details
- Additional structures: Shed(s), Storage
- Parcel number: 451620911545
- Zoning: RA8
- Special conditions: Standard
Construction
Type & style
- Home type: SingleFamily
- Property subtype: Single Family Residence
Materials
- Brick, Wood Frame
- Foundation: Crawl Space
- Roof: Shingle
Condition
- New construction: No
- Year built: 1956
Utilities & green energy
- Sewer: Public Sewer
- Water: Public
- Utilities for property: Sewer Connected, Water Connected
Community & HOA
Community
- Subdivision: Club Pines
HOA
- Has HOA: No
Location
- Region: Kinston
Financial & listing details
- Price per square foot: $115/sqft
- Tax assessed value: $131,470
- Annual tax amount: $1,847
- Date on market: 10/23/2026
- Cumulative days on market: 5 days
- Listing agreement: Exclusive Right To Sell
- Listing terms: Cash,Conventional,FHA,VA Loan
Estimated market value
$223,800
$197,000 - $248,000
$1,779/mo
Price history
| Date | Event | Price |
|---|---|---|
| 10/23/2026 | Listed for sale | $259,900+107.9%$115/sqft |
Source:  Hive MLS #100611524 Report a problem | ||
| 6/10/2026 | Sold | $125,000$55/sqft |
Source: Public Record Report a problem | ||
Public tax history
| Year | Property taxes | Tax assessment |
|---|---|---|
| 2025 | $1,847 +3.8% | $131,470 +19.3% |
| 2024 | $1,780 | $110,205 |
| 2023 | $1,780 | $110,205 |
| 2022 | $1,780 | $110,205 |
| 2021 | $1,780 +2.5% | $110,205 |
| 2020 | $1,736 0% | $110,205 |
| 2019 | $1,736 +2.6% | $110,205 |
| 2017 | $1,692 | $110,205 -14.3% |
| 2014 | $1,692 -12% | $128,602 |
| 2013 | $1,923 | $128,602 |
| 2011 | $1,923 | $128,602 |
| 2010 | -- | -- |
Find assessor info on the county website
Monthly payment
Est. payment
Payment breakdown
Explore the cost of this home by adjusting the details. Changes won't be saved.Climate risks
Neighborhood: 28501
Nearby schools
Schools provided by the listing agent
- Elementary: North West
- Middle: Rochelle
- High: Kinston
Source: Hive MLS. This data may not be complete. We recommend contacting the local school district to confirm school assignments for this home.
Similar homes
- $270,0003 bd2 ba2k sqft2203 Rouse Road, Kinston, NC 28504For Sale
 MLS ID #100611756, Snow Jones, Kinston Realty Group. Hive MLS
- $273,5004 bd3 ba2.2k sqft1210 Meadowood Drive, Kinston, NC 28501For Sale
 MLS ID #100600544, Sharleen Thomas, Conway & Company, Inc.. Hive MLS
- $--3 bd2 ba1.8k sqft1508 N Queen St, Kinston, NC 28501Auction
 Auction.com 2
- $229,5003 bd2 ba2k sqft2206 Stanton Road, Kinston, NC 28504For Sale
 MLS ID #100611355, Debra R Lanier, Kinston Realty Group. Hive MLS
- $262,5003 bd3 ba2.5k sqft1009 Rhem Street, Kinston, NC 28501For SaleMLS ID #100600532, Snow Jones, Kinston Realty Group. Hive MLS
- $252,5004 bd2 ba2.2k sqft1210 Stockton Road, Kinston, NC 28504For SaleMLS ID #100604791, Roger W Mitchell, Mitchell Partners Realty. Hive MLS
- $225,0003 bd3 ba2.8k sqft1201 Woodberry Road, Kinston, NC 28501For SaleMLS ID #100605871, Shea E. Smith, NorthGroup Real Estate LLC. Hive MLS
- $220,0003 bd3 ba2k sqft2002 Carey Road, Kinston, NC 28501For SaleMLS ID #100601440, Jason Long, Nathan Perry Realty LLC. Hive MLS
- $249,9003 bd2 ba1.9k sqft1216 Stockton Road, Kinston, NC 28504For SaleMLS ID #100599824, Beth Hines, RE/MAX Southland Realty II. Hive MLS
- $274,5003 bd3 ba2k sqft1205 W Highland Avenue, Kinston, NC 28501For SaleMLS ID #100581380, Tracey Mason, Ample Assets, Inc.. Hive MLS
- $249,9003 bd2 ba1.8k sqft2301 Rouse Road, Kinston, NC 28504For SaleMLS ID #100609939, Jackie Conway, Conway & Company, Inc.. Hive MLS
- $229,0002 bd2 ba1.8k sqft1107 Carey Road, Kinston, NC 28501For SaleMLS ID #100609291, Matthew Pollock, Nathan Perry Realty LLC. Hive MLS
- $193,0003 bd2 ba2k sqft1008 Rhem Street, Kinston, NC 28501For SaleMLS ID #100610674, Snow Jones, Kinston Realty Group. Hive MLS
- $235,0003 bd3 ba2.6k sqft316 Sherwood Avenue, Kinston, NC 28501For SaleMLS ID #100590529, MILTON FIELDS, M & C REALTY COMPANY INC.. Hive MLS
- $285,0003 bd2 ba1.8k sqft751 Tyree Road, Kinston, NC 28504For SaleMLS ID #100612307, Ashley Nevada Foss, Realty ONE Group East. Hive MLS
- $239,9004 bd3 ba2.1k sqft900 Nelson Street, Kinston, NC 28501For SaleMLS ID #100600732, Michael Agins, Faircloth Investment Realty LLC. Hive MLS
- $249,9003 bd2 ba1.8k sqft2464 English Squire Drive, Kinston, NC 28504For SaleMLS ID #100610121, April Parrish, REMAX Complete. Hive MLS
- $249,0004 bd2 ba2.6k sqft3003 Hillman Road, Kinston, NC 28504For SaleMLS ID #100605609, Jess Edwards, Kinston Realty Group. Hive MLS
- $235,0003 bd2 ba1.7k sqft3000 Camelot Drive, Kinston, NC 28504For SaleMLS ID #100610665, Debra R Lanier, Kinston Realty Group. Hive MLS
