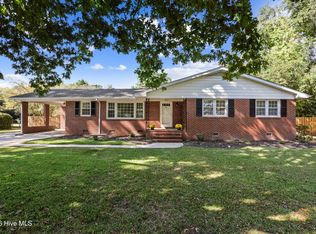
Charming brick ranch in the heart of Kinston! This beautifully updated and well-maintained 2-bedroom, 2-full-bath home offers timeless character with modern conveniences. Red oak hardwood floors extend throughout much of the home, adding warmth and charm. The kitchen was renovated in 2023 and features beautiful quartz countertops, a spacious pantry, and all major kitchen appliances conveying. The impressive and relaxing primary suite offers an expansive bathroom complete with a walk-in shower and porcelain soaking tub. Just off the dining room, a cozy sunroom with French doors opens to a stunning backyard featuring a concrete patio and meticulously maintained landscaping, creating an inviting space to relax or entertain. Additional highlights include a home security system that conveys, a detached two-car carport with storage shed, and a roof replaced in 2023. Combining thoughtful updates, classic brick construction, and inviting outdoor spaces, this Kinston home is ready for its next owner. Don't miss this wonderful opportunity to make it your own!
For sale
$229,000
1107 Carey Road, Kinston, NC 28501
2beds
1,886sqft
Single Family Residence
Built in 1952
0.47 Acres Lot
$221,800 Zestimate®
$121/sqft
$-- HOA
What's special
- 14 days
- 526
- 47
Likely to sell faster than
Zillow last checked:
Listing updated:
Listed by:
Matthew Pollock 252-550-1475,
Nathan Perry Realty LLC,
Nathan Perry 252-560-2726,
Nathan Perry Realty LLC
Source: Hive MLS,MLS#: 100609291 Originating MLS: Coastal Plains Association of Realtors
Facts & features
Interior
Bedrooms & bathrooms
- Bedrooms: 2
- Bathrooms: 2
- Full bathrooms: 2
Rooms
- Room types: Living Room, Dining Room, Sunroom, Master Bedroom, Bedroom 1, Bathroom 1, Bathroom 2
Primary bedroom
- Level: First
Bedroom 1
- Level: First
Bathroom 1
- Level: First
Bathroom 2
- Level: First
Dining room
- Level: First
Kitchen
- Level: First
Living room
- Level: First
Sunroom
- Level: Ground
Heating
- Gas Pack, Natural Gas
Cooling
- Central Air
Appliances
- Included: Vented Exhaust Fan, Refrigerator, Disposal, Dishwasher, Electric Range
- Laundry: Laundry Room
Features
- Bookcases, Ceiling Fan(s), Walk-in Shower, Blinds/Shades, Gas Log
- Flooring: Tile, Wood
- Doors: Storm Door(s)
- Basement: Unfinished,Partial
- Attic: Pull Down Stairs
- Has fireplace: Yes
- Fireplace features: Gas Log
Interior area
- Total structure area: 1,886
- Total interior livable area: 1,886 sqft
Video & virtual tour
Property
Parking
- Total spaces: 2
- Parking features: Concrete
- Carport spaces: 2
Features
- Levels: One
- Patio & porch: Patio, Front Porch
- Exterior features: Storm Doors
- Fencing: Brick,Partial,Back Yard
- View description: None
- Frontage type: See Remarks
Lot
- Size: 0.47 Acres
- Dimensions: +/-95' x 199' x 108' x 200'
Details
- Additional structures: Shed(s)
- Parcel number: 451508976874
- Zoning: RA8
- Special conditions: Standard
Construction
Type & style
- Home type: SingleFamily
- Property subtype: Single Family Residence
Materials
- Brick, Wood Frame
- Foundation: Crawl Space
- Roof: Architectural Shingle
Condition
- New construction: No
- Year built: 1952
Utilities & green energy
- Sewer: Public Sewer
- Water: Public
- Utilities for property: Natural Gas Connected, Sewer Connected, Water Connected
Community & HOA
Community
- Security: Security System
- Subdivision: Other
HOA
- Has HOA: No
Location
- Region: Kinston
Financial & listing details
- Price per square foot: $121/sqft
- Tax assessed value: $120,729
- Annual tax amount: $1,696
- Date on market: 10/9/2026
- Cumulative days on market: 14 days
- Listing agreement: Exclusive Right To Sell
- Listing terms: Cash,Conventional,FHA,VA Loan
Estimated market value
$221,800
$211,000 - $233,000
$1,219/mo
Price history
| Date | Event | Price |
|---|---|---|
| 10/9/2026 | Listed for sale | $229,000+99.1%$121/sqft |
Source:  Hive MLS #100609291 Report a problem | ||
| 6/30/2015 | Sold | $115,000-1.7%$61/sqft |
Source: Public Record Report a problem | ||
| 6/2/2008 | Sold | $117,000$62/sqft |
Source: Public Record Report a problem | ||
Public tax history
| Year | Property taxes | Tax assessment |
|---|---|---|
| 2025 | $1,696 -9.4% | $120,729 +4.1% |
| 2024 | $1,872 | $115,922 |
| 2023 | $1,872 | $115,922 |
| 2022 | $1,872 | $115,922 |
| 2021 | $1,872 +2.5% | $115,922 |
| 2020 | $1,826 0% | $115,922 |
| 2019 | $1,826 +2.6% | $115,922 |
| 2017 | $1,779 | $115,922 +3.5% |
| 2014 | $1,779 +6.2% | $112,031 |
| 2013 | $1,675 | $112,031 |
| 2011 | $1,675 | $112,031 |
| 2010 | -- | -- |
Find assessor info on the county website
Monthly payment
Est. payment
Payment breakdown
Explore the cost of this home by adjusting the details. Changes won't be saved.Climate risks
Neighborhood: 28501
Nearby schools
Schools provided by the listing agent
- Elementary: Northwest Elementary School
- Middle: Rochelle
- High: Kinston
Source: Hive MLS. This data may not be complete. We recommend contacting the local school district to confirm school assignments for this home.

Similar homes
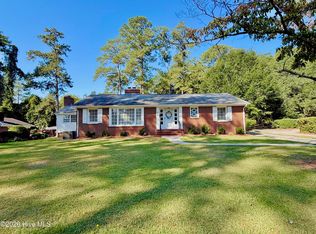
- $229,5003 bd2 ba2k sqft2206 Stanton Road, Kinston, NC 28504For Sale
 MLS ID #100611355, Debra R Lanier, Kinston Realty Group. Hive MLS
- $--3 bd2 ba1.8k sqft1508 N Queen St, Kinston, NC 28501Auction
 Auction.com 2
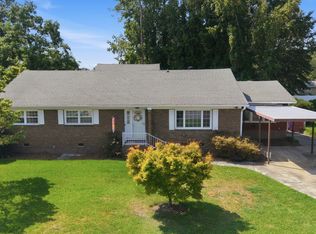
- $193,0003 bd2 ba2k sqft1008 Rhem Street, Kinston, NC 28501For Sale
 MLS ID #100610674, Snow Jones, Kinston Realty Group. Hive MLS
- $220,0003 bd3 ba2k sqft2002 Carey Road, Kinston, NC 28501For Sale
 MLS ID #100601440, Jason Long, Nathan Perry Realty LLC. Hive MLS
- $239,9004 bd3 ba2.1k sqft900 Nelson Street, Kinston, NC 28501For SaleMLS ID #100600732, Michael Agins, Faircloth Investment Realty LLC. Hive MLS
- $235,0003 bd3 ba2.6k sqft316 Sherwood Avenue, Kinston, NC 28501For SaleMLS ID #100590529, MILTON FIELDS, M & C REALTY COMPANY INC.. Hive MLS
- $262,5003 bd3 ba2.5k sqft1009 Rhem Street, Kinston, NC 28501For SaleMLS ID #100600532, Snow Jones, Kinston Realty Group. Hive MLS
- $214,5003 bd2 ba1.7k sqft205 Hill Street, Kinston, NC 28501For SaleMLS ID #100577182, Adam Bennett, Right Realty Group. Hive MLS
- $224,9003 bd2 ba1.6k sqft2113 Westwood Drive, Kinston, NC 28504For SaleMLS ID #100610649, WALTER LAROQUE, EAST CAROLINA REALTY SERVICES LLC. Hive MLS
- $249,9003 bd2 ba1.8k sqft2301 Rouse Road, Kinston, NC 28504For SaleMLS ID #100609939, Jackie Conway, Conway & Company, Inc.. Hive MLS
- $270,0003 bd2 ba2k sqft2203 Rouse Road, Kinston, NC 28504For SaleMLS ID #100611756, Snow Jones, Kinston Realty Group. Hive MLS
- $229,9003 bd2 ba1.5k sqft802 Eagle Road, Kinston, NC 28501For SaleMLS ID #100562634, MILTON FIELDS, M & C REALTY COMPANY INC.. Hive MLS
- $259,0004 bd3 ba2.2k sqft1912 Greenbriar Road, Kinston, NC 28501For SaleMLS ID #100570932, Susan Kae Elmore, Keller Williams Realty. Hive MLS
- $225,0003 bd2 ba1.4k sqft2623 Pauls Path Road, Kinston, NC 28504For SaleMLS ID #100611184, Jason Long, Nathan Perry Realty LLC. Hive MLS
- $219,9003 bd2 ba1.4k sqft503 Covington Drive, Kinston, NC 28501For SaleMLS ID #100602318, Jackie Conway, Conway & Company, Inc.. Hive MLS
- $274,5003 bd3 ba2k sqft1205 W Highland Avenue, Kinston, NC 28501For SaleMLS ID #100581380, Tracey Mason, Ample Assets, Inc.. Hive MLS
- $235,0003 bd2 ba1.7k sqft3000 Camelot Drive, Kinston, NC 28504For SaleMLS ID #100610665, Debra R Lanier, Kinston Realty Group. Hive MLS
- $219,5003 bd2 ba1.7k sqft2101 Michelle Drive, Kinston, NC 28504For SaleMLS ID #100601865, Susan Kae Elmore, Keller Williams Realty. Hive MLS
- $199,9004 bd2 ba1.3k sqft1311 Howard Street, Kinston, NC 28501For SaleMLS ID #100562385, MILTON FIELDS, M & C REALTY COMPANY INC.. Hive MLS
