This turnkey charmer in the heart of the Old Southside offers 3 bedrooms and 2 full bathrooms along with multiple major updates completed within the past two years, including an updated kitchen, updated bathrooms, new furnace, central AC, water heater, and fresh paint both inside and out. Enter the home to find two bedrooms on the main level, finished with durable vinyl plank flooring throughout. Upstairs, the entire floor serves as a private primary suite retreat, complete with a full bath, new carpet, and a bonus space perfect for a large walk in closet. Just moments from the vibrant nightlife and dining of Bates Hendricks and Fountain Square, this property also offers strong rental potential near the 1% rule, making it an excellent opportunity for both homeowners and investors. The adjacent lot is also available for purchase, giving you the option to extend your yard. Why wait to find your next investment or forever home when this turnkey opportunity is ready today?
Active
$184,900
1722 S Talbott St, Indianapolis, IN 46225
3beds
2,466sqft
Residential, Single Family Residence
Built in 1910
4,356 Square Feet Lot
$-- Zestimate®
$75/sqft
$-- HOA
What's special
Private primary suite retreatUpdated kitchenUpdated bathroomsNew carpetCentral ac
- 2 hours
- 53
- 20
Zillow last checked:
Listing updated:
Listed by:
RJ Russell rrussell@highgarden.com,
Highgarden Real Estate
Source: MIBOR as distributed by MLS GRID,MLS#: 22127164
Facts & features
Interior
Bedrooms & bathrooms
- Bedrooms: 3
- Bathrooms: 2
- Full bathrooms: 2
- Main level bathrooms: 1
- Main level bedrooms: 2
Primary bedroom
- Level: Upper
- Area: 280 Square Feet
- Dimensions: 20x14
Bedroom 2
- Level: Main
- Area: 132 Square Feet
- Dimensions: 12x11
Bedroom 3
- Level: Main
- Area: 110 Square Feet
- Dimensions: 11x10
Dining room
- Level: Main
- Area: 143 Square Feet
- Dimensions: 13x11
Kitchen
- Level: Main
- Area: 120 Square Feet
- Dimensions: 15x8
Laundry
- Level: Main
- Area: 60 Square Feet
- Dimensions: 10x6
Living room
- Level: Main
- Area: 182 Square Feet
- Dimensions: 13x14
Office
- Level: Upper
- Area: 77 Square Feet
- Dimensions: 11x7
Heating
- Forced Air
Cooling
- Central Air
Appliances
- Included: Gas Water Heater, MicroHood, Electric Oven, Refrigerator
- Laundry: Main Level
Features
- Windows: WoodWorkStain/Painted
- Basement: Cellar,Partial,Unfinished
Interior area
- Total structure area: 2,466
- Total interior livable area: 2,466 sqft
- Finished area below ground: 0
Property
Parking
- Total spaces: 1
- Parking features: Detached
- Garage spaces: 1
- Details: Garage Parking Other(Other)
Features
- Levels: One and One Half
- Stories: 1
- Patio & porch: Covered, Patio
Lot
- Size: 4,356 Square Feet
- Features: Access, Sidewalks
Details
- Parcel number: 491113192005000101
- Horse amenities: None
Construction
Type & style
- Home type: SingleFamily
- Architectural style: Craftsman
- Property subtype: Residential, Single Family Residence
Materials
- Vinyl Siding, Other
- Foundation: Brick/Mortar
Condition
- Updated/Remodeled
- New construction: No
- Year built: 1910
Utilities & green energy
- Water: Public
- Utilities for property: Sewer Connected, Water Connected
Community & HOA
Community
- Subdivision: No Subdivision
HOA
- Has HOA: No
Location
- Region: Indianapolis
Financial & listing details
- Price per square foot: $75/sqft
- Tax assessed value: $134,200
- Annual tax amount: $3,226
- Date on market: 9/20/2026
- Cumulative days on market: 3 days
Estimated market value
Not available
Estimated sales range
Not available
Not available
Price history
| Date | Event | Price |
|---|---|---|
| 9/20/2026 | Listed for sale | $184,900+24.9%$75/sqft |
Source:  MIBOR as distributed by MLS GRID #22127164 Report a problem MIBOR as distributed by MLS GRID #22127164 Report a problem | ||
| 9/14/2026 | Listing removed | $1,850$1/sqft |
Source: Zillow Rentals Report a problem | ||
| 9/1/2026 | Listed for rent | $1,850+15.6%$1/sqft |
Source: Zillow Rentals Report a problem | ||
| 2/14/2025 | Listing removed | $1,600$1/sqft |
Source: Zillow Rentals Report a problem | ||
| 1/31/2025 | Listed for rent | $1,600$1/sqft |
Source: Zillow Rentals Report a problem | ||
| 10/29/2024 | Sold | $148,000-3%$60/sqft |
Source: MIBOR as distributed by MLS GRID #21999003 Report a problem | ||
| 10/16/2024 | Pending sale | $152,500$62/sqft |
Source: MIBOR as distributed by MLS GRID #21999003 Report a problem | ||
| 10/14/2024 | Price change | $152,500-7.6%$62/sqft |
Source: MIBOR as distributed by MLS GRID #21999003 Report a problem | ||
| 9/25/2024 | Price change | $165,000-13.1%$67/sqft |
Source: MIBOR as distributed by MLS GRID #21999003 Report a problem | ||
| 8/30/2024 | Listed for sale | $189,900$77/sqft |
Source: MIBOR as distributed by MLS GRID #21999003 Report a problem | ||
Public tax history
| Year | Property taxes | Tax assessment |
|---|---|---|
| 2025 | $1,268 +52.5% | $134,200 +9.9% |
| 2024 | $832 -7.8% | $122,100 +23.3% |
| 2023 | $902 +42.4% | $99,000 +3.3% |
| 2022 | $634 +1.1% | $95,800 +22% |
| 2021 | $627 +32.3% | $78,500 +0.3% |
| 2020 | $474 +26.6% | $78,300 +26.5% |
| 2019 | $374 +8.8% | $61,900 +30.3% |
| 2018 | $344 +1.6% | $47,500 +5.3% |
| 2017 | $338 +9.9% | $45,100 +6.4% |
| 2016 | $308 -7.7% | $42,400 -7.2% |
| 2014 | $334 -23.1% | $45,700 -4.6% |
| 2013 | $434 | $47,900 -7.7% |
| 2012 | $434 | $51,900 -4.1% |
| 2011 | -- | $54,100 |
| 2010 | $422 +25.8% | $54,100 +12.9% |
| 2009 | $335 | $47,900 -18.4% |
| 2007 | -- | $58,700 +30.7% |
| 2006 | -- | $44,900 +16% |
| 2005 | -- | $38,700 |
| 2004 | -- | $38,700 |
| 2003 | -- | $38,700 +158% |
| 2002 | -- | $15,000 +200% |
| 2001 | -- | $5,000 |
| 2000 | -- | $5,000 |
Find assessor info on the county website
Monthly payment
Est. payment
Payment breakdown
Explore the cost of this home by adjusting the details. Changes won't be saved.Climate risks
Neighborhood: Near Southside
Nearby schools
Schools provided by the listing agent
- High: Emmerich Manual High School
Source: MIBOR as distributed by MLS GRID. This data may not be complete. We recommend contacting the local school district to confirm school assignments for this home.

Similar homes
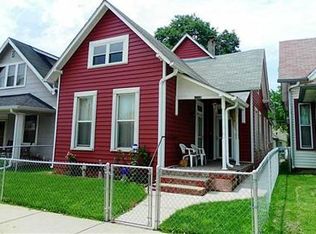
- $209,9004 bd1 ba1.7k sqft1614 S Talbott St, Indianapolis, IN 46225Active
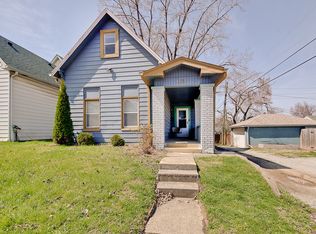 MLS ID #22116565, Vallabai Pattel, RE/MAX Real Estate Prof. MIBOR as distributed by MLS GRID
 - $159,9002 bd1 ba1.4k sqft1810 Calhoun St, Indianapolis, IN 46203Active
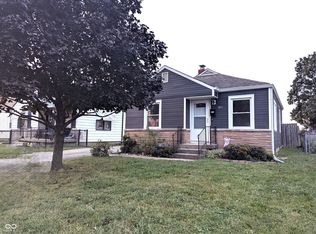 MLS ID #22126796, Kurt Clements, Diverse Property Solutions Ind. MIBOR as distributed by MLS GRID
 - $189,9003 bd3 ba2.6k sqft3046 N New Jersey St, Indianapolis, IN 46205Active
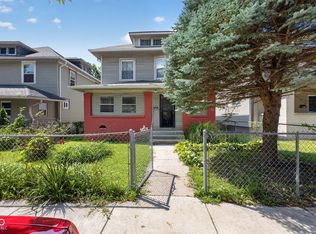 MLS ID #22124446, Kelly Johnson, eXp Realty, LLC. MIBOR as distributed by MLS GRID
 - $200,0003 bd2 ba2.4k sqft2619 Brookside Parkway South Dr, Indianapolis, IN 46201Active
 MLS ID #22124442, Leslie McNeeley, @properties. MIBOR as distributed by MLS GRID
