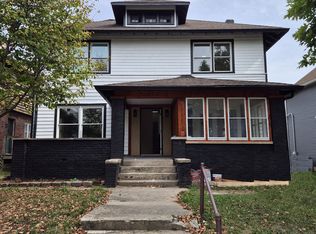
Walking distance to the Indiana State Fairgrounds!! Step right up, folks, and feast your eyes on a true golden oldie with a modern twist! Perched proudly at 3741 Ruckle ST in the heart of INDIANAPOLIS, this charming 1910 single family residence offers a delightful 2000 plus square feet of living space. It's not just a house; it's a story waiting for its next chapter, brimming with playful possibilities and historical allure in this up-and-coming neighborhood! With three bedrooms, there's ample room for slumber parties, crafting corners, or even a dedicated "thinking room" for your brilliant ideas. Each space is a blank canvas, ready for your wildest design dreams to come to life. Dual upstairs entry from the front living room or the back from the kitchen. You'll find two full bathrooms, ensuring no one has to wait in line - a true luxury in any bustling household! Imagine bubble baths, invigorating showers, and plenty of space for all your pampering potions. This delightful dwelling stands tall at two stories, offering distinct zones for living and dreaming. The 5271 square foot lot provides a generous outdoor playground, perfect for garden gnomes, impromptu picnics, or simply basking in the sunshine. Ready to write your own whimsical tale in this enchanting abode? Come on down and discover the magic of 3741 Ruckle ST! Home is also handicap accessible from the rear and offers a new full bath added on from the mud room for convenience!
Active
Price cut: $20K (7/3)
$265,000
3741 Ruckle St, Indianapolis, IN 46205
3beds
2,088sqft
:
Get pre-qualified$1,784/mo
Residential, Single Family Residence
Built in 1910
5,227 Square Feet Lot
$259,000 Zestimate®
$127/sqft
$-- HOA
What's special
Three bedrooms
- 76 days |
- 132 |
- 1 |
Zillow last checked:
Listing updated:
Listed by:
Kimberlyn Cannon 317-919-6881,
Ala Carte Realty
Source: MIBOR as distributed by MLS GRID,MLS#: 22101174
Facts & features
Interior
Bedrooms & bathrooms
- Bedrooms: 3
- Bathrooms: 2
- Full bathrooms: 2
- Main level bathrooms: 1
Primary bedroom
- Level: Upper
- Area: 192 Square Feet
- Dimensions: 16X12
Bedroom 2
- Level: Upper
- Area: 144 Square Feet
- Dimensions: 12X12
Bedroom 3
- Level: Upper
- Area: 144 Square Feet
- Dimensions: 12X12
Dining room
- Level: Main
- Area: 144 Square Feet
- Dimensions: 12X12
Kitchen
- Level: Main
- Area: 154 Square Feet
- Dimensions: 14X11
Laundry
- Features: Other
- Level: Basement
- Dimensions: 692
Living room
- Level: Main
- Area: 240 Square Feet
- Dimensions: 20X12
Mud room
- Level: Main
- Area: 64 Square Feet
- Dimensions: 8X8
Heating
- Electric, Natural Gas
Cooling
- Central Air
Appliances
- Included: Dryer, MicroHood, Gas Oven, Washer
- Laundry: In Basement
Features
- Attic Pull Down Stairs, Built-in Features, Tray Ceiling(s), High Speed Internet, Smart Thermostat
- Basement: Egress Window(s),Finished Walls,Storage Space
- Attic: Pull Down Stairs
Interior area
- Total structure area: 2,088
- Total interior livable area: 2,088 sqft
- Finished area below ground: 174
Property
Parking
- Parking features: Alley Access
- Details: Garage Parking Other(Guest Street Parking)
Accessibility
- Accessibility features: Accessible Full Bath, Accessible Entrance, Handicap Accessible Interior
Features
- Levels: Two
- Stories: 2
- Patio & porch: Covered
- Exterior features: Lighting
- Fencing: Fenced,Partial,Front Yard
Lot
- Size: 5,227 Square Feet
- Features: Access, Busline, Curbs, Not In Subdivision, Sidewalks, Storm Sewer, Street Lights, Trees-Small (Under 20 Ft)
Details
- Parcel number: 490624119047000101
- Special conditions: As Is
- Horse amenities: None
Construction
Type & style
- Home type: SingleFamily
- Architectural style: Traditional
- Property subtype: Residential, Single Family Residence
Materials
- Aluminum Siding
- Foundation: Concrete Perimeter, Block, Partial
Condition
- New construction: No
- Year built: 1910
Utilities & green energy
- Water: Public
Community & HOA
Community
- Features: Low Maintenance Lifestyle
- Security: Smoke Detector(s)
- Subdivision: Marion Highlands
HOA
- Has HOA: No
Location
- Region: Indianapolis
Financial & listing details
- Price per square foot: $127/sqft
- Tax assessed value: $144,700
- Annual tax amount: $1,092
- Date on market: 5/12/2026
- Cumulative days on market: 78 days
Estimated market value
$259,000
$246,000 - $272,000
$1,941/mo
Price history
| Date | Event | Price |
|---|---|---|
| 7/3/2026 | Price change | $265,000-7%$127/sqft |
Source:  MIBOR as distributed by MLS GRID #22101174 Report a problem MIBOR as distributed by MLS GRID #22101174 Report a problem | ||
| 6/11/2026 | Price change | $285,000-5%$136/sqft |
Source: MIBOR as distributed by MLS GRID #22101174 Report a problem | ||
| 5/26/2026 | Price change | $299,900-4.8%$144/sqft |
Source: MIBOR as distributed by MLS GRID #22101174 Report a problem | ||
| 5/12/2026 | Listed for sale | $315,000$151/sqft |
Source: MIBOR as distributed by MLS GRID #22101174 Report a problem | ||
Public tax history
| Year | Property taxes | Tax assessment |
|---|---|---|
| 2025 | $1,092 -17.2% | $144,700 +7.8% |
| 2024 | $1,319 +1.4% | $134,200 -11.8% |
| 2023 | $1,301 +28.2% | $152,200 +8.9% |
| 2022 | $1,015 +73% | $139,800 +16.3% |
| 2021 | $587 -2.3% | $120,200 +23% |
| 2020 | $601 +49.5% | $97,700 +2.2% |
| 2019 | $402 +43% | $95,600 +13% |
| 2018 | $281 +17% | $84,600 +7.6% |
| 2017 | $240 +50% | $78,600 +7.4% |
| 2016 | $160 +46.1% | $73,200 +16.2% |
| 2014 | $110 -9% | $63,000 |
| 2013 | $120 | $63,000 +1% |
| 2012 | $120 | $62,400 +2% |
| 2011 | -- | $61,200 |
| 2010 | $103 +11.4% | $61,200 |
| 2009 | $92 | $61,200 -20.3% |
| 2007 | -- | $76,800 +19.6% |
| 2006 | -- | $64,200 +11.1% |
| 2005 | -- | $57,800 |
| 2004 | -- | $57,800 |
| 2003 | -- | $57,800 +96.6% |
| 2002 | -- | $29,400 +200% |
| 2001 | -- | $9,800 |
| 2000 | -- | $9,800 |
Find assessor info on the county website
Monthly payment
Est. payment
Payment breakdown
Explore the cost of this home by adjusting the details. Changes won't be saved.Climate risks
Neighborhood: Mapleton-Fall Creek
Nearby schools
GreatSchools rating
- 5/10William Bell School 60 - A Butler Lab Reggio Emilia SchoolGrades: PK-5Distance: 0.6 mi
- 5/10Arlington Community Middle SchoolGrades: 6-8Distance: 3.3 mi
- 2/10Shortridge High SchoolGrades: 9-12Distance: 0.6 mi
- $264,3003 bd1 ba3.1k sqft3745 Ruckle St, Indianapolis, IN 46205Off Market
- $141,5002 bd-- ba1.1k sqft3737 Ruckle St, Indianapolis, IN 46205Off Market
- $241,8003 bd3 ba1.4k sqft3747 Ruckle St, Indianapolis, IN 46205Off Market
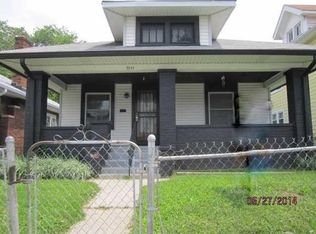
- $179,1003 bd1 ba1.4k sqft3733 Ruckle St, Indianapolis, IN 46205Off Market
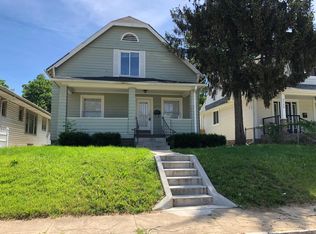
- $191,4003 bd1 ba2.3k sqft3733 N Ruckle St, Indianapolis, IN 46205Off Market
- $115,0002 bd1 ba1.5k sqft3753 Ruckle St, Indianapolis, IN 46205Sold
- $280,0003 bd2 ba3.4k sqft3738 Ruckle St, Indianapolis, IN 46205Sold
- $303,6003 bd2 ba2.4k sqft3729 Ruckle St, Indianapolis, IN 46205Off Market
A local agent can set up tours, give advice and negotiate with sellers.
Similar homes
- $220,0004 bd3 ba2k sqft3565 Evergreen Ave, Indianapolis, IN 46205Active
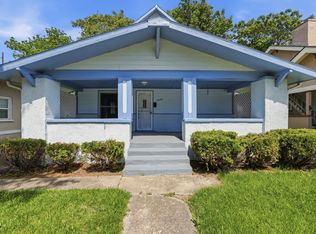 MLS ID #22110778, James White, Vylla Home. MIBOR as distributed by MLS GRID
 - $254,9004 bd3 ba2.4k sqft3309 Ruckle St, Indianapolis, IN 46205Active
 MLS ID #22097831, Derek Morgan, Unreal Estate LLC. MIBOR as distributed by MLS GRID
 - $249,9003 bd1 ba2.5k sqft3310 Rex Dr, Indianapolis, IN 46222Active
 MLS ID #22115670, Shanna Cheatham, F.C. Tucker Company. MIBOR as distributed by MLS GRID
 - $305,0003 bd3 ba2.5k sqft4338 Westbourne Dr, Indianapolis, IN 46205Active
 MLS ID #22108391, Patricia Cox, Carpenter, REALTORS®. MIBOR as distributed by MLS GRID
 - $239,9003 bd3 ba1.3k sqft4328 Evanston Ave, Indianapolis, IN 46205ActiveMLS ID #22092224, Kendrick Major, Alliance Enterprise Services, LLC. MIBOR as distributed by MLS GRID
- $248,9004 bd2 ba1.6k sqft651 Fabyan Rd, Indianapolis, IN 46217ActiveMLS ID #22116470, Ashok Challa, @Home Indiana. MIBOR as distributed by MLS GRID
- $245,0003 bd2 ba1.9k sqft2627 Southeastern Ave, Indianapolis, IN 46201ActiveMLS ID #22082007, Scott Veerkamp, My Agent. MIBOR as distributed by MLS GRID
- $256,5002 bd2 ba2.2k sqft5145 E Walnut St, Indianapolis, IN 46219ActiveMLS ID #22107679, Richard Costello, Carpenter, REALTORS®. MIBOR as distributed by MLS GRID
- $269,0003 bd2 ba3k sqft3642 S New Jersey St, Indianapolis, IN 46227ActiveMLS ID #22108603, Sandy Rohland, Carpenter, REALTORS®. MIBOR as distributed by MLS GRID
- $235,0003 bd3 ba1.9k sqft3103 N Arlington Ave, Indianapolis, IN 46218ActiveMLS ID #22111290, Kimberly Yarrell, Triple E Realty, LLC. MIBOR as distributed by MLS GRID
- $249,9003 bd2 ba2.4k sqft1542 E Edwards Ave, Indianapolis, IN 46227ActiveMLS ID #22084097, Gretchen Szostak, DNA Properties, LLC. MIBOR as distributed by MLS GRID
- $195,0003 bd2 ba1.7k sqft415 S Arlington Ave, Indianapolis, IN 46219ActiveMLS ID #22116440, Andrew Sullivan, Keller Williams Indpls Metro N. MIBOR as distributed by MLS GRID
- $250,0004 bd3 ba1.9k sqft5474 Sleet Dr, Indianapolis, IN 46237ActiveMLS ID #22115451, Linda Par Cer, CrossRoads Link Realty. MIBOR as distributed by MLS GRID
- $260,0003 bd2 ba1.5k sqft43 E Cragmont Dr, Indianapolis, IN 46227ActiveMLS ID #22100471, Ri Khuma, Highgarden Real Estate. MIBOR as distributed by MLS GRID
- $219,9003 bd2 ba1.6k sqft3437 Adams St, Indianapolis, IN 46218ActiveMLS ID #22108540, Dewayne Clemmons, Shobe & Boards Co., REALTORS. MIBOR as distributed by MLS GRID
- $190,0003 bd2 ba2.5k sqft2702 Caroline Ave, Indianapolis, IN 46218ActiveMLS ID #22109452, Jeffrey Allen, eXp Realty, LLC. MIBOR as distributed by MLS GRID
- $269,9004 bd3 ba1.6k sqft1502 N Dukane Way, Indianapolis, IN 46214ActiveMLS ID #22104016, Dorothea Thatch, Realty Comp-L Thatch Sr & Asso. MIBOR as distributed by MLS GRID
- $320,0003 bd2 ba1.9k sqft2502 Northview Ave, Indianapolis, IN 46220ActiveMLS ID #22096872, Susan Ancona, F.C. Tucker Company. MIBOR as distributed by MLS GRID
- $244,9003 bd3 ba1.3k sqft5538 Pilgrim Dr, Indianapolis, IN 46254ActiveMLS ID #22102283, Luis Coronel, Realty of America LLC. MIBOR as distributed by MLS GRID
- $215,0003 bd1 ba2.4k sqft715 Wallace Ave, Indianapolis, IN 46201ActiveMLS ID #22108588, Mitzi Myers, Traditions Realty, LLC. MIBOR as distributed by MLS GRID
