Welcome home! This charming brick ranch welcomes you with warmth, character, and continuous hardwood floors throughout most of the main living areas. The eat-in kitchen comes equipped with a double wall oven—ideal for effortless everyday cooking and hosting. This home offers recent updates throughout including a remodeled full bathroom, a new water heater, and fresh interior paint. Step outside to your private screened-in porch, perfect for relaxing or entertaining. The backyard offers spacious area along with a backyard storage shed. Don't miss out on this move in ready home, schedule your tour today!
For sale
$225,000
405 Darby Avenue, Kinston, NC 28501
3beds
1,279sqft
Single Family Residence
Built in 1963
0.31 Acres Lot
$218,100 Zestimate®
$176/sqft
$-- HOA
What's special
- 20 days
- 161
- 10
Likely to sell faster than
Zillow last checked:
Listing updated:
Listed by:
Deveta Sneller 316-993-2628,
Generational Home Realty, LLC
Source: Hive MLS,MLS#: 100614196 Originating MLS: Coastal Plains Association of Realtors
Facts & features
Interior
Bedrooms & bathrooms
- Bedrooms: 3
- Bathrooms: 2
- Full bathrooms: 1
- 1/2 bathrooms: 1
Rooms
- Room types: Bedroom 1, Bedroom 2, Bedroom 3, Living Room, Bathroom 1, Bathroom 2
Bedroom 1
- Level: First
- Dimensions: 14 x 12
Bedroom 2
- Level: First
- Dimensions: 12 x 11
Bedroom 3
- Level: First
- Dimensions: 12 x 13
Bathroom 1
- Level: First
- Dimensions: 7 x 5
Bathroom 2
- Level: First
- Dimensions: 5 x 4
Kitchen
- Description: Include eat in area
- Level: First
- Dimensions: 12 x 13
Living room
- Level: First
- Dimensions: 20 x 13
Heating
- Gas Pack, Natural Gas
Cooling
- Central Air
Appliances
- Included: Electric Cooktop, Built-In Electric Oven, Washer, Refrigerator, Dryer, Dishwasher
- Laundry: Dryer Hookup, Washer Hookup
Features
- Ceiling Fan(s), Walk-in Shower, Blinds/Shades
- Flooring: Vinyl, Wood
- Attic: Pull Down Stairs
- Has fireplace: No
Interior area
- Total structure area: 1,279
- Total interior livable area: 1,279 sqft
Video & virtual tour
Property
Parking
- Total spaces: 1
- Parking features: Concrete, Off Street
Accessibility
- Accessibility features: Accessible Full Bath, Accessible Approach with Ramp, Accessible Bedroom, Accessible Common Area
Features
- Levels: One
- Patio & porch: Screened, Side Porch
- Exterior features: None
- Pool features: None
- Fencing: None
- View description: None
- Waterfront features: None
- Frontage type: See Remarks
Lot
- Size: 0.31 Acres
- Dimensions: 90.66 x 151.89 x 90.95 x 151.32
- Features: Interior Lot
Details
- Additional structures: Shed(s)
- Parcel number: 452617221391
- Zoning: RA6
- Special conditions: Standard
Construction
Type & style
- Home type: SingleFamily
- Property subtype: Single Family Residence
Materials
- See Remarks, Brick
- Foundation: Crawl Space
- Roof: Shingle
Condition
- New construction: No
- Year built: 1963
Utilities & green energy
- Sewer: Public Sewer
- Water: Public
- Utilities for property: Natural Gas Connected, Sewer Connected, Water Connected
Green energy
- Green verification: None
Community & HOA
Community
- Subdivision: Not In Subdivision
HOA
- Has HOA: No
Location
- Region: Kinston
Financial & listing details
- Price per square foot: $176/sqft
- Tax assessed value: $126,049
- Annual tax amount: $1,720
- Date on market: 11/3/2026
- Cumulative days on market: 20 days
- Listing agreement: Exclusive Right To Sell
- Listing terms: Cash,Conventional,FHA,VA Loan
- Road surface type: Paved
Estimated market value
$218,100
$207,000 - $229,000
$1,320/mo
Price history
| Date | Event | Price |
|---|---|---|
| 11/3/2026 | Listed for sale | $225,000+80.1%$176/sqft |
Source:  Hive MLS #100614196 Report a problem | ||
| 7/14/2023 | Sold | $124,900$98/sqft |
Source: Hive MLS #100381406 Report a problem | ||
| 4/30/2023 | Pending sale | $124,900$98/sqft |
Source: Hive MLS #100381406 Report a problem | ||
| 4/27/2023 | Listed for sale | $124,900+115.3%$98/sqft |
Source: Hive MLS #100381406 Report a problem | ||
| 4/4/2013 | Sold | $58,000$45/sqft |
Source: Hive MLS #50024667 Report a problem | ||
Public tax history
| Year | Property taxes | Tax assessment |
|---|---|---|
| 2025 | $1,771 +64.3% | $126,049 +88.8% |
| 2024 | $1,078 | $66,753 |
| 2023 | $1,078 | $66,753 |
| 2022 | $1,078 | $66,753 |
| 2021 | $1,078 +2.5% | $66,753 |
| 2020 | $1,051 +0% | $66,753 |
| 2019 | $1,051 +2.6% | $66,753 |
| 2017 | $1,025 -9.7% | $66,753 -12.1% |
| 2014 | $1,135 | $75,902 |
| 2013 | $1,135 | $75,902 |
| 2011 | -- | $75,902 |
| 2010 | -- | -- |
Find assessor info on the county website
Monthly payment
Est. payment
Payment breakdown
Explore the cost of this home by adjusting the details. Changes won't be saved.Climate risks
Neighborhood: 28501
Nearby schools
Schools provided by the listing agent
- Elementary: Northwest Elementary School
- Middle: Rochelle
- High: Kinston
Source: Hive MLS. This data may not be complete. We recommend contacting the local school district to confirm school assignments for this home.
Similar homes
- $199,0003 bd2 ba1.2k sqft1411 Rhem Street, Kinston, NC 28501For Sale
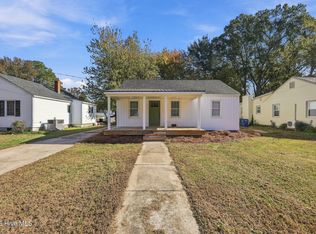
 MLS ID #100616113, Jason Long, Nathan Perry Realty LLC. Hive MLS
- $229,0002 bd2 ba1.8k sqft1107 Carey Road, Kinston, NC 28501For Sale
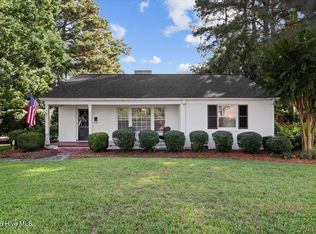 MLS ID #100609291, Matthew Pollock, Nathan Perry Realty LLC. Hive MLS
- $214,9003 bd2 ba1.4k sqft503 Covington Drive, Kinston, NC 28501For Sale
 MLS ID #100602318, Jackie Conway, Conway & Company, Inc.. Hive MLS
- $229,9003 bd2 ba1.5k sqft802 Eagle Road, Kinston, NC 28501For Sale
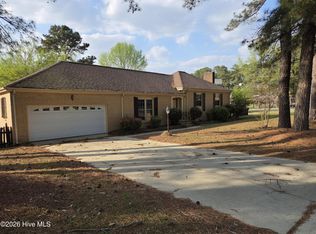 MLS ID #100562634, MILTON FIELDS, M & C REALTY COMPANY INC.. Hive MLS
- $199,9003 bd2 ba1.6k sqft2021 Eastridge Circle, Kinston, NC 28501For SaleMLS ID #100614273, Beth Hines, RE/MAX Southland Realty II. Hive MLS
- $224,9003 bd2 ba1.6k sqft2113 Westwood Drive, Kinston, NC 28504For SaleMLS ID #100610649, WALTER LAROQUE, EAST CAROLINA REALTY SERVICES LLC. Hive MLS
- $199,0003 bd2 ba1.7k sqft205 Hill Street, Kinston, NC 28501For SaleMLS ID #100577182, Adam Bennett, Right Realty Group. Hive MLS
- $223,0003 bd2 ba1.7k sqft3002 Rouse Road, Kinston, NC 28504For SaleMLS ID #100605949, Patricia Webb Jones, Kinston Realty Group. Hive MLS
- $199,9004 bd2 ba1.3k sqft1311 Howard Street, Kinston, NC 28501For SaleMLS ID #100562385, MILTON FIELDS, M & C REALTY COMPANY INC.. Hive MLS
- $235,0003 bd2 ba1.6k sqft2626 Turnage Drive, Kinston, NC 28501For SaleMLS ID #100583874, Brandi R Murphy, River Ridge Realty Inc. Hive MLS
- $205,0003 bd2 ba1.7k sqft2101 Michelle Drive, Kinston, NC 28504For SaleMLS ID #100601865, Susan Kae Elmore, Keller Williams Realty. Hive MLS
- $192,0003 bd2 ba1.3k sqft1890 Pauls Path Road, Kinston, NC 28504For SaleMLS ID #100615937, Christine Hooker, GreenTree Realty. Hive MLS
- $210,0003 bd2 ba1.6k sqft2209 Stanton Road, Kinston, NC 28504For SaleMLS ID #100584193, Carolyn Craig, Century 21 Harry H Cummings. Hive MLS
- $235,0003 bd2 ba1.7k sqft3000 Camelot Drive, Kinston, NC 28504For SaleMLS ID #100610665, Debra R Lanier, Kinston Realty Group. Hive MLS
- $228,5003 bd2 ba1.4k sqft2565 Irvin Drive, Kinston, NC 28504For SaleMLS ID #100605975, Ileah Hirschy Cannon, John Henderson Realty, Inc.. Hive MLS
- $229,9003 bd2 ba1.3k sqft1909 Tower Hill Road, Kinston, NC 28501New ConstructionMLS ID #100610737, Marsha House, EXP Realty LLC - C. Hive MLS
- $185,0003 bd2 ba1.5k sqft808 Arrow Drive, Kinston, NC 28501For SaleMLS ID #100605884, Michelle Fordham, Fordham Brokers. Hive MLS
- $149,9993 bd2 ba1.3k sqft1405 Centennial Trail, Kinston, NC 28501For SaleMLS ID #100612690, Angie Harrison Potter, Kinston Realty Group. Hive MLS
