All the Charm and Space! This Mid-Century Beauty just had a gentle lift. 3 Bedrooms 2 Bathrooms, Formal Dining Room, HUGE Kitchen, Attached Garage, detached 3 Car Garage and WorkShop, built on a double lot and includes 2 more! Almost 2 Acres in Jackson Heights with an onsite Well, Farming Shelter, Grape Vines. Live out Farm Living and City Life in the same location.
For sale
$285,000
751 Tyree Road, Kinston, NC 28504
3beds
1,878sqft
Single Family Residence
Built in 1958
0.94 Acres Lot
$152,800 Zestimate®
$152/sqft
$-- HOA
What's special
Huge kitchenGrape vinesAttached garageFormal dining roomFarming shelter
- 1 day
- 56
- 5
Zillow last checked:
Listing updated:
Listed by:
Ashley Nevada Foss 252-560-3411,
Realty ONE Group East
Source: Hive MLS,MLS#: 100612307 Originating MLS: Neuse River Region Association of Realtors
Facts & features
Interior
Bedrooms & bathrooms
- Bedrooms: 3
- Bathrooms: 2
- Full bathrooms: 2
Rooms
- Room types: Master Bedroom, Bedroom 2, Bedroom 3, Dining Room, Living Room, Family Room
Primary bedroom
- Level: First
- Dimensions: 14.8 x 11.91
Bedroom 2
- Level: First
- Dimensions: 12.6 x 10.6
Bedroom 3
- Level: First
- Dimensions: 11.75 x 10.6
Dining room
- Level: First
- Dimensions: 12.2 x 11.4
Family room
- Level: First
- Dimensions: 18.2 x 12.9
Kitchen
- Level: First
- Dimensions: 18.8 x 15.8
Living room
- Level: First
- Dimensions: 19.4 x 12.6
Heating
- Electric, Forced Air
Cooling
- Central Air, Ceiling Fan(s)
Appliances
- Included: Built-In Electric Oven, Dishwasher, Cooktop
- Laundry: Laundry Room
Features
- Other
- Flooring: Laminate, Hardwood
- Has fireplace: Yes
Interior area
- Total structure area: 1,878
- Total interior livable area: 1,878 sqft
Property
Parking
- Total spaces: 4
- Parking features: Workshop in Garage, Circular Driveway, Additional Parking, Concrete
- Attached garage spaces: 4
- Has uncovered spaces: Yes
Features
- Levels: One
- Patio & porch: Front Porch, Rear Porch
- Fencing: Partial
- View description: None
- Frontage type: See Remarks
Lot
- Size: 0.94 Acres
Details
- Parcel number: 450302685615
- Zoning: Residential
- Special conditions: Standard
Construction
Type & style
- Home type: SingleFamily
- Property subtype: Single Family Residence
Materials
- Brick, Wood Frame
- Foundation: Brick/Mortar, Crawl Space
- Roof: Metal
Condition
- New construction: No
- Year built: 1958
Utilities & green energy
- Utilities for property: Water Connected
Community & HOA
Community
- Subdivision: Jackson Heights
HOA
- Has HOA: No
Location
- Region: Kinston
Financial & listing details
- Price per square foot: $152/sqft
- Tax assessed value: $251,261
- Annual tax amount: $2,138
- Date on market: 10/23/2026
- Cumulative days on market: 2 days
- Listing agreement: Exclusive Right To Sell
- Listing terms: Cash,Conventional
Estimated market value
$152,800
Estimated sales range
Not available
$1,431/mo
Price history
| Date | Event | Price |
|---|---|---|
| 10/23/2026 | Listed for sale | $285,000+86.3%$152/sqft |
Source:  Hive MLS #100612307 Report a problem | ||
| 10/8/2025 | Sold | $153,000+2%$81/sqft |
Source: Hive MLS #100526941 Report a problem | ||
| 8/25/2025 | Pending sale | $150,000$80/sqft |
Source: Hive MLS #100526941 Report a problem | ||
| 8/25/2025 | Listed for sale | $150,000+0.1%$80/sqft |
Source: Hive MLS #100526941 Report a problem | ||
| 4/9/2021 | Sold | $149,900$80/sqft |
Source: Hive MLS #100258665 Report a problem | ||
| 3/6/2021 | Pending sale | $149,900$80/sqft |
Source: Hive MLS #100258665 Report a problem | ||
| 3/4/2021 | Listed for sale | $149,900$80/sqft |
Source: Hive MLS #100258665 Report a problem | ||
| 2/28/2021 | Pending sale | $149,900$80/sqft |
Source: Hive MLS #100258665 Report a problem | ||
| 2/27/2021 | Listed for sale | $149,900$80/sqft |
Source: Hive MLS #100258665 Report a problem | ||
Public tax history
| Year | Property taxes | Tax assessment |
|---|---|---|
| 2025 | $1,879 +95% | $251,261 +146.4% |
| 2024 | $964 | $101,966 |
| 2023 | $964 +2.2% | $101,966 |
| 2022 | $943 | $101,966 |
| 2021 | $943 | $101,966 |
| 2020 | $943 +0% | $101,966 |
| 2019 | $943 +1.1% | $101,966 |
| 2017 | $933 -8.3% | $101,966 -18.3% |
| 2014 | $1,017 -19.4% | $124,787 |
| 2013 | $1,261 | $124,787 |
| 2011 | $1,261 | $124,787 |
| 2010 | -- | -- |
Find assessor info on the county website
Monthly payment
Est. payment
Payment breakdown
Explore the cost of this home by adjusting the details. Changes won't be saved.Climate risks
Neighborhood: 28504
Nearby schools
Schools provided by the listing agent
- Elementary: Moss Hill Elementary
- Middle: Woodington
- High: South Lenior
Source: Hive MLS. This data may not be complete. We recommend contacting the local school district to confirm school assignments for this home.
Similar homes
- $270,0003 bd2 ba2k sqft2203 Rouse Road, Kinston, NC 28504For Sale
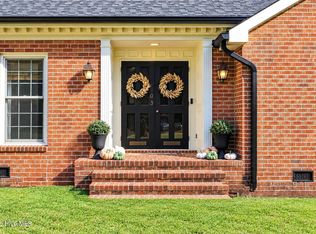
 MLS ID #100611756, Snow Jones, Kinston Realty Group. Hive MLS
- $--3 bd1 ba1.1k sqft833 Tyree Rd, Kinston, NC 28504Auction
 ServiceLink Auction
- $195,0003 bd2 ba1.4k sqft606 Darden Drive, Kinston, NC 28504For Sale
 MLS ID #100611861, Colby McLawhorn, Nathan Perry Realty LLC. Hive MLS
- $219,7003 bd2 ba1.4k sqft755 Central Avenue, Kinston, NC 28504For Sale
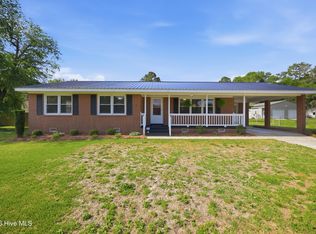 MLS ID #100574070, Brandon Turner, Legacy Premier Real Estate, LLC. Hive MLS
- $249,9003 bd2 ba1.8k sqft2301 Rouse Road, Kinston, NC 28504For SaleMLS ID #100609939, Jackie Conway, Conway & Company, Inc.. Hive MLS
- $274,9003 bd2 ba1.9k sqft2778 Forrest Drive, Kinston, NC 28504For SaleMLS ID #100596039, Ashley Price, Kinston Realty Group. Hive MLS
- $249,9003 bd2 ba1.8k sqft2464 English Squire Drive, Kinston, NC 28504For SaleMLS ID #100610121, April Parrish, REMAX Complete. Hive MLS
- $224,9003 bd2 ba1.6k sqft2113 Westwood Drive, Kinston, NC 28504For SaleMLS ID #100610649, WALTER LAROQUE, EAST CAROLINA REALTY SERVICES LLC. Hive MLS
- $229,5003 bd2 ba2k sqft2206 Stanton Road, Kinston, NC 28504For SaleMLS ID #100611355, Debra R Lanier, Kinston Realty Group. Hive MLS
- $259,9003 bd2 ba2.2k sqft1205 Anne Drive, Kinston, NC 28501For SaleMLS ID #100611524, Nathan Perry, Nathan Perry Realty LLC. Hive MLS
- $249,0003 bd2 ba1.5k sqft2010 Westwood Drive, Kinston, NC 28504For SaleMLS ID #100598190, Dee Smith, NELL A JARMAN & ASSOCIATES. Hive MLS
- $215,0003 bd2 ba1.4k sqft569 Central Avenue, Kinston, NC 28504For SaleMLS ID #100591514, WALTER LAROQUE, EAST CAROLINA REALTY SERVICES LLC. Hive MLS
- $235,0003 bd2 ba1.7k sqft3000 Camelot Drive, Kinston, NC 28504For SaleMLS ID #100610665, Debra R Lanier, Kinston Realty Group. Hive MLS
- $225,0003 bd2 ba1.4k sqft2623 Pauls Path Road, Kinston, NC 28504For SaleMLS ID #100611184, Jason Long, Nathan Perry Realty LLC. Hive MLS
- $299,5003 bd3 ba1.6k sqft204 Windsor Farm Road, Kinston, NC 28504New ConstructionMLS ID #100561221, Charles James, Trinity Realty. Hive MLS
- $263,0003 bd3 ba2.1k sqft2804 Hodges Road, Kinston, NC 28504For SaleMLS ID #100578383, Lauren McDaniel Rawls, LMR Realty, LLC. Hive MLS
- $304,0003 bd2 ba1.7k sqft540 Broomcorn Ln, Kinston, NC 28504For Sale
 MLS ID #10156450, Jasmin Valentin Kelly. Doorify MLS
- $249,0004 bd2 ba2.6k sqft3003 Hillman Road, Kinston, NC 28504For SaleMLS ID #100605609, Jess Edwards, Kinston Realty Group. Hive MLS
- $249,9003 bd2 ba1.9k sqft1216 Stockton Road, Kinston, NC 28504For SaleMLS ID #100599824, Beth Hines, RE/MAX Southland Realty II. Hive MLS
