MORE PHOTOS AND INFO COMING SOON!!!
Coming soon
$525,000
8711 Regatta Court, Sims, NC 27880
4beds
2,455sqft
:
Get pre-qualified$3,158/mo
Single Family Residence
Built in 2004
1.35 Acres Lot
$521,000 Zestimate®
$214/sqft
$13/mo HOA
What's special
- 2 days |
- 237 |
- 13 |
Zillow last checked:
Listing updated:
Listed by:
Cassady Caven 704-903-3132,
EXP Realty LLC Ballantyne
Source: Hive MLS,MLS#: 100591596 Originating MLS: Johnston County Association of REALTORS
Originating MLS: Johnston County Association of REALTORSFacts & features
Interior
Bedrooms & bathrooms
- Bedrooms: 4
- Bathrooms: 3
- Full bathrooms: 2
- 1/2 bathrooms: 1
Rooms
- Room types: Master Bedroom, Living Room, Bedroom 2, Bedroom 3, Bedroom 4, Bathroom 1, Bathroom 2, Bathroom 3, Basement, Other, Dining Room
Primary bedroom
- Level: First
Living room
- Level: First
Other
- Level: First
Heating
- Forced Air, Natural Gas
Cooling
- Central Air
Features
- Other
Interior area
- Total structure area: 2,455
- Total interior livable area: 2,455 sqft
Property
Parking
- Total spaces: 2
- Parking features: Garage
- Attached garage spaces: 2
Features
- Levels: Two
- Patio & porch: Other
- Fencing: Other
- Has view: Yes
- View description: See Remarks
- Frontage type: See Remarks
Lot
- Size: 1.35 Acres
- Dimensions: 294 x 404 x 126 x 184 x 46 x 46
Details
- Parcel number: 2751447698.000
- Zoning: AR
- Special conditions: Standard
Construction
Type & style
- Home type: SingleFamily
- Property subtype: Single Family Residence
Materials
- Brick, Wood Frame
- Foundation: Other
- Roof: Other
Condition
- New construction: No
- Year built: 2004
Utilities & green energy
- Sewer: Septic Tank
- Water: Well
- Utilities for property: Other
Community & HOA
Community
- Subdivision: Buckhorn Plantation
HOA
- Has HOA: Yes
- HOA fee: $156 annually
- HOA name: na
- HOA phone: 111-111-1111
Location
- Region: Sims
Financial & listing details
- Price per square foot: $214/sqft
- Tax assessed value: $511,506
- Annual tax amount: $3,574
- Date on market: 7/25/2026
- Listing agreement: Exclusive Right To Sell
- Listing terms: Cash,Conventional,FHA
Estimated market value
$521,000
$490,000 - $557,000
$2,466/mo
Price history
| Date | Event | Price |
|---|---|---|
| 7/19/2024 | Listing removed | -- |
Source: Owner Report a problem | ||
| 7/18/2024 | Listed for sale | $600,000+100%$244/sqft |
Source: Owner Report a problem | ||
| 2/19/2009 | Sold | $300,000$122/sqft |
Source: Public Record Report a problem | ||
Public tax history
| Year | Property taxes | Tax assessment |
|---|---|---|
| 2025 | $3,574 +1.3% | $511,506 |
| 2024 | $3,529 +29.4% | $511,506 +58.3% |
| 2023 | $2,727 | $323,156 |
| 2022 | $2,727 +0.4% | $323,156 |
| 2021 | $2,717 | $323,156 |
| 2020 | $2,717 +1.3% | $323,156 |
| 2019 | $2,682 -1.3% | $323,156 |
| 2018 | $2,717 +1.3% | $323,156 |
| 2017 | $2,682 | $323,156 |
| 2016 | $2,682 -1.9% | $323,156 -1.9% |
| 2015 | $2,733 -1.3% | $329,322 |
| 2014 | $2,768 +1.3% | $329,322 |
| 2011 | $2,733 | $329,322 |
| 2010 | $2,733 | $329,322 |
Find assessor info on the county website
Monthly payment
Est. payment
Payment breakdown
Explore the cost of this home by adjusting the details. Changes won't be saved.Climate risks
Neighborhood: 27880
Nearby schools
GreatSchools rating
- 10/10Rock Ridge ElementaryGrades: K-5Distance: 4.2 mi
- 6/10Springfield MiddleGrades: 6-8Distance: 6.7 mi
- 5/10James Hunt HighGrades: PK,9-12Distance: 8.1 mi
Schools provided by the listing agent
- Middle: Springfield
- High: Hunt High
Source: Hive MLS. This data may not be complete. We recommend contacting the local school district to confirm school assignments for this home.
- $95,000-- bd-- ba-- sqft8708 Regatta Ct, Sims, NC 27880Off Market
- $421,1003 bd2 ba2.2k sqft8705 Regatta Ct, Sims, NC 27880Off Market
- $484,6003 bd3 ba2.5k sqft8645 Buckhorn Plantation Rd, Sims, NC 27880Off Market
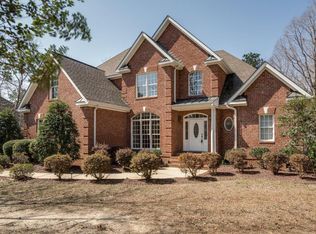
- $70,0001.97 Acres8677 Buckhorn Plantation Rd #16, Sims, NC 27880Sold
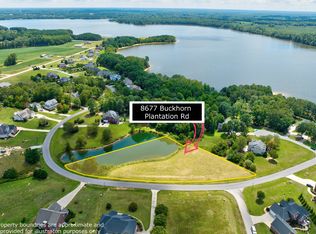
- $70,0001.97 Acres8677 Buckhorn Plantation Rd, Sims, NC 27880Sold
- $615,0003 bd3 ba3.5k sqft8706 Regatta Ct, Sims, NC 27880Sold
- $539,0003 bd3 ba2.5k sqft8641 Buckhorn Plantation Rd, Sims, NC 27880Sold
- $623,2004 bd3 ba3.1k sqft8655 Buckhorn Plantation Rd, Sims, NC 27880Off Market
A local agent can set up tours, give advice and negotiate with sellers.
A local lender can help you make sure your offer is ready when you are.
Similar homes
- $615,0004 bd4 ba3.3k sqft8617 Buckhorn Plantation Road, Sims, NC 27880For Sale

 MLS ID #100589728, Cole Dudley, Right Realty Group. Hive MLS
 - $433,9004 bd3 ba2.9k sqft8662 Buckhorn Plantation Road, Sims, NC 27880For Sale
 MLS ID #100577007, Latricia Mills, EXP Realty LLC - C. Hive MLS
 - $409,0004 bd3 ba2.4k sqft8126 Rock Ridge School Rd, Sims, NC 27880For Sale
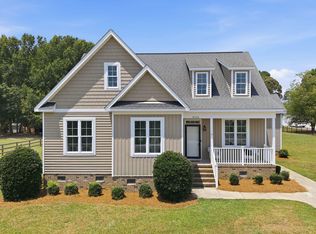
 MLS ID #10176107, Thomas Williford. Doorify MLS
 - $430,5003 bd3 ba2.3k sqft5063 Nc 581, Sims, NC 27880For Sale
 MLS ID #100561422, Pam Horne, Horne Legacy Realty, LLC. Hive MLS
 - $475,0004 bd3 ba3.2k sqft6314 Old Davis Rd, Sims, NC 27880For SaleMLS ID #10158357, Darren Dontay Brothers. Doorify MLS
- $289,9003 bd2 ba1.5k sqft7034 Landrush Road, Sims, NC 27880For SaleMLS ID #100591244, Linda Sonnendecker, KW Wilson (Keller Williams Realty). Hive MLS
- $489,9003 bd3 ba2.5k sqft5142 Willows Edge Drive, Sims, NC 27880New ConstructionHive MLS
- $--4 bd3 ba2.2k sqft9885 Stone Heritage Rd, Bailey, NC 27807AuctionAuction.com 2
- $310,0003 bd3 ba2.4k sqft8806 Eatchel Court, Sims, NC 27880For SaleMLS ID #100561426, Dana Satterfield, Coldwell Banker Advantage-Smithfield. Hive MLS
- $315,0003 bd3 ba1.6k sqft6269 Flower Hill Rd, Kenly, NC 27542For SaleMLS ID #10181933, Alison Malloy Wojnarowski. Doorify MLS
- from $499,9003 bd3 ba2.4k sqftPierce Plan, Cross Creek, Sims, NC 27880New ConstructionFortner Homes
- $543,0005 bd4 ba3.3k sqft5183 Finch Road, Sims, NC 27880For SaleMLS ID #100495178, Lafan Forbes, The Forbes Real Estate Group. Hive MLS
- $370,0004 bd3 ba1.9k sqft155 Colby Farm Dr, Kenly, NC 27542For SaleMLS ID #10182199, Thea Showers. Doorify MLS
- $532,8003 bd3 ba2.4k sqft5894 Baylors Way, Kenly, NC 27542New ConstructionMLS ID #100578746, Chuck Williamson, Chesson Agency, eXp Realty. Hive MLS
- $539,9004 bd3 ba2.5k sqft168 Prency Lane, Middlesex, NC 27557New ConstructionMLS ID #100567660, Darlene Zeitler, O'Meara Realty Group. Hive MLS
- $509,0004 bd4 ba2.5k sqft5225 Finch Rd, Bailey, NC 27807New ConstructionMLS ID #10168905, Clay Eaton. Doorify MLS
- $349,9003 bd2 ba1.4k sqft6949 Rock Ridge Sims Road, Sims, NC 27880For SaleMLS ID #100569751, David Ridgway, RIDGWAY REALTY. Hive MLS
- $450,0003 bd3 ba2.4k sqft10392 S Nash St, Middlesex, NC 27557For SaleMLS ID #10173319, Ginger Dutmers. Doorify MLS
- $599,0003 bd2 ba1.8k sqft10581 E Nc 42 Highway, Middlesex, NC 27557For SaleMLS ID #100574754, Tony Stone, Stone Auction & Realty. Hive MLS
- $539,9003 bd3 ba2.6k sqft59 Prency Lane, Middlesex, NC 27557New ConstructionMLS ID #100573568, Darlene Zeitler, O'Meara Realty Group. Hive MLS
