POV: You found the home that understood the assignment AND gave you room to dream bigger! From the charming brick exterior and gorgeous mature trees to the spacious interior, this one is serving curb appeal, comfort, and possibilities! Step inside to warm wood floors, natural light, and a MASSIVE front flex space that's ready for whatever your lifestyle needs. Formal dining room? Home office? Sitting room? Library? Your Pinterest board called, and the possibilities are endless! Keep exploring and you'll find a beautifully refreshed kitchen featuring crisp white cabinetry, gorgeous countertops, stylish tile backsplash, stainless steel appliances, and a breakfast bar made for morning coffee and catching up with your favorite people. The kitchen flows effortlessly into the dining area and cozy family room, creating the ultimate setup for everyday living and entertaining. The downstairs primary suite offers a peaceful escape from the hustle and bustle, but just wait until you head upstairs! Not one, but TWO additional oversized bonus rooms are ready for their next era. Think movie theater, game room, home gym, playroom, creative studio, or the ultimate hangout spot. Why settle for one when you can have it all? Whether you're hosting friends, working from home, finding your zen, or just need everyone to have their own space, this floor plan delivers options on options! Outside, mature trees create a beautiful setting while the backyard is ready for your outdoor living dreams. With three incredibly versatile flex spaces, inviting gathering areas, and room to make every corner your own, this home isn't just passing the vibe check. It's setting the standard. Your next chapter looks pretty good from here!
Pending
$335,000
10708 Bluestone Rd, Fort Worth, TX 76108
4beds
2,981sqft
Single Family Residence
Built in 2004
5,880 Square Feet Lot
$329,600 Zestimate®
$112/sqft
$44/mo HOA
What's special
Charming brick exteriorWarm wood floorsStainless steel appliancesMassive front flex spaceNatural lightStylish tile backsplashGorgeous countertops
- 39 days
- 280
- 12
Likely to sell faster than
Zillow last checked:
Listing updated:
Listed by:
Dakota Jones 0784188 817-805-3245,
BK Real Estate 972-677-9172
Source: NTREIS,MLS#: 21408266
Facts & features
Interior
Bedrooms & bathrooms
- Bedrooms: 4
- Bathrooms: 4
- Full bathrooms: 3
- 1/2 bathrooms: 1
Primary bedroom
- Level: First
- Dimensions: 0 x 0
Living room
- Level: First
- Dimensions: 0 x 0
Living room
- Level: Second
- Dimensions: 0 x 0
Appliances
- Included: Dishwasher, Electric Cooktop, Electric Oven, Electric Water Heater, Disposal, Microwave
Features
- Kitchen Island
- Has basement: No
- Has fireplace: No
Interior area
- Total interior livable area: 2,981 sqft
Video & virtual tour
Property
Parking
- Total spaces: 2
- Parking features: Driveway, Garage Faces Front
- Attached garage spaces: 2
Features
- Levels: Two
- Stories: 2
- Pool features: None
Lot
- Size: 5,880 Square Feet
Details
- Parcel number: 40430219
Construction
Type & style
- Home type: SingleFamily
- Architectural style: Detached
- Property subtype: Single Family Residence
Condition
- Year built: 2004
Utilities & green energy
- Sewer: Public Sewer
- Water: Public
- Utilities for property: Sewer Available, Water Available
Community & HOA
Community
- Subdivision: Vista West
HOA
- Has HOA: Yes
- Services included: Association Management, Maintenance Grounds
- HOA fee: $265 semi-annually
- HOA name: Vista West Hoa
- HOA phone: 855-289-6007
Location
- Region: Fort Worth
Financial & listing details
- Price per square foot: $112/sqft
- Tax assessed value: $375,207
- Annual tax amount: $8,553
- Date on market: 10/9/2026
- Cumulative days on market: 27 days
Estimated market value
$329,600
$313,000 - $346,000
$2,711/mo
Price history
| Date | Event | Price |
|---|---|---|
| 11/11/2026 | Pending sale | $335,000$112/sqft |
Source: NTREIS #21408266 Report a problem | ||
| 11/2/2026 | Contingent | $335,000$112/sqft |
Source: NTREIS #21408266 Report a problem | ||
| 10/26/2026 | Listed for sale | $335,000$112/sqft |
Source: NTREIS #21408266 Report a problem | ||
| 10/23/2026 | Contingent | $335,000$112/sqft |
Source: NTREIS #21408266 Report a problem | ||
| 10/9/2026 | Listed for sale | $335,000$112/sqft |
Source: NTREIS #21408266 Report a problem | ||
Public tax history
| Year | Property taxes | Tax assessment |
|---|---|---|
| 2025 | $6,167 +1.4% | $375,207 |
| 2024 | $6,082 +8.8% | $375,207 -3.6% |
| 2023 | $5,588 -15.4% | $389,079 +16.9% |
| 2022 | $6,604 +4.5% | $332,837 +20% |
| 2021 | $6,319 +11.6% | $277,317 +6.5% |
| 2020 | $5,660 +9.4% | $260,289 -0.4% |
| 2019 | $5,176 +7% | $261,298 +38.3% |
| 2018 | $4,837 -1.8% | $188,900 |
| 2017 | $4,927 -12% | $188,900 -11.2% |
| 2016 | $5,596 +17.4% | $212,649 +6.8% |
| 2015 | $4,767 | $199,085 +14.9% |
| 2014 | $4,767 | $173,200 +2.9% |
| 2013 | -- | $168,300 +5.1% |
| 2012 | -- | $160,200 -5.7% |
| 2011 | -- | $169,800 -2% |
| 2010 | -- | $173,200 +2.2% |
| 2009 | -- | $169,400 |
| 2008 | -- | $169,400 -6.9% |
| 2007 | -- | $181,900 +6.6% |
| 2006 | -- | $170,600 -4.4% |
| 2005 | -- | $178,500 +949.4% |
| 2004 | -- | $17,010 |
Find assessor info on the county website
Monthly payment
Est. payment
Payment breakdown
Explore the cost of this home by adjusting the details. Changes won't be saved.Climate risks
Neighborhood: FW Vista West
Nearby schools
Schools provided by the listing agent
- Elementary: Bluehaze
- Middle: Brewer,Tannahill
- High: Brewer
- District: White Settlement ISD
Source: NTREIS. This data may not be complete. We recommend contacting the local school district to confirm school assignments for this home.


Similar homes
- $348,0004 bd3 ba2.6k sqft10805 Ambling Trl, Fort Worth, TX 76108For Sale
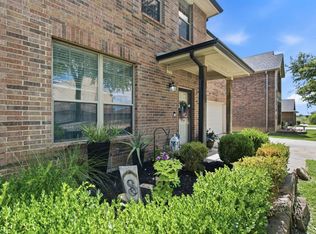 MLS ID #21433457, Brandon Littlepage. NTREIS
- $334,9003 bd3 ba2.5k sqft10132 Cougar Trl, Fort Worth, TX 76108For Sale
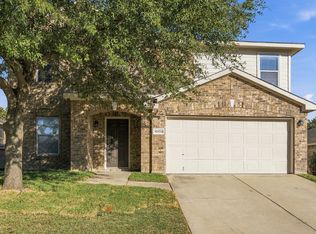 MLS ID #21438289, John Prell. NTREIS
- $327,0005 bd3 ba3.1k sqft10713 Vista Heights Blvd, Fort Worth, TX 76108For Sale
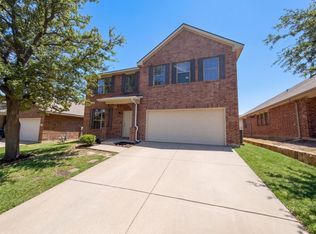 MLS ID #21407722, Amber Broadway. NTREIS
- $325,0003 bd2 ba2.3k sqft1108 Hickory Bend Ln, Fort Worth, TX 76108For Sale
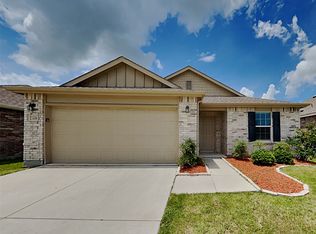 MLS ID #21360369, Bea Flores. NTREIS
