This charming townhouse, built in 2020, offers a perfect blend of modern comfort and traditional style. With 2,194 sq. ft. of thoughtfully designed living space, this home features three spacious bedrooms and two and a half bathrooms, including a luxurious master bath with a soaking tub and walk-in shower. The open floor plan with 9 ft+ ceilings seamlessly connects the gourmet kitchen-complete with granite countertops, stainless steel appliances, a large island, and a pantry-to the inviting dining & living areas, making it ideal for gatherings. Enjoy the warmth of natural light through well-placed windows, complemented by recessed lighting and LVP/laminate plank flooring throughout. The upper-floor laundry adds convenience to your daily routine, while the attached garage provides easy access and additional storage. Step outside to a beautiful rear yard that backs to serene trees, offering a peaceful retreat. Conveniently located in a vibrant neighborhood in Columbia, you'll appreciate the proximity to local parks, The Mall in Columbia, Merriweather District and so much more. Easy access to I95, I70, 29, 100 and other major commuter routes. No CPRA! Don't miss the opportunity to make this beautiful property your next home!
For sale
$599,900
10708 Hidden Ridge Dr, Columbia, MD 21044
3beds
2,194sqft
Townhouse
Built in 2020
1,709 Square Feet Lot
$595,900 Zestimate®
$273/sqft
$128/mo HOA
What's special
Upper-floor laundryRecessed lightingStainless steel appliancesGranite countertopsGourmet kitchenThree spacious bedroomsLarge island
- 10 days
- 524
- 51
Zillow last checked:
Listing updated:
Listed by:
Kenny Lin 443-207-6934,
Smart Realty, LLC 3014451395
Source: Bright MLS,MLS#: MDHW2076148
Facts & features
Interior
Bedrooms & bathrooms
- Bedrooms: 3
- Bathrooms: 3
- Full bathrooms: 2
- 1/2 bathrooms: 1
- Main level bathrooms: 3
- Main level bedrooms: 3
Basement
- Area: 0
Heating
- Central, Natural Gas
Cooling
- Other, Electric
Appliances
- Included: Microwave, Dishwasher, Disposal, Dryer, Exhaust Fan, Oven/Range - Gas, Refrigerator, Stainless Steel Appliance(s), Washer, Tankless Water Heater, Gas Water Heater
- Laundry: Upper Level
Features
- Soaking Tub, Bathroom - Tub Shower, Bathroom - Walk-In Shower, Breakfast Area, Ceiling Fan(s), Combination Kitchen/Dining, Crown Molding, Dining Area, Open Floorplan, Eat-in Kitchen, Kitchen - Gourmet, Kitchen Island, Pantry, Primary Bath(s), Recessed Lighting, Walk-In Closet(s), 9'+ Ceilings, Tray Ceiling(s)
- Flooring: Luxury Vinyl, Laminate
- Doors: Sliding Glass
- Windows: Screens
- Has basement: No
- Has fireplace: No
Interior area
- Total structure area: 2,194
- Total interior livable area: 2,194 sqft
- Finished area above ground: 2,194
- Finished area below ground: 0
Property
Parking
- Total spaces: 1
- Parking features: Garage Faces Front, Concrete, Attached
- Attached garage spaces: 1
- Has uncovered spaces: Yes
Accessibility
- Accessibility features: None
Features
- Levels: Three
- Stories: 3
- Exterior features: Sidewalks, Lighting, Street Lights
- Pool features: None
- Has view: Yes
- View description: Trees/Woods
Lot
- Size: 1,709 Square Feet
- Features: Backs to Trees, No Thru Street, Landscaped, Rear Yard
Details
- Additional structures: Above Grade, Below Grade
- Parcel number: 1405602415
- Zoning: RSC
- Special conditions: Standard
Construction
Type & style
- Home type: Townhouse
- Architectural style: Traditional
- Property subtype: Townhouse
Materials
- Mixed
- Foundation: Permanent
- Roof: Asphalt
Condition
- New construction: No
- Year built: 2020
Utilities & green energy
- Sewer: Public Sewer
- Water: Public
Community & HOA
Community
- Security: Carbon Monoxide Detector(s), Smoke Detector(s), Fire Sprinkler System
- Subdivision: None Available
HOA
- Has HOA: Yes
- Services included: Common Area Maintenance, Lawn Care Front, Lawn Care Rear, Lawn Care Side, Road Maintenance, Snow Removal, Trash
- HOA fee: $385 quarterly
Location
- Region: Columbia
Financial & listing details
- Price per square foot: $273/sqft
- Tax assessed value: $504,467
- Annual tax amount: $7,314
- Date on market: 11/8/2026
- Listing agreement: Exclusive Right To Sell
- Listing terms: Cash,Conventional,VA Loan,FHA
- Ownership: Fee Simple
Estimated market value
$595,900
$566,000 - $626,000
$3,406/mo
Price history
| Date | Event | Price |
|---|---|---|
| 11/8/2026 | Listed for sale | $599,900+24%$273/sqft |
Source:  Bright MLS #MDHW2076148 Report a problem | ||
| 10/28/2020 | Sold | $483,750$220/sqft |
Source: Public Record Report a problem | ||
Public tax history
| Year | Property taxes | Tax assessment |
|---|---|---|
| 2026 | $7,314 +4% | $504,467 +4% |
| 2025 | $7,034 +35.5% | $485,000 +5.2% |
| 2024 | $5,189 +5.5% | $460,867 +5.5% |
| 2023 | $4,918 +5.8% | $436,733 +5.8% |
| 2022 | $4,646 +2% | $412,600 +2% |
| 2021 | $4,555 +237.1% | $404,567 +237.1% |
| 2020 | $1,351 | $120,000 |
Find assessor info on the county website
Monthly payment
Est. payment
Payment breakdown
Explore the cost of this home by adjusting the details. Changes won't be saved.Climate risks
Neighborhood: 21044
Nearby schools
Schools provided by the listing agent
- District: Howard County Public Schools
Source: Bright MLS. This data may not be complete. We recommend contacting the local school district to confirm school assignments for this home.
- $459,400-- bd2 ba2.1k sqft10706 Hidden Ridge Dr, Columbia, MD 21044Off Market
- $610,800-- bd2 ba2.3k sqft10710 Hidden Ridge Dr, Columbia, MD 21044Off Market
- $579,5003 bd3 ba2.2k sqft10704 Hidden Ridge Dr, Columbia, MD 21044Off Market
- $611,900-- bd2 ba2.3k sqft10714 Hidden Ridge Dr, Columbia, MD 21044Off Market
Similar homes
- $575,0003 bd3 ba1.7k sqft2854 Dragon Fly Way, Odenton, MD 21113For Sale
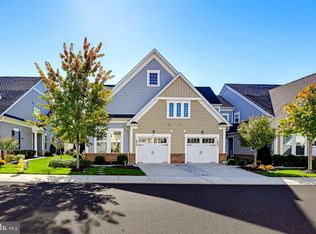
 MLS ID #MDAA2161272, Charlotte Savoy, The KW Collective. Bright MLS
- $525,0003 bd4 ba2.3k sqft7768 Dagny Way, Elkridge, MD 21075For Sale
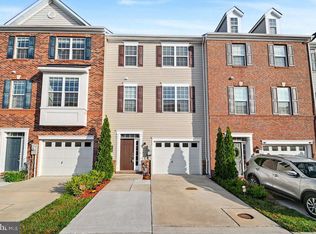 MLS ID #MDHW2075864, Keith Walsh, Berkshire Hathaway HomeServices PenFed Realty. Bright MLS
- $560,0004 bd4 ba2k sqft7810 Quidditch Ln, Elkridge, MD 21075For Sale
 MLS ID #MDHW2074654, Veronica Sniscak, Compass. Bright MLS
- $559,0004 bd5 ba2.3k sqft7016 Ventfield Way, Hanover, MD 21076For Sale
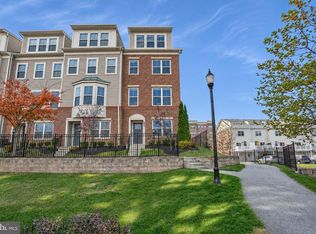 MLS ID #MDHW2075000, Ayoola Ayodele, Golden Field Real Estate Inc. Bright MLS
- $545,9003 bd3 ba2.3k sqft14311 Ridge View Ln, Laurel, MD 20707For SaleMLS ID #MDPG2222752, Wemmy Collins, Redfin Corp. Bright MLS
- $530,0003 bd4 ba2k sqft13045 Sheffield Manor Dr, Silver Spring, MD 20904For SaleMLS ID #MDMC2263010, Michael Wade, Samson Properties. Bright MLS
- $489,0003 bd3 ba1.9k sqft7348 Matchbox Aly, Elkridge, MD 21075For SaleMLS ID #MDHW2073898, Manikath Sebastian, Sovereign Home Realty. Bright MLS
- $635,0003 bd4 ba3.2k sqft7809 Otterbein Way, Hanover, MD 21076For SaleMLS ID #MDAA2159580, Bob Chew, Samson Properties. Bright MLS
- $435,0003 bd3 ba1.7k sqft9453 Birdhouse Cir #38, Columbia, MD 21046For SaleMLS ID #MDHW2072290, JOEL SOWELLS, Beam Realty Group, Inc.. Bright MLS
- $545,0003 bd3 ba2.2k sqft1506 Pin Oak Ct, Hanover, MD 21076For SaleMLS ID #MDAA2153162, Mel Quecan, Long & Foster Real Estate, Inc.. Bright MLS
- $569,9003 bd4 ba2.3k sqft823 Herman Way, Sykesville, MD 21784For SaleMLS ID #MDCR2036718, Mike Aubrey, Berkshire Hathaway HomeServices PenFed Realty. Bright MLS
- $599,9003 bd4 ba2k sqft3311 Streamlet Ln, Laurel, MD 20724For SaleMLS ID #MDAA2152508, Katelyn Schmittle, Keller Williams Realty Centre. Bright MLS
- $459,9003 bd3 ba2.1k sqft7045 Water Oak Rd Unit 44, Elkridge, MD 21075For SaleMLS ID #MDHW2075690, Raghava R Pallapolu, Fairfax Realty 50/66 LLC. Bright MLS
- $649,0003 bd4 ba2.5k sqft2350 Wyeth St, Silver Spring, MD 20906For SaleMLS ID #MDMC2256926, Joanna Chacon Molina, Compass. Bright MLS
- $519,0004 bd5 ba1.9k sqft7212 Brickyard Station Dr, Beltsville, MD 20705For SaleMLS ID #MDPG2223308, Cody Zhou, Premiere Realty LLC. Bright MLS
- $539,9004 bd4 ba2.5k sqft265 Jenkins Way Gln, Glen Burnie, MD 21061For SaleMLS ID #MDAA2158466, Kat Moore, Samson Properties. Bright MLS
- $782,0004 bd5 ba2.9k sqft6050 Logans Way, Ellicott City, MD 21043For SaleMLS ID #MDHW2075660, Nora Heinz, Samson Properties. Bright MLS
- $624,0004 bd4 ba2.1k sqft538 Cobbler Pl, Gaithersburg, MD 20877For SaleMLS ID #MDMC2257606, RJ Soni, Northrop Realty. Bright MLS
- $600,0003 bd3 ba2.4k sqft239 Saltgrass Dr, Glen Burnie, MD 21060For SaleMLS ID #MDAA2157492, Annette Walters, Douglas Realty, LLC. Bright MLS
- $515,0003 bd4 ba2.5k sqft7278 Dorchester Woods Ln, Hanover, MD 21076For SaleMLS ID #MDAA2150128, Gina Liberto-Markey, Keller Williams Flagship. Bright MLS
