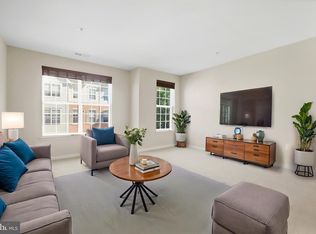
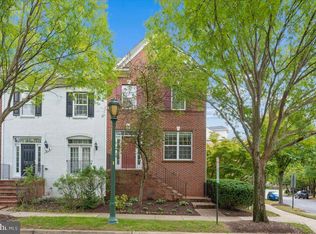
Beautiful Winchester Homes townhome end-unit! This Oakley model is stunning, meticulously maintained 4 level brick front home with 2 car garage features an entry-level room that can be used as an office, gym, or rec room! Upper level is a spacious rear kitchen, open concept main living area, and access to rooftop terrace from Owner's Suite/Loft and 4th level hallway. Oak stairs and hardwood on entry and main level are stunning! Very bright natural light home with stainless steel appliances & quartz kitchen counters and island make for stylish entertaining! Wall oven and wall microwave are an excellent feature! Moving up one floor to the bedrooms. This floor has two great sized bedrooms with a shared full bath. Last level up is the primary master bedroom with its own private balcony and on-suite luxurious bathroom. Bathroom has marble flooring with a gorgeous shower! Balcony can be accessed from hallway or master bedroom. Main living room & master bedroom both have separate Ecobee smart thermostats. Neighborhood has a tot lot, and is located within walking distance to Glenmont Metro, or a short drive to Plaza Del Mercado, and Layhill Center! These centers feature ALDI, La Fitness, Gold's Gym, CVS, bakeries, restaurants, and more!
For sale
Price cut: $10K (10/6)
$665,000
2350 Wyeth St, Silver Spring, MD 20906
3beds
1,808sqft
Townhouse
Built in 2019
1,324 Square Feet Lot
$661,200 Zestimate®
$368/sqft
$77/mo HOA
What's special
Brick front homeStainless steel appliancesOn-suite luxurious bathroomSpacious rear kitchenTwo great sized bedrooms
- 32 days
- 298
- 14
Zillow last checked:
Listing updated:
Listed by:
Joanna Chacon Molina 240-351-4788,
Compass (240) 219-2422
Source: Bright MLS,MLS#: MDMC2256926
Facts & features
Interior
Bedrooms & bathrooms
- Bedrooms: 3
- Bathrooms: 4
- Full bathrooms: 2
- 1/2 bathrooms: 2
- Main level bathrooms: 1
Rooms
- Room types: Living Room, Dining Room, Kitchen, Basement, Laundry, Bonus Room
Basement
- Level: Main
Bonus room
- Level: Main
Dining room
- Level: Upper
Kitchen
- Level: Upper
Laundry
- Level: Upper
Living room
- Level: Upper
Heating
- Forced Air, Natural Gas
Cooling
- Central Air, Electric
Appliances
- Included: Microwave, Cooktop, Dishwasher, Dryer, Oven, Refrigerator, Washer, Water Heater, Gas Water Heater
- Laundry: Upper Level, Washer In Unit, Dryer In Unit, Laundry Room
Features
- Family Room Off Kitchen, Open Floorplan, Kitchen Island, Pantry, Recessed Lighting, Walk-In Closet(s)
- Flooring: Carpet, Luxury Vinyl, Wood
- Windows: Window Treatments
- Basement: Finished,Walk-Out Access
- Has fireplace: No
Interior area
- Total structure area: 2,280
- Total interior livable area: 1,808 sqft
- Finished area above ground: 1,520
- Finished area below ground: 288
Property
Parking
- Total spaces: 2
- Parking features: Basement, Garage Faces Rear, Attached
- Attached garage spaces: 2
- Details: Garage Sqft: 370
Accessibility
- Accessibility features: None
Features
- Levels: Four
- Stories: 4
- Exterior features: Balcony
- Pool features: None
- Has view: Yes
- View description: Street
Lot
- Size: 1,324 Square Feet
Details
- Additional structures: Above Grade, Below Grade
- Parcel number: 161303796213
- Zoning: CR2.0
- Zoning description: Residential
- Special conditions: Standard
Construction
Type & style
- Home type: Townhouse
- Architectural style: Traditional
- Property subtype: Townhouse
Materials
- Frame, Brick Front
- Foundation: Slab
- Roof: Shingle
Condition
- Excellent
- New construction: No
- Year built: 2019
- Major remodel year: 2019
Details
- Builder model: Oakley
- Builder name: Winchester Homes
Utilities & green energy
- Sewer: Public Sewer
- Water: Public
- Utilities for property: Water Available, Sewer Available, Electricity Available, Natural Gas Available
Community & HOA
Community
- Security: Fire Sprinkler System
- Subdivision: Glenmont Metrocentre
HOA
- Has HOA: Yes
- Services included: Trash, Snow Removal, Common Area Maintenance
- HOA fee: $77 monthly
Location
- Region: Silver Spring
Financial & listing details
- Price per square foot: $368/sqft
- Tax assessed value: $624,100
- Annual tax amount: $7,815
- Date on market: 9/24/2026
- Listing agreement: Exclusive Right To Sell
- Listing terms: Cash,Conventional,FHA,VA Loan
- Exclusions: Light Fixture In Main Living Room
- Ownership: Fee Simple
Estimated market value
$661,200
$628,000 - $694,000
$3,088/mo
Price history
| Date | Event | Price |
|---|---|---|
| 10/6/2026 | Price change | $665,000-1.5%$368/sqft |
Source:  Bright MLS #MDMC2256926 Report a problem | ||
| 9/24/2026 | Listed for sale | $675,000+17.1%$373/sqft |
Source: Bright MLS #MDMC2256926 Report a problem | ||
| 11/19/2024 | Listing removed | $3,300$2/sqft |
Source: Zillow Rentals Report a problem | ||
| 10/4/2024 | Price change | $3,300-4.3%$2/sqft |
Source: Zillow Rentals Report a problem | ||
| 9/17/2024 | Listed for rent | $3,450$2/sqft |
Source: Zillow Rentals Report a problem | ||
| 6/18/2020 | Sold | $576,345-3%$319/sqft |
Source: Public Record Report a problem | ||
| 3/18/2020 | Listing removed | $594,345$329/sqft |
Source: Winchester Homes Report a problem | ||
| 11/24/2019 | Listed for sale | $594,345$329/sqft |
Source: Choice Properties, Inc. #MDMC688198 Report a problem | ||
Public tax history
| Year | Property taxes | Tax assessment |
|---|---|---|
| 2026 | $7,815 -0.9% | $624,100 -1.4% |
| 2025 | $7,887 +14.1% | $632,900 +5.4% |
| 2024 | $6,914 +5.6% | $600,567 +5.7% |
| 2023 | $6,547 +10.7% | $568,233 +6% |
| 2022 | $5,914 +1.7% | $535,900 +1.6% |
| 2021 | $5,813 +1.6% | $527,300 +1.7% |
| 2020 | $5,722 +246% | $518,700 +245.8% |
| 2019 | $1,654 -0.2% | $150,000 |
| 2018 | $1,657 -5.2% | $150,000 |
| 2017 | $1,747 | $150,000 |
Find assessor info on the county website
Monthly payment
Est. payment
Payment breakdown
Explore the cost of this home by adjusting the details. Changes won't be saved.Climate risks
Neighborhood: Glenmont
Nearby schools
Schools provided by the listing agent
- District: Montgomery County Public Schools
Source: Bright MLS. This data may not be complete. We recommend contacting the local school district to confirm school assignments for this home.
- $492,4003 bd3 ba2.3k sqft2350 Wyeth St Silver Spring Md #20906, Silver Spring, MD 20906Off Market

- $537,000-- bd3 ba1.2k sqft2352 Wyeth St, Silver Spring, MD 20906Off Market
- $112,500-- bd-- ba-- sqft2487 Glenfield Mews Dr, Silver Spring, MD 20906Off Market
- $262,800-- bd2 ba1.2k sqft2354 Wyeth St, Silver Spring, MD 20906Off Market
Similar homes
- $524,9003 bd3 ba2.6k sqft2212 Highfly Ter #2212, Silver Spring, MD 20902For Sale
 MLS ID #MDMC2258250, Shaquia Peace, Samson Properties. Bright MLS
- $625,0005 bd5 ba2.4k sqft4765 Cherokee St, College Park, MD 20740For Sale
 MLS ID #MDPG2222780, Jing He, UnionPlus Realty, Inc.. Bright MLS
- $699,0003 bd4 ba1.9k sqft616 Garden View Sq, Rockville, MD 20850For Sale
 MLS ID #MDMC2255904, Anh Boesch, RLAH @properties. Bright MLS
- $519,0004 bd5 ba1.9k sqft7212 Brickyard Station Dr, Beltsville, MD 20705For Sale
 MLS ID #MDPG2223308, Cody Zhou, Premiere Realty LLC. Bright MLS
- $629,0004 bd4 ba2.1k sqft538 Cobbler Pl, Gaithersburg, MD 20877For SaleMLS ID #MDMC2257606, RJ Soni, Northrop Realty. Bright MLS
- $664,9004 bd5 ba1.9k sqft743 Weald Way, Clarksburg, MD 20871For SaleMLS ID #MDMC2259512, Dr. Jason Zhang, Keller Williams Capital Properties. Bright MLS
- $640,0003 bd4 ba2.3k sqft9342 Rock Ripple Ln, Laurel, MD 20723For SaleMLS ID #MDHW2074800, Zugell Jamison, Cummings & Co. Realtors. Bright MLS
- $639,9003 bd4 ba2.6k sqft504 Ava Way NE, Washington, DC 20017For SaleMLS ID #DCDC2279130, Malika Jackson, Smart Realty, LLC. Bright MLS
- $545,9003 bd3 ba2.3k sqft14311 Ridge View Ln, Laurel, MD 20707For SaleMLS ID #MDPG2222752, Wemmy Collins, Redfin Corp. Bright MLS
- $655,0004 bd5 ba2.4k sqft13070 Martz St, Clarksburg, MD 20871For SaleMLS ID #MDMC2258188, Greg Stevens, Samson Properties. Bright MLS
- $550,0003 bd4 ba2.3k sqft4714 Black Eyed Susan Mews, Monrovia, MD 21770For SaleMLS ID #MDFR2090348, Eddie Brady, Showcase Real Estate, LLC.. Bright MLS
- $830,0004 bd4 ba2.3k sqft5130 Longstone Way, Rockville, MD 20852For SaleMLS ID #MDMC2253702, Robert Tarzy, LuxManor Real Estate, Inc. Bright MLS
- $480,0003 bd4 ba1.7k sqft12513 Rustic Rock Ln, Beltsville, MD 20705For SaleMLS ID #MDPG2222976, Olu Awodipe, Samson Properties. Bright MLS
- $630,0003 bd3 ba2.3k sqft430 Lady Fern Pl, Gaithersburg, MD 20878For SaleMLS ID #MDMC2243864, Daniel Tang, RE/MAX Town Center. Bright MLS
- $539,0004 bd5 ba2.4k sqft12813 Brickyard Blvd, Beltsville, MD 20705For SaleMLS ID #MDPG2221904, David Engel, Redfin Corp. Bright MLS
- $600,0003 bd4 ba2.4k sqft109 Green Branch Rd, Laurel, MD 20708For SaleMLS ID #MDPG2214438, Courtney Chase, Redfin Corp. Bright MLS
- $679,9003 bd3 ba2.5k sqft16122 Frederick Rd #34, Rockville, MD 20850For SaleMLS ID #MDMC2259144, Howard Wang, Howard Wang Realty. Bright MLS
- $655,0003 bd4 ba1.6k sqft3839 Watkins Mill Dr, Alexandria, VA 22304For SaleMLS ID #VAAX2063880, Keith James, Keller Williams Capital Properties. Bright MLS
- $700,0003 bd3 ba2.4k sqft218 Painted Post Ln, Gaithersburg, MD 20878For SaleMLS ID #MDMC2233598, Bill Wang, Hometown Elite Realty LLC. Bright MLS
- $850,0003 bd4 ba2.6k sqft10123 Wootton Crest Way, Rockville, MD 20850For SaleMLS ID #MDMC2260944, Joan Huang, Evergreen Properties. Bright MLS
