Step into your new home located in the highly sought-after Brightleaf! The Cabot Plan offers a spacious open-concept layout, seamlessly connecting the Living, Dining, and Kitchen areas--perfect for entertaining. The modern Kitchen is equipped with shaker cabinets, Quartz countertops, and Stainless-Steel Appliances, including an electric smooth top range, microwave hood, and dishwasher. The primary suite features a private bath with dual vanity sinks and a large walk-in closet. There are three additional bedrooms, a stylish secondary bathroom, and a patio ideal for outdoor relaxation. Additional features include Low E insulated dual-pane vinyl windows for energy efficiency and a 1-year limited home warranty.
New construction
$274,990
2806 Ridge Road NW, Wilson, NC 27896
5beds
2,180sqft
Single Family Residence
Built in 2026
6,534 Square Feet Lot
$274,500 Zestimate®
$126/sqft
$33/mo HOA
What's special
Electric smooth top rangeMicrowave hoodStainless-steel appliancesLarge walk-in closetQuartz countertopsDual vanity sinksStylish secondary bathroom
- 3 days
- 66
- 5
Likely to sell faster than
Zillow last checked:
Listing updated:
Listed by:
Susan Ruybal Thompson 704-999-1457,
WJH Brokerage NC LLC
Source: Hive MLS,MLS#: 100611809 Originating MLS: Cape Fear Realtors MLS, Inc.
Facts & features
Interior
Bedrooms & bathrooms
- Bedrooms: 5
- Bathrooms: 3
- Full bathrooms: 3
Rooms
- Room types: Master Bedroom, Bedroom 3, Great Room, Bedroom 2, Bedroom 4, Dining Room
Primary bedroom
- Level: First
- Dimensions: 12.2 x 15.11
Bedroom 2
- Level: First
- Dimensions: 11 x 10
Bedroom 3
- Level: First
- Dimensions: 10 x 10
Bedroom 4
- Level: First
- Dimensions: 10 x 10
Dining room
- Level: First
- Dimensions: 10 x 11
Great room
- Level: First
- Dimensions: 12 x 15
Kitchen
- Level: First
- Dimensions: 9 x 11
Heating
- Electric, Forced Air
Cooling
- Central Air
Features
- Walk-in Closet(s), Pantry, Walk-In Closet(s)
- Has fireplace: No
Interior area
- Total structure area: 2,180
- Total interior livable area: 2,180 sqft
Property
Parking
- Total spaces: 2
- Parking features: Garage Faces Front, Attached, Concrete
- Attached garage spaces: 2
Features
- Levels: Two
- Patio & porch: Patio, Front Porch
- Fencing: None
- View description: None
- Frontage type: See Remarks
Lot
- Size: 6,534 Square Feet
- Dimensions: 50 x 126 x 50 x 129
Details
- Parcel number: 3702818991.000
- Zoning: N/A
- Special conditions: Standard
Construction
Type & style
- Home type: SingleFamily
- Property subtype: Single Family Residence
Materials
- See Remarks, Vinyl Siding
- Foundation: Slab
- Roof: Composition
Condition
- New construction: Yes
- Year built: 2026
Utilities & green energy
- Utilities for property: None
Community & HOA
Community
- Subdivision: Bright Leaf
HOA
- Has HOA: Yes
- Amenities included: Other
- HOA fee: $395 annually
- HOA name: TBD
Location
- Region: Wilson
Financial & listing details
- Price per square foot: $126/sqft
- Tax assessed value: $238,820
- Annual tax amount: $2,675
- Date on market: 10/22/2026
- Cumulative days on market: 3 days
- Listing agreement: Exclusive Right To Sell
- Listing terms: Cash,Conventional,FHA,VA Loan
Estimated market value
$274,500
$261,000 - $288,000
$1,986/mo
Price history
| Date | Event | Price |
|---|---|---|
| 10/22/2026 | Listed for sale | $274,990+111.7%$126/sqft |
Source:  Hive MLS #100611809 Report a problem | ||
| 5/19/2017 | Sold | $129,900$60/sqft |
Source: Hive MLS #100053865 Report a problem | ||
| 4/8/2017 | Pending sale | $129,900$60/sqft |
Source: First Wilson Properties, Inc #100053865 Report a problem | ||
| 3/21/2017 | Listed for sale | $129,900+6.8%$60/sqft |
Source: First Wilson Properties, Inc #100053865 Report a problem | ||
| 3/31/2010 | Sold | $121,600+957.4%$56/sqft |
Source: Hive MLS #60043704 Report a problem | ||
| 7/12/2006 | Sold | $11,500$5/sqft |
Source: Public Record Report a problem | ||
Public tax history
| Year | Property taxes | Tax assessment |
|---|---|---|
| 2025 | $2,675 0% | $238,820 |
| 2024 | $2,675 +64.2% | $238,820 +91.3% |
| 2023 | $1,629 | $124,858 |
| 2022 | $1,629 | $124,858 |
| 2021 | $1,629 | $124,858 |
| 2020 | $1,629 | $124,858 |
| 2019 | $1,629 | $124,858 +15.5% |
| 2018 | $1,629 +17.3% | $108,144 |
| 2017 | $1,390 +3.2% | $108,144 |
| 2016 | $1,346 -8.2% | $108,144 -8.2% |
| 2015 | $1,467 | $117,795 |
| 2014 | $1,467 | $117,795 |
| 2011 | $1,467 | $117,795 |
| 2010 | $1,467 | $117,795 |
Find assessor info on the county website
Monthly payment
Est. payment
Payment breakdown
Explore the cost of this home by adjusting the details. Changes won't be saved.Climate risks
Neighborhood: 27896
Nearby schools
Schools provided by the listing agent
- Elementary: Jones
- Middle: Forest Hills
- High: Hunt
Source: Hive MLS. This data may not be complete. We recommend contacting the local school district to confirm school assignments for this home.
Similar homes
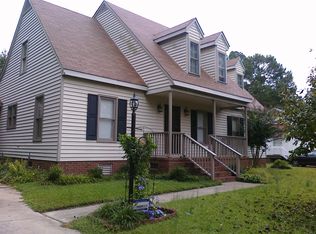
- $265,0003 bd2 ba1.3k sqft5111 Durban Drive N, Wilson, NC 27896For Sale

 MLS ID #100612215, Cec Hottovy, Chesson Realty. Hive MLS
- $259,9004 bd3 ba2.1k sqft3822 Bridgers Street NW, Wilson, NC 27896For Sale
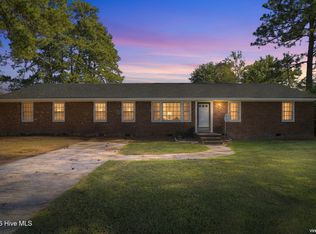 MLS ID #100609808, Thomas Whitley, United Real Estate Tri-County. Hive MLS
- $240,0003 bd2 ba1.3k sqft2611 Nottingham Road NW, Wilson, NC 27896For Sale
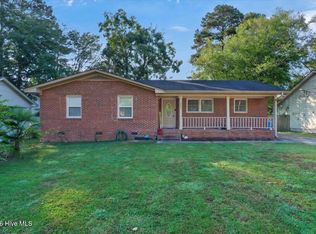 MLS ID #100611453, Terry Eugene Robinson, Coldwell Banker Howard Perry and Walston N Raleigh. Hive MLS
- $350,0004 bd2 ba2.2k sqft1108 Peachtree Pl NW, Wilson, NC 27896For Sale
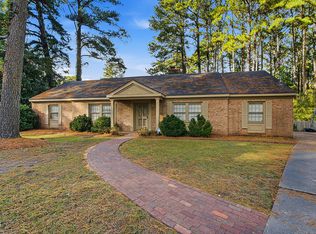
 MLS ID #10199618, Khiana Gray Wyatt Locus. Doorify MLS
- $263,9903 bd3 ba1.3k sqft3817 Dianne Dr NW, Wilson, NC 27896New ConstructionMLS ID #10199785, Janet Nicole Rogers. Doorify MLS
- $292,4005 bd4 ba2.6k sqft4511 Bobwhite Trail N, Wilson, NC 27896For SaleMLS ID #100604326, Rosemary Podgradski, Buy Homes With Rose LLC. Hive MLS
- $340,0004 bd3 ba2.4k sqft2404 Canal Drive NW, Wilson, NC 27896For SaleMLS ID #100610863, Adam Bennett, Right Realty Group. Hive MLS
- $255,0003 bd3 ba1.6k sqft3015 Fieldstream Drive N, Wilson, NC 27896For SaleMLS ID #100610010, Will Nichols, Chesson Realty. Hive MLS
- $269,9003 bd2 ba2.1k sqft218 Forest Hills Road NW, Wilson, NC 27896For SaleMLS ID #100600770, Joyner Silk Team, Market Leader Realty, LLC.. Hive MLS
- $225,0004 bd2 ba1.8k sqft2522 Buckingham Road NW, Wilson, NC 27896For SaleMLS ID #100597344, Natalie O'Reilly, REAL Broker LLC. Hive MLS
- $239,9003 bd3 ba1.5k sqft2803 Hope Drive NW, Wilson, NC 27896For SaleMLS ID #100599691, Connie Sherrod, Chesson Realty. Hive MLS
- $319,9005 bd3 ba2.5k sqft3314 Berkshire Drive NW, Wilson, NC 27896For SaleMLS ID #100600337, Allen Harper, Chesson Realty. Hive MLS
- $299,9005 bd4 ba2.4k sqft3711 Creekside Cir N, Wilson, NC 27896For SaleMLS ID #10172240, Naomi Richardson. Doorify MLS
- $269,9003 bd2 ba1.8k sqft308 Forest Hills Road NW, Wilson, NC 27896For SaleMLS ID #100584115, Mike Eatmon, Our Town Properties Inc.. Hive MLS
- $273,9903 bd3 ba1.6k sqft3609 Huntsmoor Lane NW, Wilson, NC 27896New ConstructionHive MLS
- $275,0003 bd2 ba1.5k sqft3923 Sabre Lane, Wilson, NC 27896For SaleMLS ID #100553587, Rose Cannon, Statewide Realty. Hive MLS
- $309,0003 bd3 ba1.9k sqft2108 Burnside Drive NW, Wilson, NC 27896For SaleMLS ID #100606609, Michael Ellis, Coldwell Banker Howard Perry & Walston. Hive MLS
- $285,0004 bd3 ba2k sqft105 Brentwood Drive N, Wilson, NC 27893For SaleMLS ID #100609785, Delphine Camara, Keller Williams Realty Cary. Hive MLS
- $249,9004 bd2 ba2.2k sqft1707 Roxbury Drive N, Wilson, NC 27893For SaleMLS ID #100609032, Jason Walters Real Estate Team, EXP Realty LLC - C. Hive MLS
