Welcome to this beautifully renovated 3-bedroom, 2-bath ranch situated on a spacious half-acre lot in Willow Springs! This move-in-ready home features a new roof, new water heater, renovated bathrooms, crawlspace encapsulation and new granite countertops just to name a few. This home features a bright and inviting living room with a cozy fireplace that flows seamlessly into the eat-in kitchen, offering abundant counter space and cabinetry-perfect for everyday living and entertaining. The private primary suite includes a full en suite bath, while two additional bedrooms share a well-appointed full bathroom. Step outside to enjoy the newly updated deck, overlooking the generous backyard with plenty of room to relax, play, or garden. Additional features include an attached one-car garage and a 16' x 12' storage building, providing ample space for tools, hobbies, or extra storage. A small portion of the rear of the property is located in a flood zone; however, the home itself is not. Don't miss the opportunity to own this beautifully updated home with space, comfort, and modern appeal!
For sale
$239,900
1125 Par Three Dr S, Wilson, NC 27893
3beds
1,639sqft
:
Get pre-qualified$1,469/mo
Single Family Residence, Residential
Built in 1979
0.5 Acres Lot
$229,300 Zestimate®
$146/sqft
$-- HOA
What's special
Cozy fireplaceNewly updated deckEat-in kitchenSpacious half-acre lotAttached one-car garage
- 1 day |
- 344 |
- 27 |
Likely to sell faster than
Zillow last checked:
Listing updated:
Listed by:
Nicole Bridgewater 919-673-8905,
Fathom Realty NC
Source: Doorify MLS,MLS#: 10182582
Facts & features
Interior
Bedrooms & bathrooms
- Bedrooms: 3
- Bathrooms: 2
- Full bathrooms: 2
Heating
- Central
Cooling
- Ceiling Fan(s), Central Air
Appliances
- Included: Dishwasher, Electric Range, Free-Standing Electric Range, Free-Standing Range, Free-Standing Refrigerator, Ice Maker, Microwave, Range, Refrigerator, Stainless Steel Appliance(s)
- Laundry: Laundry Room, Main Level
Features
- Ceiling Fan(s), Chandelier, Crown Molding, Stone Counters
- Flooring: Carpet, Hardwood, Laminate, Wood
- Has fireplace: Yes
- Fireplace features: Living Room
- Common walls with other units/homes: No Common Walls
Interior area
- Total structure area: 1,639
- Total interior livable area: 1,639 sqft
- Finished area above ground: 1,639
- Finished area below ground: 0
Property
Parking
- Total spaces: 1
- Parking features: Driveway, Garage
- Attached garage spaces: 1
Features
- Levels: One
- Stories: 1
- Patio & porch: Deck
- Exterior features: Private Yard, Storage
- Fencing: Back Yard, Fenced
- Has view: Yes
Lot
- Size: 0.5 Acres
- Features: Back Yard
Details
- Additional structures: Outbuilding, Shed(s), Storage
- Parcel number: 3710478073.000
- Special conditions: Seller Licensed Real Estate Professional,Standard
Construction
Type & style
- Home type: SingleFamily
- Architectural style: Ranch
- Property subtype: Single Family Residence, Residential
Materials
- Brick, Vinyl Siding
- Foundation: Brick/Mortar
- Roof: Shingle
Condition
- New construction: No
- Year built: 1979
Utilities & green energy
- Sewer: Public Sewer
- Water: Public
Community & HOA
Community
- Subdivision: Willow Springs
HOA
- Has HOA: No
Location
- Region: Wilson
Financial & listing details
- Price per square foot: $146/sqft
- Tax assessed value: $195,058
- Annual tax amount: $2,184
- Date on market: 7/26/2026
Estimated market value
$229,300
$218,000 - $241,000
$1,725/mo
Price history
| Date | Event | Price |
|---|---|---|
| 7/26/2026 | Listed for sale | $239,900+60.5%$146/sqft |
Source:  Doorify MLS #10182582 Report a problem Doorify MLS #10182582 Report a problem | ||
| 3/18/2026 | Sold | $149,500-4.4%$91/sqft |
Source: Public Record Report a problem | ||
| 1/6/2026 | Sold | $156,400-28.9%$95/sqft |
Source: Public Record Report a problem | ||
| 5/2/2024 | Sold | $219,900$134/sqft |
Source:  Hive MLS #100435092 Report a problem Hive MLS #100435092 Report a problem | ||
| 4/1/2024 | Pending sale | $219,900$134/sqft |
Source: Hive MLS #100435092 Report a problem | ||
| 3/26/2024 | Listed for sale | $219,900+195.2%$134/sqft |
Source: Hive MLS #100435092 Report a problem | ||
| 4/1/2014 | Sold | $74,501+4866.7%$45/sqft |
Source: Public Record Report a problem | ||
| 9/20/2013 | Sold | $1,500$1/sqft |
Source: Public Record Report a problem | ||
Public tax history
| Year | Property taxes | Tax assessment |
|---|---|---|
| 2025 | $2,185 +0.8% | $195,058 +0.8% |
| 2024 | $2,167 +53.2% | $193,475 +78.5% |
| 2023 | $1,415 | $108,410 |
| 2022 | $1,415 | $108,410 |
| 2021 | $1,415 | $108,410 |
| 2020 | $1,415 | $108,410 |
| 2019 | $1,415 +1.6% | $108,410 |
| 2018 | $1,393 | $108,410 |
| 2017 | $1,393 +3.2% | $108,410 |
| 2016 | $1,350 -6.7% | $108,410 -6.7% |
| 2015 | $1,447 | $116,238 +1.5% |
| 2014 | $1,447 +1.5% | $114,572 |
| 2011 | $1,426 | $114,572 |
| 2010 | $1,426 | $114,572 |
Find assessor info on the county website
Monthly payment
Est. payment
Payment breakdown
Explore the cost of this home by adjusting the details. Changes won't be saved.Climate risks
Neighborhood: 27893
Nearby schools
GreatSchools rating
- 4/10Vick ElementaryGrades: K-5Distance: 3.3 mi
- 2/10Charles H Darden MiddleGrades: 6-8Distance: 3.7 mi
- 5/10Beddingfield HighGrades: PK,9-12Distance: 4.1 mi
Schools provided by the listing agent
- Elementary: Wilson - Vick Elementary
- Middle: Wilson - Charles H Darden Middle
- High: Wilson - Beddingfield High
Source: Doorify MLS. This data may not be complete. We recommend contacting the local school district to confirm school assignments for this home.
- $293,8005 bd4 ba3k sqft1127 Par Three Dr S, Wilson, NC 27893Off Market
- $232,8003 bd2 ba1.5k sqft1123 Par Three Dr S, Wilson, NC 27893Off Market
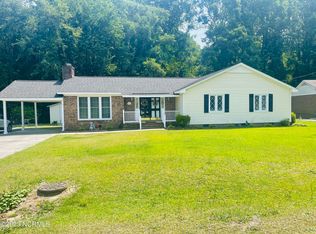
- $220,7003 bd2 ba1.5k sqft1129 Par Three Dr S, Wilson, NC 27893Off Market
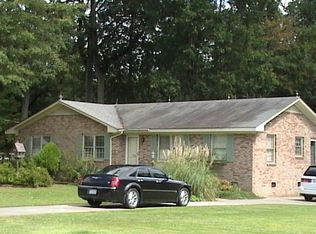
- $208,3003 bd2 ba1.4k sqft1124 Par Three Dr S, Wilson, NC 27893Off Market
- $206,6003 bd2 ba1.4k sqft1126 Par Three Dr S, Wilson, NC 27893Off Market
- $214,8003 bd2 ba1.4k sqft1122 Par Three Dr S, Wilson, NC 27893Off Market
- $220,7003 bd2 ba1.6k sqft1131 Par Three Dr S, Wilson, NC 27893Off Market
- $231,2003 bd2 ba1.6k sqft1128 Par Three Dr S, Wilson, NC 27893Off Market
A local agent can set up tours, give advice and negotiate with sellers.
Similar homes
- $240,0004 bd2 ba1.4k sqft500 Dale Street SW, Wilson, NC 27893For Sale

 MLS ID #100590012, Saresa Taylor, The Taylor Agency LLC. Hive MLS
 - $242,9003 bd3 ba1.7k sqft1705 Parkway Street W, Wilson, NC 27893For Sale
 MLS ID #100562191, Lineberger Team, EXP Realty LLC - C. Hive MLS
 - $259,9003 bd3 ba1.7k sqft2509 Ward Boulevard, Wilson, NC 27893For Sale
 MLS ID #100557176, Chris Lewis, Chesson Realty. Hive MLS
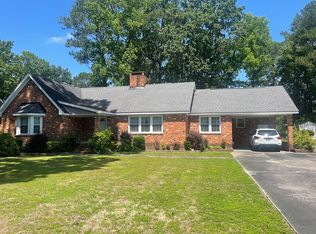
 - $205,0004 bd2 ba2.3k sqft2412 Bel Air Ave SE, Wilson, NC 27893For Sale By Owner
- $210,0003 bd3 ba2.2k sqft406 Rountree Street W, Wilson, NC 27893For SaleMLS ID #100574406, Jonathan Perkins, Coldwell Banker HPW. Hive MLS
- $268,0003 bd2 ba1.3k sqft3223 Marble Court SW, Wilson, NC 27893For SaleMLS ID #100546790, Louie Bowen, Roanoke Realty Team. Hive MLS
- $289,9004 bd2 ba1.8k sqft2704 Millhaven Court W, Wilson, NC 27893For SaleMLS ID #100581674, Mamie White, United Real Estate East Carolina. Hive MLS
- $269,9003 bd2 ba1.8k sqft308 Forest Hills Road NW, Wilson, NC 27896For SaleMLS ID #100584115, Mike Eatmon, Our Town Properties Inc.. Hive MLS
- $219,9993 bd2 ba1.7k sqft1100 Rountree Ave SE, Wilson, NC 27893For Sale
 MLS ID #10159724, Anggie Gabriela Panchana Defaz. Doorify MLS
 - $190,0003 bd2 ba1.8k sqft408 Rountree Street W, Wilson, NC 27893For SaleMLS ID #100574398, Jonathan Perkins, Coldwell Banker HPW. Hive MLS
- $249,9003 bd3 ba1.6k sqft4524 Bobwhite Trail N, Wilson, NC 27896For SaleMLS ID #100578288, Harry Gauss, First Wilson Properties. Hive MLS
- $225,0003 bd2 ba1.4k sqft1633 Freeman Street SE, Wilson, NC 27893For SaleMLS ID #100539967, Connor Bedgood, Chesson Realty. Hive MLS
- $279,0003 bd2 ba1.6k sqft1709 Westwood Avenue W, Wilson, NC 27893For SaleMLS ID #100500459, Hugh Hussey, Chesson Realty. Hive MLS
- $235,0003 bd2 ba1.4k sqft3003 Kings Mill Walk N, Wilson, NC 27896For SaleMLS ID #100542772, Connor Bedgood, Chesson Realty. Hive MLS
- $249,0003 bd2 ba1.3k sqft1111 Lincoln St SE, Wilson, NC 27893New ConstructionMLS ID #10179663, Zulay Gonzalez. Doorify MLS
- $187,5003 bd1 ba1.1k sqft605 Sunnyside Ln W, Wilson, NC 27893For SaleMLS ID #10174267, Mel Ersoy. Doorify MLS
- $200,0003 bd1 ba1k sqft1302 Westwood Ave W, Wilson, NC 27893For SaleMLS ID #10158722, Patricia Rivera. Doorify MLS
- $299,9003 bd2 ba1.6k sqft1520 Anderson Street NW, Wilson, NC 27893For SaleMLS ID #100568644, Joseph Allegood, Chesson Realty. Hive MLS
- $124,0003 bd2 ba1.3k sqft915 College Circle N, Wilson, NC 27893For SaleMLS ID #100584251, David Herndon, Chesson Realty. Hive MLS
- $--3 bd2 ba1.8k sqft118 Decoy Dr, Pikeville, NC 27863AuctionAuction.com 2
