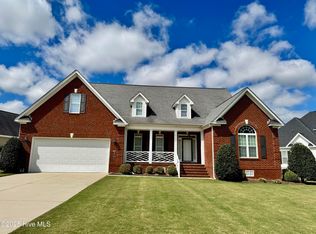
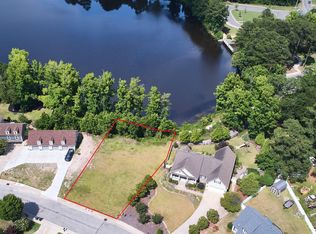
Located in a highly desirable neighborhood next to Lake Wilson, this beautifully maintained home offers the perfect combination of comfort, curb appeal, and an enviable location. One of the property's standout features is its proximity to the lake, with a nearby trail that connects to Lake Wilson making it easy to enjoy the surrounding natural beauty and outdoor recreation. From the inviting front elevation to the spacious lawn and mature landscaping, this home makes a wonderful first impression. The attractive exterior combines brick and siding with classic architectural details, large windows, and a welcoming covered entry. Inside, the home offers a comfortable layout with plenty of natural light and well-appointed living spaces. The primary bedroom is conveniently located on the main level with 3 additional bedrooms upstairs. Adding peace of mind for the next owner, the home features a new roof installed in 2023 & HVAC unit in 2025. The generous driveway and two-car garage provide ample parking and storage, while the expansive yard offers plenty of room to garden, entertain, or simply enjoy the peaceful surroundings. Whether you're looking for a place to relax or a property where you can enjoy the outdoors right outside your door, this one deserves a look.
For sale
$350,000
4713 Bluff Pl N, Wilson, NC 27896
4beds
2,032sqft
Single Family Residence, Residential
Built in 2008
0.31 Acres Lot
$345,600 Zestimate®
$172/sqft
$13/mo HOA
What's special
Inviting front elevationWelcoming covered entrySpacious lawnMature landscapingWell-appointed living spacesProximity to the lakeLarge windows
- 3 days |
- 324 |
- 31 |
Likely to sell faster than
Zillow last checked:
Listing updated:
Listed by:
Angela Perry 919-410-4377,
Compass -- Cary
Source: Doorify MLS,MLS#: 10185722
Facts & features
Interior
Bedrooms & bathrooms
- Bedrooms: 4
- Bathrooms: 3
- Full bathrooms: 2
- 1/2 bathrooms: 1
Heating
- Fireplace(s), None
Cooling
- Central Air
Appliances
- Included: Dishwasher, Electric Range, Free-Standing Electric Range, Free-Standing Range, Free-Standing Refrigerator, Microwave, Range, Refrigerator, Stainless Steel Appliance(s)
Features
- Chandelier, Crown Molding, High Ceilings, Recessed Lighting, Stone Counters, Vaulted Ceiling(s)
- Flooring: Carpet, Tile, Wood
- Number of fireplaces: 1
- Fireplace features: Gas, Glass Doors, Living Room
- Common walls with other units/homes: No Common Walls
Interior area
- Total structure area: 2,032
- Total interior livable area: 2,032 sqft
- Finished area above ground: 2,032
- Finished area below ground: 0
Property
Parking
- Total spaces: 6
- Parking features: Attached, Driveway, Garage
- Attached garage spaces: 2
- Uncovered spaces: 4
Features
- Levels: Two
- Stories: 2
- Patio & porch: Awning(s), Covered, Deck, Front Porch, Patio, Porch
- Exterior features: Awning(s), Fenced Yard, Private Yard
- Fencing: Back Yard, Fenced, Gate, Privacy, Vinyl
- Has view: Yes
Lot
- Size: 0.31 Acres
- Features: Back Yard
Details
- Additional structures: Shed(s)
- Parcel number: 3714937572000
- Special conditions: Standard
Construction
Type & style
- Home type: SingleFamily
- Architectural style: Traditional
- Property subtype: Single Family Residence, Residential
Materials
- Brick, Vinyl Siding
- Roof: Shingle
Condition
- New construction: No
- Year built: 2008
Utilities & green energy
- Sewer: Public Sewer
- Water: Public
Community & HOA
Community
- Features: Curbs, Lake, Sidewalks, Street Lights, Suburban
- Subdivision: The Bluffs
HOA
- Has HOA: Yes
- Services included: Unknown
- HOA fee: $150 annually
Location
- Region: Wilson
Financial & listing details
- Price per square foot: $172/sqft
- Tax assessed value: $342,251
- Annual tax amount: $3,833
- Date on market: 8/12/2026
Estimated market value
$345,600
$328,000 - $363,000
$2,207/mo
Price history
| Date | Event | Price |
|---|---|---|
| 8/12/2026 | Listed for sale | $350,000+52.5%$172/sqft |
Source:  Doorify MLS #10185722 Report a problem Doorify MLS #10185722 Report a problem | ||
| 6/30/2008 | Sold | $229,500$113/sqft |
Source: Agent Provided Report a problem | ||
Public tax history
| Year | Property taxes | Tax assessment |
|---|---|---|
| 2025 | $3,833 | $342,251 |
| 2024 | $3,833 +39.5% | $342,251 +62.5% |
| 2023 | $2,748 | $210,565 |
| 2022 | $2,748 | $210,565 |
| 2021 | $2,748 | $210,565 |
| 2020 | $2,748 | $210,565 |
| 2019 | $2,748 -4.3% | $210,565 |
| 2018 | $2,872 +6.1% | $210,565 |
| 2017 | $2,706 +3.2% | $210,565 |
| 2016 | $2,622 +0.1% | $210,565 +0.1% |
| 2015 | $2,620 | $210,417 |
| 2014 | $2,620 | $210,417 |
| 2011 | $2,620 | $210,417 |
| 2010 | $2,620 | $210,417 |
Find assessor info on the county website
Monthly payment
Est. payment
Payment breakdown
Explore the cost of this home by adjusting the details. Changes won't be saved.Climate risks
Neighborhood: 27896
Nearby schools
GreatSchools rating
- 8/10New Hope ElementaryGrades: K-5Distance: 1.7 mi
- 6/10Elm City MiddleGrades: 6-8Distance: 3.9 mi
- 4/10Fike HighGrades: 9-12Distance: 2.5 mi
Schools provided by the listing agent
- Elementary: Wilson - New Hope Elementary
- Middle: Wilson - Elm City Middle
- High: Wilson - Fike High
Source: Doorify MLS. This data may not be complete. We recommend contacting the local school district to confirm school assignments for this home.
- $378,2003 bd3 ba2.4k sqft4715 Bluff Pl N, Wilson, NC 27896Off Market
- $491,4003 bd2 ba1.9k sqft4711 Bluff Pl N, Wilson, NC 27896Off Market
- $457,0003 bd3 ba3.1k sqft4708 Bluff Pl, Wilson, NC 27896Sold
- $90,0000.27 acres4709 Bluff Pl N, Wilson, NC 27896Sold
- $426,9004 bd3 ba2.3k sqft4717 Bluff Pl N, Wilson, NC 27896Off Market
- $453,0004 bd4 ba2.5k sqft4709 Lake Hills Dr N, Wilson, NC 27896Off Market
- $--0.27 acres4709 Bluff Pl, Wilson, NC 27896Off Market
- $413,1003 bd3 ba2.3k sqft4717 Bluff Pl, Wilson, NC 27896Off Market
A local agent can set up tours, give advice and negotiate with sellers.
Similar homes
- $379,9994 bd2 ba2.2k sqft4409 Chandler Drive N, Wilson, NC 27896For Sale
 MLS ID #100591924, Christie Daniels-Tyson, True Local Realty. Hive MLS
 - $319,9005 bd4 ba2.4k sqft3711 Creekside Cir N, Wilson, NC 27896For Sale

 MLS ID #10172240, Naomi Richardson. Doorify MLS
 - $379,2504 bd3 ba2.3k sqft2207 Foxcroft Road NW, Wilson, NC 27896For Sale
 MLS ID #100591679, Laura O Durham, Coldwell Banker Allied Real Es. Hive MLS
 - $319,9003 bd2 ba2k sqft3520 Shadow Ridge Road N, Wilson, NC 27896For Sale
 MLS ID #100591346, Joseph Allegood, Chesson Realty. Hive MLS
 - $239,9003 bd2 ba1.7k sqft1919 Canal Drive NW, Wilson, NC 27896For SaleMLS ID #100596323, Connor Bedgood, Chesson Realty. Hive MLS
- $249,9003 bd2 ba1.9k sqft3017 Fieldstream Drive N, Wilson, NC 27896For SaleMLS ID #100596434, Chuck Williamson, Chesson Agency, eXp Realty. Hive MLS
- $419,9004 bd3 ba2.4k sqft4926 Country Club Drive N, Wilson, NC 27896For SaleMLS ID #100587949, Nick Ellison, Our Town Properties Inc.. Hive MLS
- $295,0003 bd2 ba2k sqft3532 Shadow Ridge Road N, Wilson, NC 27896For SaleMLS ID #100594302, Pam Redding, First Venture Commercial & Residential. Hive MLS
- $475,0003 bd3 ba2.5k sqft2207 Greenwich Lane NW, Wilson, NC 27896For SaleMLS ID #100595924, Harry Gauss, First Wilson Properties. Hive MLS
- $409,9004 bd4 ba2.6k sqft3715 Martha Lane N, Wilson, NC 27896For SaleMLS ID #100578317, Hawley Harris Team, Threshold Real Estate LLC. Hive MLS
- $290,0004 bd3 ba2k sqft3913 Huntsmoor Ln NW, Wilson, NC 27896For SaleMLS ID #10184933, Stephen Patrick Veal. Doorify MLS
- $265,0003 bd2 ba1.4k sqft4645 Lake Wilson Rd N, Elm City, NC 27822For Sale By Owner
- $329,9003 bd3 ba2k sqft3718 Valleyfield Lane N, Elm City, NC 27822For SaleMLS ID #100585625, Will Nichols, Chesson Realty. Hive MLS
- $300,0004 bd3 ba2k sqft105 Brentwood Drive N, Wilson, NC 27893For SaleMLS ID #100594383, Delphine Camara, Keller Williams Realty Cary. Hive MLS
- $329,9003 bd3 ba2.2k sqft3107 Quinn Drive NW, Wilson, NC 27896For SaleMLS ID #100587919, Nick Ellison, Our Town Properties Inc.. Hive MLS
- $315,0003 bd3 ba2.1k sqft2906 Brentwood Drive N, Wilson, NC 27896For SaleMLS ID #100569573, Cheryl Forbes, C & E Forbes Realty Group. Hive MLS
- $270,0003 bd2 ba1.8k sqft104 Stark Circle N, Wilson, NC 27893For SaleMLS ID #100596433, Missy Todd, True Local Realty. Hive MLS
- $399,9004 bd3 ba2.6k sqft4500 Saint Andrews Drive N, Wilson, NC 27896For SaleMLS ID #100530565, Cheryl Forbes, C & E Forbes Realty Group. Hive MLS
- $433,0003 bd3 ba2.6k sqft5007 Country Club Drive N, Wilson, NC 27896For SaleMLS ID #100564916, Angela Becker, WPI Realty LLC. Hive MLS
- $360,0003 bd3 ba1.8k sqft3916 Riviera Drive, Elm City, NC 27822For SaleMLS ID #100593163, Carole R Wilber, Century 21 Sterling Combs. Hive MLS
