Charming, cozy, and thoughtfully updated, 4204 Westerly Court is ready to welcome you home! With 3 bedrooms and 2 bathrooms, this 1,025-square-foot home makes the most of every inch, offering comfortable living with a fresh, inviting feel. The solid Exterior has been refreshed with new vinyl siding on both the side of the home and the detached building, along with a NEW ROOF ON EACH! Inside, you'll find beautiful quartz countertops, durable new high-mil luxury vinyl plank flooring, custom Sherwin-Williams paint colors, and upgraded lighting that adds just the right touch of character. But the updates go well beyond what meets the eye and the list doesn't stop! Brand new ductwork, water heater, and updated plumbing and electrical throughout offer peace of mind for years to come. Full of charm, practical improvements, and all the comforts of home, this little gem is one you won't want to miss! **Custom blinds will be installed.
For sale
$267,000
4204 Westerly Court, Elm City, NC 27822
3beds
1,025sqft
Single Family Residence
Built in 1967
0.49 Acres Lot
$263,400 Zestimate®
$260/sqft
$-- HOA
What's special
- 2 days
- 42
- 5
Likely to sell faster than
Zillow last checked:
Listing updated:
Listed by:
Courtney Houston 252-245-1902,
Our Town Properties Inc.
Source: Hive MLS,MLS#: 100612133 Originating MLS: Wilson Board of Realtors
Facts & features
Interior
Bedrooms & bathrooms
- Bedrooms: 3
- Bathrooms: 2
- Full bathrooms: 2
Rooms
- Room types: Master Bedroom, Bedroom 1, Bedroom 2, Living Room, Bathroom 1, Bathroom 2
Primary bedroom
- Level: First
Bedroom 1
- Level: First
Bedroom 2
- Level: First
Bathroom 1
- Level: First
Bathroom 2
- Level: First
Kitchen
- Level: First
Living room
- Level: First
Heating
- Heat Pump, Natural Gas
Cooling
- Central Air
Appliances
- Included: Built-In Microwave, Refrigerator, Electric Range
- Laundry: Dryer Hookup, Washer Hookup
Features
- Ceiling Fan(s), Blinds/Shades
- Flooring: LVT/LVP
- Basement: None
- Has fireplace: No
Interior area
- Total structure area: 1,025
- Total interior livable area: 1,025 sqft
Property
Parking
- Total spaces: 4
- Parking features: Gravel
- Garage spaces: 2
- Carport spaces: 2
- Covered spaces: 4
Features
- Levels: One
- Patio & porch: Front Porch
- Pool features: None
- Fencing: None
- View description: None
- Frontage type: See Remarks
Lot
- Size: 0.49 Acres
- Dimensions: 220 x 60.56 x 227.78 x 127.62
Details
- Parcel number: 3724326750.000
- Zoning: R-15
- Special conditions: Standard
Construction
Type & style
- Home type: SingleFamily
- Property subtype: Single Family Residence
Materials
- Block, Brick
- Foundation: Crawl Space
- Roof: Architectural Shingle
Condition
- New construction: No
- Year built: 1967
Utilities & green energy
- Sewer: Public Sewer
- Water: Public
- Utilities for property: Sewer Connected, Water Connected
Community & HOA
Community
- Security: Smoke Detector(s)
- Subdivision: Ponderosa
HOA
- Has HOA: No
Location
- Region: Elm City
Financial & listing details
- Price per square foot: $260/sqft
- Tax assessed value: $123,148
- Annual tax amount: $885
- Date on market: 10/23/2026
- Cumulative days on market: 2 days
- Listing agreement: Exclusive Right To Sell
- Listing terms: Cash,Conventional,VA Loan
- Road surface type: Paved
Estimated market value
$263,400
$250,000 - $277,000
$1,307/mo
Price history
| Date | Event | Price |
|---|---|---|
| 10/23/2026 | Listed for sale | $267,000+120.7%$260/sqft |
Source:  Hive MLS #100612133 Report a problem | ||
| 5/19/2026 | Sold | $121,000+0.2%$118/sqft |
Source: Public Record Report a problem | ||
| 3/10/2026 | Sold | $120,780+57%$118/sqft |
Source: Public Record Report a problem | ||
| 6/22/2017 | Listing removed | $76,950-9.5%$75/sqft |
Source: Auction.com Report a problem | ||
| 6/7/2017 | Listed for sale | -- |
Source: Auction.com Report a problem | ||
| 1/28/2013 | Sold | $85,000$83/sqft |
Source: Hive MLS #60047224 Report a problem | ||
Public tax history
| Year | Property taxes | Tax assessment |
|---|---|---|
| 2025 | $885 +5.4% | $123,148 |
| 2024 | $840 +23.8% | $123,148 +61.7% |
| 2023 | $679 | $76,144 |
| 2022 | $679 +8.3% | $76,144 |
| 2021 | $627 | $76,144 |
| 2020 | $627 +5.9% | $76,144 |
| 2019 | $592 -5.6% | $76,144 |
| 2018 | $627 +5.9% | $76,144 |
| 2017 | $592 | $76,144 |
| 2016 | $592 -10.5% | $76,144 -10.5% |
| 2015 | $661 -5% | $85,080 |
| 2014 | $696 +7.4% | $85,080 +2% |
| 2011 | $648 | $83,382 |
| 2010 | $648 | $83,382 |
Find assessor info on the county website
Monthly payment
Est. payment
Payment breakdown
Explore the cost of this home by adjusting the details. Changes won't be saved.Climate risks
Neighborhood: 27822
Nearby schools
Schools provided by the listing agent
- Elementary: New Hope
- Middle: Elm City
- High: Fike
Source: Hive MLS. This data may not be complete. We recommend contacting the local school district to confirm school assignments for this home.
Similar homes
- $214,9003 bd2 ba1.3k sqft7222 Thorne Farm Road, Elm City, NC 27822For Sale
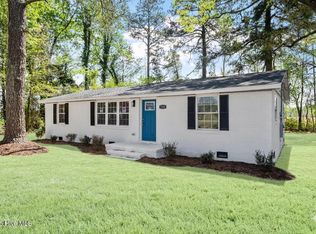
 MLS ID #100610698, Brian S Hargrove, Grow Local Realty LLC. Hive MLS
- $189,5003 bd1 ba1k sqft4443 Upchurch Road, Elm City, NC 27822For Sale
 MLS ID #100583784, Adam Bartholomew, Moorefield Real Estate LLC. Hive MLS
- $235,0003 bd2 ba1.3k sqft7511 Bakertown Road E, Elm City, NC 27822For Sale
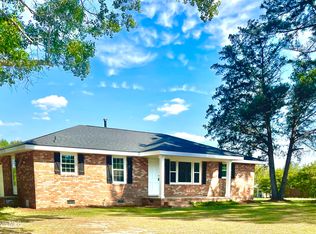 MLS ID #100603724, Johnna Dorough, Branco Realty. Hive MLS
- $229,9003 bd2 ba1.4k sqft3206 Fieldstream Drive N, Wilson, NC 27896For Sale
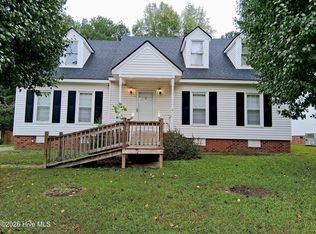 MLS ID #100607664, Penny Whitfield, Whitfield Agency, LLC. Hive MLS
- $234,9003 bd2 ba1.2k sqft4007 Sabre Lane, Wilson, NC 27896For SaleMLS ID #100595164, Adam Chesson, Chesson Realty. Hive MLS
- $247,8003 bd2 ba1.2k sqft2717 Winding Ridge Drive W, Wilson, NC 27893For SaleMLS ID #100598559, Lineberger Team, EXP Realty LLC - C. Hive MLS
- $145,0003 bd2 ba1.4k sqft104 N Branch St, Elm City, NC 27822For Sale
 MLS ID #4367570, Marie Black, OMB Real Estate LLC. Canopy MLS as distributed by MLS GRID
- $268,0003 bd2 ba1.3k sqft3223 Marble Court SW, Wilson, NC 27893For SaleMLS ID #100546790, Louie Bowen, Roanoke Realty Team. Hive MLS
- $229,0004 bd2 ba1.4k sqft500 Dale Street SW, Wilson, NC 27893For SaleMLS ID #100590012, Saresa Taylor, The Taylor Agency LLC. Hive MLS
- $160,0003 bd1 ba1k sqft1302 Westwood Ave W, Wilson, NC 27893For Sale
 MLS ID #10197972, Patricia Rivera. Doorify MLS
- $180,0003 bd1 ba993 sqft817 S Brake St, Nashville, NC 27856For SaleMLS ID #10199351, Farrah Akhtar. Doorify MLS
- $224,9003 bd2 ba1.3k sqft807 Sugar Creek Road, Rocky Mount, NC 27804For SaleMLS ID #100611714, Lisa Tedder Bazemore, Tedder Bazemore Realty Group. Hive MLS
- $229,9003 bd2 ba1.2k sqft582 Saw Mill Road, Rocky Mount, NC 27801For SaleMLS ID #100587118, Max Avent, Century 21 Sterling Combs. Hive MLS
- $209,0003 bd2 ba1.3k sqft4530 Virginia Rd, Wilson, NC 27893For SaleMLS ID #10196502, Naomi Richardson. Doorify MLS
- $135,0003 bd1 ba1k sqft1813 Bedford Road, Rocky Mount, NC 27801For SaleMLS ID #100611526, Adam Bartholomew, Moorefield Real Estate LLC. Hive MLS
- $149,9003 bd1 ba1.1k sqft1104 Robert Rd W, Wilson, NC 27893For SaleMLS ID #10170561, Tlynthia Crews. Doorify MLS
- $274,9003 bd2 ba1.3k sqft3231 Dolostone Court SW, Wilson, NC 27893New ConstructionMLS ID #100596948, Homer Tyre, Tyre Realty Group Inc.. Hive MLS
- $209,9003 bd2 ba1k sqft614 E Cockrell Street, Nashville, NC 27856For SaleMLS ID #100603096, Donna Bailey, THORNE REALTY, INC.. Hive MLS
- $244,9003 bd2 ba1.4k sqft901 E Nash Street, Spring Hope, NC 27882For SaleMLS ID #100603812, David Dahan, Fathom Realty NC, LLC Cary. Hive MLS
