Welcome to this beautiful 4-bedroom, 4.5-bath home in desirable Belle Meade! Featuring a main-level primary suite, gorgeous farmhouse-style hardwood floors, sunroom, wet bar, and a speaker system throughout, this home is made for comfortable living and entertaining.
Step outside to your own backyard retreat with an inground saltwater pool, outdoor fireplace, fire pit, and sprinkler system. Enjoy the neighborhood feel with no HOA, only a homeowners group. Conveniently located close to shopping, dining, and everyday amenities with an easy commute to Raleigh.
Updates include: downstairs hvac replaced in 2023, upstairs hvac replaced in 2024, pool liner replaced in 2025.
Plus, buyers receive a $10,000 Use As You Choose Allowance with an acceptable offer!
For sale
$540,000
3310 Jennings Farm Road NW, Wilson, NC 27896
4beds
3,440sqft
Single Family Residence
Built in 1989
0.88 Acres Lot
$517,500 Zestimate®
$157/sqft
$-- HOA
What's special
- 4 days |
- 636 |
- 39 |
Zillow last checked:
Listing updated:
Listed by:
Heather Alford 919-867-5799,
KW Wilson (Keller Williams Realty)
Source: Hive MLS,MLS#: 100595706 Originating MLS: Wilson Board of Realtors
Originating MLS: Wilson Board of RealtorsFacts & features
Interior
Bedrooms & bathrooms
- Bedrooms: 4
- Bathrooms: 5
- Full bathrooms: 4
- 1/2 bathrooms: 1
Rooms
- Room types: Master Bedroom, Bedroom 1, Bedroom 2, Bedroom 3, Living Room, Dining Room, Bonus Room
Primary bedroom
- Level: First
Bedroom 1
- Level: Second
Bedroom 2
- Level: Second
Bedroom 3
- Level: Second
Bonus room
- Level: Second
Dining room
- Level: First
Kitchen
- Level: First
Living room
- Level: First
Heating
- Gas Pack, Heat Pump, Electric, Natural Gas
Cooling
- Central Air, Heat Pump
Appliances
- Included: Mini Refrigerator, Electric Oven, Built-In Microwave, Refrigerator, Ice Maker, Dishwasher, Cooktop
- Laundry: Dryer Hookup, Washer Hookup, Laundry Chute, Laundry Room
Features
- Master Downstairs, Walk-in Closet(s), Entrance Foyer, Bookcases, Ceiling Fan(s), Walk-in Shower, Wet Bar, Blinds/Shades, Gas Log, Walk-In Closet(s), See Remarks
- Flooring: Carpet, Tile, Hardwood
- Basement: Crawl Space
- Attic: Walk-In
- Has fireplace: Yes
- Fireplace features: Gas Log
Interior area
- Total structure area: 3,440
- Total interior livable area: 3,440 sqft
Property
Parking
- Total spaces: 2
- Parking features: Workshop in Garage, Garage Faces Side, Off Street, Garage
- Attached garage spaces: 2
Features
- Levels: Two
- Patio & porch: Patio
- Has private pool: Yes
- Pool features: In Ground, See Remarks, Private
- Fencing: Back Yard
- Has view: Yes
- View description: None
- Frontage type: See Remarks
Lot
- Size: 0.88 Acres
- Dimensions: 255 x 150 x 255 x 150
- Features: Landscaped, Sprinklers in Front, Sprinklers in Rear
Details
- Additional structures: Shed(s)
- Parcel number: 3702980022.000
- Zoning: SR4
- Special conditions: Standard
Construction
Type & style
- Home type: SingleFamily
- Property subtype: Single Family Residence
Materials
- Fiber Cement, Wood Frame
- Foundation: Crawl Space
- Roof: Architectural Shingle
Condition
- New construction: No
- Year built: 1989
Utilities & green energy
- Sewer: Public Sewer
- Water: Public
- Utilities for property: Natural Gas Connected, Sewer Connected, Water Connected
Community & HOA
Community
- Subdivision: Belle Meade
HOA
- Has HOA: No
Location
- Region: Wilson
Financial & listing details
- Price per square foot: $157/sqft
- Tax assessed value: $547,521
- Annual tax amount: $6,132
- Date on market: 8/13/2026
- Cumulative days on market: 5 days
- Listing agreement: Exclusive Right To Sell
- Listing terms: Cash,Conventional,FHA,VA Loan
Estimated market value
$517,500
$492,000 - $543,000
$3,169/mo
Price history
| Date | Event | Price |
|---|---|---|
| 8/13/2026 | Listed for sale | $540,000+32.8%$157/sqft |
Source:  Doorify MLS #10185865 Report a problem Doorify MLS #10185865 Report a problem | ||
| 7/22/2021 | Sold | $406,500-4.4%$118/sqft |
Source:  Hive MLS #100279131 Report a problem Hive MLS #100279131 Report a problem | ||
| 7/5/2021 | Pending sale | $425,000$124/sqft |
Source: Hive MLS #100279131 Report a problem | ||
| 7/1/2021 | Listed for sale | $425,000$124/sqft |
Source: Hive MLS #100279131 Report a problem | ||
Public tax history
| Year | Property taxes | Tax assessment |
|---|---|---|
| 2025 | $6,132 | $547,521 |
| 2024 | $6,132 +30% | $547,521 +51.5% |
| 2023 | $4,717 | $361,468 |
| 2022 | $4,717 +6.7% | $361,468 +6.7% |
| 2021 | $4,423 | $338,927 |
| 2020 | $4,423 | $338,927 |
| 2019 | $4,423 +1.6% | $338,927 |
| 2018 | $4,355 | $338,927 |
| 2017 | $4,355 +3.2% | $338,927 |
| 2016 | $4,220 -11.4% | $338,927 -11.4% |
| 2015 | $4,761 | $382,382 |
| 2014 | $4,761 | $382,382 |
| 2011 | $4,761 | $382,382 |
| 2010 | $4,761 | $382,382 |
Find assessor info on the county website
Monthly payment
Est. payment
Payment breakdown
Explore the cost of this home by adjusting the details. Changes won't be saved.Climate risks
Neighborhood: 27896
Nearby schools
GreatSchools rating
- 5/10John W Jones ElementaryGrades: PK-5Distance: 2 mi
- 7/10Forest Hills MiddleGrades: 6-8Distance: 0.6 mi
- 5/10James Hunt HighGrades: PK,9-12Distance: 2.8 mi
Schools provided by the listing agent
- Elementary: Jones
- Middle: Forest Hills
- High: Hunt
Source: Hive MLS. This data may not be complete. We recommend contacting the local school district to confirm school assignments for this home.
- $25,401-- bd-- ba-- sqft3312 Jennings Farm Dr NW, Wilson, NC 27896Off Market
- $8,340-- bd-- ba-- sqft3312 Jennings Farm Dr NW, Wilson, NC 27896Off Market
- $7,946-- bd-- ba-- sqft3312 Jennings Farm Dr NW, Wilson, NC 27896Off Market
- $734,5005 bd4 ba3.4k sqft3308 Jennings Farm Dr NW, Wilson, NC 27896Off Market
- $600,0004 bd4 ba4.6k sqft3312 Jennings Farm Dr NW, Wilson, NC 27896Sold
- $944,9004 bd4 ba4.5k sqft3401 Belle Meade Dr NW, Wilson, NC 27896Off Market
- $246,5003 bd2 ba1.9k sqft1501 Burnside Dr NW, Wilson, NC 27896Off Market
- $1,088,2003 bd4 ba4.6k sqft3304 Jennings Farm Dr NW, Wilson, NC 27896Off Market
A local agent can set up tours, give advice and negotiate with sellers.
Similar homes
- $524,9003 bd4 ba4k sqft1015 Cardinal Drive NW, Wilson, NC 27896For Sale
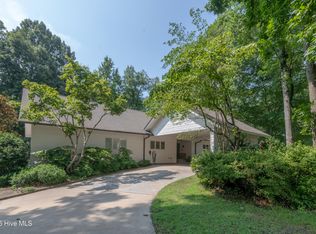
 MLS ID #100550701, Spencer Lyndon, Our Town Properties Inc.. Hive MLS
 - $479,0004 bd3 ba3.4k sqft1701 Westbrook Drive NW, Wilson, NC 27896For Sale
 MLS ID #100554859, Anita Eatmon, United Real Estate Tri-County. Hive MLS
 - $499,9004 bd4 ba3.5k sqft1112 Lakeside Drive NW, Wilson, NC 27896For Sale
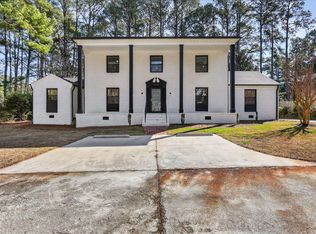 MLS ID #10146837, Chuck Williamson. eXp Realty
 - $559,9004 bd4 ba3.5k sqft4915 Country Club Drive N, Wilson, NC 27896For Sale
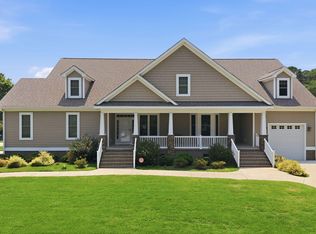 MLS ID #100580777, Chuck Williamson, Chesson Agency, eXp Realty. Hive MLS
 - $465,0005 bd3 ba3k sqft4808 Wimbledon Court N, Wilson, NC 27896For SaleMLS ID #100588093, Debbie Reason, Our Town Properties Inc.. Hive MLS
- $424,5003 bd3 ba2.8k sqft1110 Laurel Lane NW, Wilson, NC 27896For SaleMLS ID #100594720, Cec Hottovy, Chesson Realty. Hive MLS
- $499,9003 bd3 ba3k sqft4217 Merck Rd W, Wilson, NC 27893For Sale
 MLS ID #10177239, Daniel Baucom. Doorify MLS
 - $419,9004 bd3 ba2.4k sqft4926 Country Club Drive N, Wilson, NC 27896For SaleMLS ID #100587949, Nick Ellison, Our Town Properties Inc.. Hive MLS
- $375,0004 bd4 ba3.1k sqft1100 Kensington Avenue NW, Wilson, NC 27896For SaleMLS ID #100577889, Cole Dudley, Right Realty Group. Hive MLS
- $467,0005 bd5 ba5k sqft4606 Country Club Drive N, Wilson, NC 27896For SaleMLS ID #100586747, Lineberger Team, EXP Realty LLC - C. Hive MLS
- $434,0005 bd4 ba3.7k sqft3103 Tilghman Road N, Wilson, NC 27896For SaleMLS ID #100579350, Ruhamah Baker, KW Wilson (Keller Williams Realty). Hive MLS
- $350,0004 bd3 ba2k sqft4713 Bluff Pl N, Wilson, NC 27896For SaleMLS ID #10185722, Angela Perry. Doorify MLS
- $433,0003 bd3 ba2.6k sqft5007 Country Club Drive N, Wilson, NC 27896For SaleMLS ID #100564916, Angela Becker, WPI Realty LLC. Hive MLS
- $525,0004 bd3 ba3k sqft8711 Regatta Court, Sims, NC 27880For SaleMLS ID #100591596, Cassady Caven, EXP Realty LLC Ballantyne. Hive MLS
- $409,9004 bd4 ba2.6k sqft3715 Martha Lane N, Wilson, NC 27896For SaleMLS ID #100578317, Hawley Harris Team, Threshold Real Estate LLC. Hive MLS
- $275,0002 bd2 ba1.8k sqft1311 Forest Hills Rd NW, Wilson, NC 27896For SaleMLS ID #10184943, Chuck Williamson. Doorify MLS
- $475,0004 bd3 ba3.2k sqft6314 Old Davis Rd, Sims, NC 27880For SaleMLS ID #10158357, Darren Dontay Brothers. Doorify MLS
- $525,0004 bd4 ba3.7k sqft2028 Joelene Drive, Rocky Mount, NC 27803For SaleMLS ID #100577822, Sterling Grimes, Foote Real Estate Group. Hive MLS
- $525,0004 bd4 ba3.7k sqft2024 Joelene Drive, Rocky Mount, NC 27803For SaleMLS ID #100572723, Christy Wallace, eXp Realty. Hive MLS
- $289,9003 bd3 ba1.7k sqft5907 W Baker Road, Wilson, NC 27896For SaleMLS ID #100593033, Courtney Houston, Our Town Properties Inc.. Hive MLS
