**2nd PRICE IMPROVEMENT** - FANTASTIC opportunity for investors & homebuyers alike! This one is certainly priced to sell, being well under a March 2026 appraisal purchased by sellers! This 3 Bed, 2.5 bath ALL-BRICK home boasts wood beams, bonus rooms (2 unpermitted bedrooms that currently act as bonus rooms, or upgrade the Septic for 5 bedrooms!), hand-rubbed pine cabinetry, a sunroom, first-level primary w/ en-suite primary bath, and is ideally located in Wilson with short commute to I95, HWY 264, HWY 42, and HWY 587! Enjoy serene privacy with mature trees & a fenced backyard, lattice-covered back porch, 1-car attached & detached 2 car garage with bonus living space above, blueberry bushes, fig trees, pecan trees, & more! Also enjoy Seller Concessions with ACCEPTABLE OFFER, as well as Refrigerators, Washer, Dryer, Mircrowave, & Chicken Coop that may convey! Roof replaced in 2018, 1st floor HVAC replaced in 2013, 2nd floor HVAC replaced in 2023, New crawlspace moisture barrier in 2026!
For sale
Price cut: $10K (8/29)
$489,900
4217 Merck Rd W, Wilson, NC 27893
3beds
3,084sqft
Single Family Residence
Built in 1988
0.93 Acres Lot
$471,400 Zestimate®
$159/sqft
$-- HOA
What's special
Lattice-covered back porchFenced backyardWood beamsHand-rubbed pine cabinetry
- 100 days
- 259
- 9
Zillow last checked:
Listing updated:
Listed by:
Bobbie Condlin 910-578-0586,
Navigate Realty
Source: Doorify MLS,MLS#: 10177239
Facts & features
Interior
Bedrooms & bathrooms
- Bedrooms: 3
- Bathrooms: 3
- Full bathrooms: 2
- 1/2 bathrooms: 1
- Main level bathrooms: 1
- Main level bedrooms: 1
Primary bedroom
- Description: n/a
- Level: Main
- Area: 280314 Square Feet
- Dimensions: 174.0 x 1611.0
Bedroom 2
- Description: n/a
- Level: Second
- Area: 27380 Square Feet
- Dimensions: 148.0 x 185.0
Bedroom 3
- Description: n/a
- Level: Second
- Area: 29722 Square Feet
- Dimensions: 154.0 x 193.0
Primary bathroom
- Description: En Suite
- Level: Main
- Area: 9976 Square Feet
- Dimensions: 116.0 x 86.0
Bathroom 2
- Description: n/a
- Level: Second
- Area: 93720 Square Feet
- Dimensions: 710.0 x 132.0
Bathroom 3
- Description: Half Bath
- Level: Main
- Area: 2074 Square Feet
- Dimensions: 34.0 x 61.0
Bonus room
- Description: n/a
- Level: Second
- Area: 28362 Square Feet
- Dimensions: 174.0 x 163.0
Breakfast room
- Level: Main
- Area: 15096 Square Feet
- Dimensions: 111.0 x 136.0
Den
- Description: n/a
- Level: Main
- Area: 460700 Square Feet
- Dimensions: 170.0 x 2710.0
Dining room
- Description: n/a
- Level: Main
- Area: 18942 Square Feet
- Dimensions: 154.0 x 123.0
Other
- Description: n/a
- Level: Main
- Area: 16100 Square Feet
- Dimensions: 115.0 x 140.0
Kitchen
- Level: Main
- Area: 14994 Square Feet
- Dimensions: 98.0 x 153.0
Sunroom
- Level: Main
- Area: 16680 Square Feet
- Dimensions: 120.0 x 139.0
Heating
- None
Cooling
- Central Air, Ceiling Fan(s)
Appliances
- Included: Cooktop, Double Oven, Gas Water Heater, Microwave, Refrigerator, Washer/Dryer, Wall Oven
Features
- Beamed Ceilings, Built-in Features, Bookcases, Ceiling Fan(s), Crown Molding, Double Vanity, Entrance Foyer, His and Hers Closets, Natural Woodwork, Pantry, Primary Downstairs, Soaking Tub, Storage, Walk-In Closet(s), Bathtub/Shower Combination, Walk-In Shower, Room Over Garage
- Flooring: Carpet, Hardwood, Laminate, Tile
- Number of fireplaces: 1
- Fireplace features: Den, Gas, Gas Log, Masonry
Interior area
- Total structure area: 3,084
- Total interior livable area: 3,084 sqft
- Finished area above ground: 3,084
- Finished area below ground: 0
Video & virtual tour
Property
Parking
- Total spaces: 3
- Parking features: Additional Parking, Attached, Detached, Garage Faces Rear, Storage, Workshop in Garage
- Garage spaces: 1
- Covered spaces: 3
- Details: 2 detached
Features
- Levels: One and One Half
- Stories: 1
- Entry location: Front/Back
- Patio & porch: Covered, Patio, Rear Porch
- Exterior features: Garden, Private Yard, Storage, Fenced Yard
- Fencing: Back Yard
Lot
- Size: 0.93 Acres
- Features: Back Yard, Front Yard, Garden, Many Trees, Private
- Residential vegetation: Wooded
Details
- Additional structures: Poultry Coop, Second Garage, Storage, Workshop
- Parcel number: 3702242067000
- Special conditions: Standard
- Other equipment: Fuel Tank(s)
Construction
Type & style
- Home type: SingleFamily
- Architectural style: Traditional
- Property subtype: Single Family Residence
Materials
- Brick
- Foundation: Crawlspace
- Roof: Architectural Shingle
Condition
- New construction: No
- Year built: 1988
Utilities & green energy
- Sewer: Septic Tank
- Water: Public
- Utilities for property: Electricity Connected, Water Connected, Septic Connected
Community & HOA
Community
- Subdivision: Cross Creek
HOA
- Has HOA: No
Location
- Region: Wilson
Financial & listing details
- Price per square foot: $159/sqft
- Tax assessed value: $380,862
- Annual tax amount: $2,739
- Date on market: 6/30/2026
- Listing agreement: Exclusive Right To Sell
- Listing terms: Cash,Conventional,FHA,VA Loan
Estimated market value
$471,400
$448,000 - $495,000
$2,774/mo
Price history
| Date | Event | Price |
|---|---|---|
| 8/29/2026 | Price change | $489,900-2%$159/sqft |
Source:  Doorify MLS #10177239 Report a problem Doorify MLS #10177239 Report a problem | ||
| 7/22/2026 | Price change | $499,900-2%$162/sqft |
Source: Doorify MLS #10177239 Report a problem | ||
| 6/30/2026 | Listed for sale | $510,000+2%$165/sqft |
Source: Doorify MLS #10177239 Report a problem | ||
| 6/4/2026 | Listing removed | -- |
Source: Owner Report a problem | ||
| 5/23/2026 | Listed for sale | $499,999-2.3%$162/sqft |
Source: Owner Report a problem | ||
| 5/6/2026 | Listing removed | -- |
Source: Owner Report a problem | ||
| 4/11/2026 | Price change | $512,000+2.4%$166/sqft |
Source: Owner Report a problem | ||
| 4/2/2026 | Listed for sale | $499,900$162/sqft |
Source: Owner Report a problem | ||
| 2/28/2026 | Listing removed | -- |
Source: Owner Report a problem | ||
| 1/4/2026 | Price change | $499,900+0.2%$162/sqft |
Source: Owner Report a problem | ||
| 11/28/2025 | Listed for sale | $499,000$162/sqft |
Source: Owner Report a problem | ||
Public tax history
| Year | Property taxes | Tax assessment |
|---|---|---|
| 2025 | $2,740 +1.7% | $380,862 |
| 2024 | $2,695 +27.7% | $380,862 +56.5% |
| 2023 | $2,110 +0.3% | $243,422 |
| 2022 | $2,104 +0.5% | $243,422 |
| 2021 | $2,094 | $243,422 |
| 2020 | $2,094 +1.7% | $243,422 |
| 2019 | $2,059 -1.7% | $243,422 |
| 2018 | $2,094 +1.7% | $243,422 |
| 2017 | $2,059 +2.5% | $243,422 |
| 2016 | $2,008 +0.4% | $243,422 +0.4% |
| 2015 | $2,000 -1.7% | $242,482 |
| 2014 | $2,035 +6.3% | $242,482 |
| 2011 | $1,916 | $242,482 |
| 2010 | $1,916 | $242,482 |
Find assessor info on the county website
Monthly payment
Est. payment
Payment breakdown
Explore the cost of this home by adjusting the details. Changes won't be saved.Climate risks
Neighborhood: 27893
Nearby schools
Schools provided by the listing agent
- Elementary: Wilson - John W Jones Elementary
- Middle: Wilson - Forest Hills Middle
- High: Wilson - James Hunt High
Source: Doorify MLS. This data may not be complete. We recommend contacting the local school district to confirm school assignments for this home.
Similar homes
- $450,5005 bd3 ba3k sqft4808 Wimbledon Court N, Wilson, NC 27896For Sale
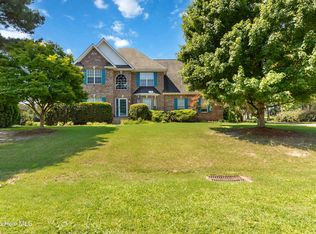
 MLS ID #100588093, Debbie Reason, Our Town Properties Inc.. Hive MLS
 - $439,0005 bd3 ba2.7k sqft5755 Bruce Rd, Sims, NC 27880For Sale
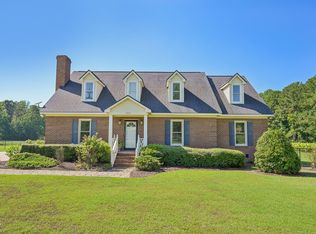
 MLS ID #10190400, Mark Gordon Goodall. Doorify MLS
 - $545,0005 bd4 ba4.2k sqft909 Parkside Drive NW, Wilson, NC 27896For Sale
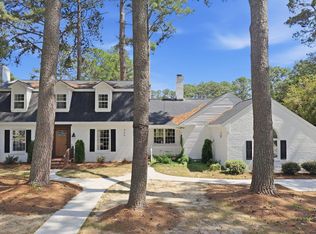 MLS ID #100598774, Cec Hottovy, Chesson Realty. Hive MLS
 - $550,0004 bd3 ba3.1k sqft6936 Rock Ridge Sims Road, Sims, NC 27880For Sale
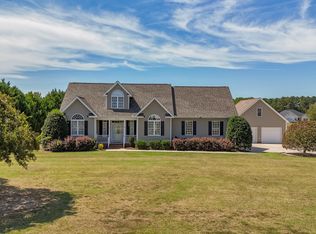 MLS ID #100604144, Lineberger Team, EXP Realty LLC - C. Hive MLS
 - $324,5003 bd3 ba2.2k sqft1801 Sylvia Court SE, Wilson, NC 27893For SaleMLS ID #100604153, Jason Walters Real Estate Team, EXP Realty LLC - C. Hive MLS
- $423,0003 bd3 ba2.6k sqft5007 Country Club Drive N, Wilson, NC 27896For SaleMLS ID #100564916, Angela Becker, WPI Realty LLC. Hive MLS
- $319,9003 bd3 ba1.7k sqft4313 Maple Leaf Lane SW, Wilson, NC 27893For SaleMLS ID #100595803, Chuck Williamson, Chesson Agency, eXp Realty. Hive MLS
- $369,9004 bd4 ba3.1k sqft1100 Kensington Avenue NW, Wilson, NC 27896For SaleMLS ID #100577889, Cole Dudley, Right Realty Group. Hive MLS
- $383,9003 bd2 ba1.7k sqft4516 Peabody Street W, Wilson, NC 27893For SaleMLS ID #100579108, Ruth Anne Harris, John Henderson Realty, Inc.. Hive MLS
- $350,0003 bd2 ba2.4k sqft1408 Chesnee Drive NW, Wilson, NC 27896For SaleMLS ID #100602939, Jeff Chesson, Chesson Realty. Hive MLS
- $397,5004 bd4 ba2.6k sqft2417 Bel Air Avenue SE, Wilson, NC 27893For SaleMLS ID #100546822, Christopher Wesley Thomas, True Local Realty. Hive MLS
- $399,9004 bd3 ba2.4k sqft4926 Country Club Drive N, Wilson, NC 27896For SaleMLS ID #100587949, Nick Ellison, Our Town Properties Inc.. Hive MLS
- $349,9004 bd3 ba2.4k sqft2112 Burnside Drive NW, Wilson, NC 27896For SaleMLS ID #100597391, Tammy Register, EXP Realty LLC - C. Hive MLS
- $433,9005 bd4 ba3.7k sqft3103 Tilghman Road N, Wilson, NC 27896For SaleMLS ID #100579350, Ruhamah Baker, KW Wilson (Keller Williams Realty). Hive MLS
- $565,0004 bd4 ba3.5k sqft4915 Country Club Drive N, Wilson, NC 27896For SaleMLS ID #100604869, Kinsey June, Keller Williams Realty Points East. Hive MLS
- $484,9003 bd3 ba2.7k sqft6489 Waters Edge Drive, Rocky Mount, NC 27803For SaleMLS ID #100602101, Joyner Silk Team, Market Leader Realty, LLC.. Hive MLS
- $485,0003 bd2 ba2.2k sqft1324 State Highway 96 S, Zebulon, NC 27597For SaleMLS ID #10194800, Crystal Ledbetter. Doorify MLS
- $475,0003 bd2 ba2.3k sqft8714 Surrey Top Rd, Bailey, NC 27807For SaleMLS ID #10190393, Sharon Evans. Doorify MLS
- $275,0003 bd2 ba1.9k sqft1506 Anderson Street NW, Wilson, NC 27893For SaleMLS ID #100577355, Lineberger Team, EXP Realty LLC - C. Hive MLS
- $475,0004 bd2 ba2.5k sqft110 Circle Dr, Spring Hope, NC 27882For SaleMLS ID #10190733, Alden Lawrence. Doorify MLS
