Welcome to 4910 snowy Oak Loop, a charming residence located in Wilson, NC. This inviting house accords a harmonious blend of comfort and style. From its thoughtfully designed exterior to its warm and welcoming interior, this property exudes a sense of home. The layout is crafted to provide both functionality and aesthetics, ensuring a delightful living experience. The surrounding area complements the property's appeal, adding to the overall charm and convenience. Whether you're looking to relax in a cozy living space or entertain guests, this home provides the superb setting. Discover the potential and opportunities this property holds and imagine the wonderful memories to be created within its walls. Enjoy the serene environment and embrace the lifestyle that comes with residing in this delightful house. Make 4910 snowy Oak Loop your new address and step into a future filled with comfort and warmth.
For sale
$130,000
4910 White Oak Loop, Wilson, NC 27893
3beds
1,229sqft
:
Get pre-qualified$821/mo
Single Family Residence
Built in 1971
0.35 Acres Lot
$-- Zestimate®
$106/sqft
$-- HOA
What's special
Cozy living spaceInviting houseWarm and welcoming interiorThoughtfully designed exterior
- 4 days |
- 439 |
- 30 |
Likely to sell faster than
Zillow last checked:
Listing updated:
Listed by:
Craig Tribus 804-656-5007,
Beycome Brokerage Realty LLC
Source: Hive MLS,MLS#: 100591452 Originating MLS: Cape Fear Realtors MLS, Inc.
Originating MLS: Cape Fear Realtors MLS, Inc.Facts & features
Interior
Bedrooms & bathrooms
- Bedrooms: 3
- Bathrooms: 1
- Full bathrooms: 1
Rooms
- Room types: Master Bedroom, Bedroom 1, Bedroom 2, Bathroom 1, Living Room
Primary bedroom
- Level: Main
- Dimensions: 10 x 10
Bedroom 1
- Level: Main
- Dimensions: 10 x 8
Bedroom 2
- Level: Main
- Dimensions: 10 x 9
Bathroom 1
- Level: Main
- Dimensions: 6 x 8
Kitchen
- Level: Main
- Dimensions: 9 x 12
Living room
- Level: Main
- Dimensions: 15 x 11
Heating
- Electric, Forced Air
Cooling
- Central Air
Features
- None
Interior area
- Total structure area: 1,229
- Total interior livable area: 1,229 sqft
Property
Parking
- Parking features: Asphalt
Features
- Levels: One
- Patio & porch: None
- Exterior features: None
- Pool features: None
- Fencing: None
- Has view: Yes
- View description: See Remarks
- Frontage type: See Remarks
Lot
- Size: 0.35 Acres
- Dimensions: 50 x 50
- Features: See Remarks
Details
- Parcel number: 3750075139.000
- Zoning: RES
- Special conditions: Standard
Construction
Type & style
- Home type: SingleFamily
- Property subtype: Single Family Residence
Materials
- Block, Brick
- Foundation: Crawl Space
- Roof: Composition
Condition
- New construction: No
- Year built: 1971
Utilities & green energy
- Sewer: Private Sewer
- Water: Well
- Utilities for property: None
Community & HOA
Community
- Subdivision: Other
HOA
- Has HOA: No
Location
- Region: Wilson
Financial & listing details
- Price per square foot: $106/sqft
- Tax assessed value: $118,872
- Annual tax amount: $906
- Date on market: 7/24/2026
- Cumulative days on market: 4 days
- Listing agreement: Exclusive Right To Sell
- Listing terms: Cash,Conventional,FHA,VA Loan
Estimated market value
Not available
Estimated sales range
Not available
Not available
Price history
| Date | Event | Price |
|---|---|---|
| 7/24/2026 | Listed for sale | $130,000$106/sqft |
Source:  Hive MLS #100591452 Report a problem Hive MLS #100591452 Report a problem | ||
Public tax history
| Year | Property taxes | Tax assessment |
|---|---|---|
| 2025 | $907 +5.2% | $118,872 |
| 2024 | $862 +62.4% | $118,872 +111.7% |
| 2023 | $531 | $56,150 |
| 2022 | $531 +1.9% | $56,150 |
| 2021 | $521 | $56,150 |
| 2020 | $521 +7.2% | $56,150 |
| 2019 | $486 | $56,150 |
| 2018 | $486 | $56,150 |
| 2017 | $486 | $56,150 |
| 2016 | $486 -15.5% | $56,150 -15.5% |
| 2015 | $575 -5.7% | $66,483 |
| 2014 | $610 +6.1% | $66,483 |
| 2011 | $575 | $66,483 |
| 2010 | $575 | $66,483 |
Find assessor info on the county website
Monthly payment
Est. payment
Payment breakdown
Explore the cost of this home by adjusting the details. Changes won't be saved.Climate risks
Neighborhood: 27893
Nearby schools
GreatSchools rating
- 6/10Stantonsburg ElementaryGrades: K-5Distance: 5.8 mi
- 5/10Speight MiddleGrades: 6-8Distance: 4.4 mi
- 5/10Beddingfield HighGrades: PK,9-12Distance: 3.7 mi
Schools provided by the listing agent
- Elementary: Stantonsburg
- Middle: Steight Middle
- High: Beddingfield
Source: Hive MLS. This data may not be complete. We recommend contacting the local school district to confirm school assignments for this home.
- $125,1003 bd1 ba1k sqft4908 White Oak Loop, Wilson, NC 27893Off Market
- $122,5003 bd1 ba1.2k sqft4914 White Oak Loop, Wilson, NC 27893Off Market
- $105,7003 bd1 ba1k sqft4904 White Oak Loop, Wilson, NC 27893Off Market
- $113,5003 bd1 ba1k sqft4918 White Oak Loop, Wilson, NC 27893Off Market
- $199,9003 bd2 ba970 sqft4911 Anthony Rd, Wilson, NC 27893Sold
- $34,3493 bd0 ba1k sqft4915 Anthony Rd, Wilson, NC 27893Off Market
- $101,0003 bd1 ba1k sqft4909 Anthony Rd, Wilson, NC 27893Off Market
- $121,6003 bd1 ba1.2k sqft4919 Anthony Rd, Wilson, NC 27893Off Market
A local agent can set up tours, give advice and negotiate with sellers.
A local lender can help you make sure your offer is ready when you are.
Similar homes
- $--3 bd2 ba1k sqft2209 Fieldcrest Rd E, Wilson, NC 27893AuctionAuction.com 2
- $115,0003 bd1 ba1.2k sqft4927 Tartts Mill Road, Wilson, NC 27893For Sale
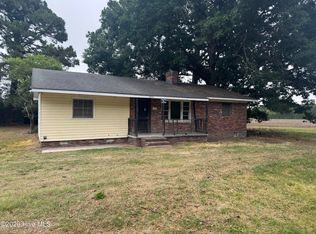
 MLS ID #100576000, Johnson Bissette, First Wilson Properties. Hive MLS
 - $139,9003 bd1 ba1.2k sqft2102 Downing Street SW, Wilson, NC 27893For Sale
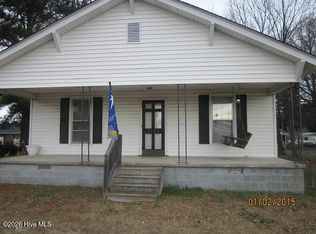 MLS ID #100590728, Chuck Williamson, Chesson Agency, eXp Realty. Hive MLS
 - $150,0003 bd1 ba1.2k sqft2130 Nc 42, Wilson, NC 27893For Sale
 MLS ID #100591101, Thomas Shoupe, Opendoor Brokerage LLC. Hive MLS
 - $170,0003 bd1 ba1.2k sqft2211 Imperial Ave E, Wilson, NC 27893For Sale By Owner
- $139,9003 bd1 ba1.2k sqft2100 Downing Street SW, Wilson, NC 27893For SaleMLS ID #100590722, Chuck Williamson, Chesson Agency, eXp Realty. Hive MLS
- $170,0003 bd1 ba1k sqft4832 Anthony Road, Wilson, NC 27893For SaleMLS ID #100582566, Adam Bennett, Right Realty Group. Hive MLS
- $139,9003 bd2 ba938 sqft4506 Tammy Lane, Wilson, NC 27893For SaleMLS ID #100588773, Cole Dudley, Right Realty Group. Hive MLS
- $124,0003 bd2 ba1.3k sqft915 College Circle N, Wilson, NC 27893For SaleMLS ID #100584251, David Herndon, Chesson Realty. Hive MLS
- $131,9002 bd1 ba720 sqft1204 Toisnot Ave NE, Wilson, NC 27893For Sale
 MLS ID #10178798, Moe Thornhill. Doorify MLS
 - $151,6143 bd3 ba1.4k sqft4435 Tartts Mill Rd, Wilson, NC 27893For SaleMLS ID #764671, TRINITY FRENCH, SOLD IN CAROLINA REALTY. LPRMLS
- $189,9003 bd1 ba951 sqft5337 Us 264a, Wilson, NC 27893For SaleMLS ID #100569398, Brian S Hargrove, Grow Local Realty LLC. Hive MLS
- $125,0002 bd1 ba888 sqft1411 Gold Street N, Wilson, NC 27893For SaleMLS ID #100589411, Chuck Williamson, Chesson Agency, eXp Realty. Hive MLS
- $125,0002 bd1 ba1.1k sqft1002 Corbett Avenue NE, Wilson, NC 27893For SaleMLS ID #100580203, Allen Harper, Chesson Realty. Hive MLS
- $155,0003 bd1 ba1.1k sqft1104 Robert Rd W, Wilson, NC 27893For SaleMLS ID #10170561, Tlynthia Crews. Doorify MLS
- $159,9003 bd1 ba960 sqft1821 East Trail Drive SE, Wilson, NC 27893For SaleMLS ID #100563978, Danita Ensley, Keller Williams Innovate - Jax. Hive MLS
- $195,0003 bd2 ba1.2k sqft2208 Imperial Avenue E, Wilson, NC 27893For SaleMLS ID #100578836, Adam Bennett, Right Realty Group. Hive MLS
- $149,0003 bd2 ba1.1k sqft5244 Lindsey Rd, Elm City, NC 27822For Sale
 MLS ID #1228582, Ondria Ortiz. Triad MLS
 - $167,0003 bd2 ba1.5k sqft1321 Carolina St E, Wilson, NC 27893For SaleMLS ID #10180287, Shaylan Good. Doorify MLS
- $145,0002 bd1 ba1.1k sqft322 Jefferson Street W, Wilson, NC 27893For SaleMLS ID #100554190, Penny Whitfield, Whitfield Agency, LLC. Hive MLS
