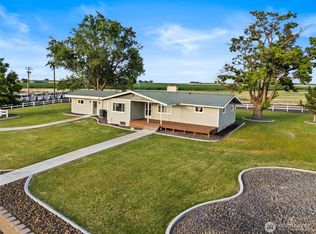
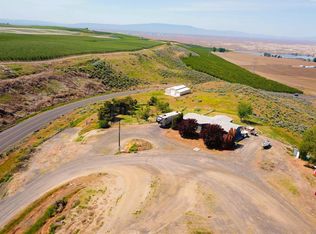
MLS# 297166 Almost 5 acres with stunning views from the hilltop overlooking Basin City. This 1993 MfgHm has a new roof, title eliminated, gorgeous landscaping and a 30x60 shop suited for commercial trucks. This 3-bdrm, 2 Ba home has a dream kitchen, granite countertops, both formal and casual dining and both a formal living room and a family room! Master suite has both a garden tub and a walk-in shower.The expansive lawn has room for family gatherings and backyard ball games. Lawn and garden ornaments do not stay. Kennel and livestock equipment go with the seller, also. Pasture is set up for livestock, has hand lines for irrigation and hot wire.The shop is a commercial size and was designed for truck repair, with doors on both ends. Wired with 220-amp service in the shop and in the storage shed. Large air compressor goes with the seller.Yard irrigation comes from the ditch and pasture irrigation comes from the shared weir box. There is an easement granted to the airstrip on the south end of the property.
Active
$595,000
1071 Basin Hill Rd, Mesa, WA 99343
3beds
1,768sqft
Manufactured Home
Built in 1993
4.9 Acres Lot
$579,700 Zestimate®
$337/sqft
$-- HOA
What's special
Dream kitchenFamily roomFormal and casual diningGranite countertopsGorgeous landscapingNew roof
- 24 days
- 486
- 24
Likely to sell faster than
Zillow last checked:
Listing updated:
Listed by:
Florence Sayre 509-539-3161,
Land and Wildlife, LLC,
Rodney McConnell 509-222-9720,
Land and Wildlife, LLC
Source: PACMLS as distributed by MLS GRID,MLS#: 297166
Facts & features
Interior
Bedrooms & bathrooms
- Bedrooms: 3
- Bathrooms: 2
- Full bathrooms: 1
- 3/4 bathrooms: 1
Rooms
- Room types: Bath - Master, Breakfast Bar, Dining - Formal, Dining - Kitchen/Combo, Dining - Living/Combo, Room - Family, Master - Main Level, Tub - Garden, Room - Utility, Walk-In Closet, Bath - Utility, Master Bedroom, Counters - Granite/Quartz, Laundry
Bedroom 1
- Area: 13 Square Feet
Bedroom 2
- Area: 12 Square Feet
Bedroom 3
- Area: 12 Square Feet
Dining room
- Area: 12 Square Feet
Family room
- Area: 16 Square Feet
Kitchen
- Area: 13 Square Feet
Living room
- Area: 15 Square Feet
Utility room
- Area: 9 Square Feet
Heating
- Electric, Forced Air, Heat Pump, Central, Furnace
Cooling
- Forced Air, Central Air, Heat Pump, Electric
Appliances
- Included: Cooktop, Dishwasher, Oven, Refrigerator, See Remarks
Features
- Raised Ceiling(s), Vaulted Ceiling(s), Drapes/Blinds, French Doors
- Flooring: Carpet, Laminate, Vinyl
- Windows: Double Pane Windows, Vinyl Windows
- Basement: No Basement
Interior area
- Total structure area: 1,768
- Total interior livable area: 1,768 sqft
Property
Parking
- Parking features: Detached, Off Street, RV Carport, Workshop in Garage, See Remarks
- Has garage: Yes
- Has carport: Yes
Features
- Levels: One
- Stories: 1
- Exterior features: Workshop, Storage, Fenced, Fence/Partial, Lighting, See Remarks, Livestock Run In, Irrigation System
Lot
- Size: 4.9 Acres
- Dimensions: 4.9 acres
- Features: Animals Allowed, Homeowners Warranty Included, Located in County, Plat Map - Recorded, Seller Will Not Divide, See Remarks, Garden
Details
- Parcel number: 121210153
- Zoning: Agriculture
Construction
Type & style
- Home type: MobileManufactured
- Property subtype: Manufactured Home
Materials
- See Remarks, Modular
- Foundation: Crawl Space, Pit Set, Tie Down
- Roof: Composition
Condition
- New construction: No
- Year built: 1993
Utilities & green energy
- Sewer: Community Sewer, Septic
- Utilities for property: Appliances-Electric, Electricity Connected
Community & HOA
Community
- Subdivision: Other
Location
- Region: Mesa
Financial & listing details
- Price per square foot: $337/sqft
- Tax assessed value: $186,700
- Annual tax amount: $1,456
- Date on market: 10/13/2026
- Listing terms: Cash,Conventional,FHA,USDA Loan
- Inclusions: D/W, Cooktop, wall oven, refrigerator, H2O heater
- Body type: Double Wide
Estimated market value
$579,700
$551,000 - $609,000
Not available
Price history
| Date | Event | Price |
|---|---|---|
| 10/13/2026 | Listed for sale | $595,000$337/sqft |
Source:  PACMLS as distributed by MLS GRID #297166 Report a problem | ||
Public tax history
| Year | Property taxes | Tax assessment |
|---|---|---|
| 2025 | $436 +203.9% | $142,800 |
| 2024 | $144 +45.9% | $142,800 +1.2% |
| 2023 | $98 -73.5% | $141,100 +10.1% |
| 2022 | $371 -42.1% | $128,100 +101.1% |
| 2021 | $641 +7.1% | $63,700 +12% |
| 2019 | $599 +13.5% | $56,900 -0.4% |
| 2018 | $528 -13% | $57,100 |
| 2017 | $607 +8.2% | $57,100 +57.3% |
| 2015 | $560 +36.8% | $36,300 +12.4% |
| 2013 | $410 | $32,300 |
Find assessor info on the county website
Monthly payment
Climate risks
Neighborhood: 99343
Similar homes
- $599,9004 bd2 ba1.7k sqft19621 N Glade Road, Mesa, WA 99343Active
 MLS ID #2557628, Jessie "Weno" Dominguez. NWMLS as distributed by MLS GRID
- $529,9003 bd2 ba1.9k sqft4732 Ringold Rd, Eltopia, WA 99330For Sale
 MLS ID #296137, Florence Sayre, Land and Wildlife, LLC. PACMLS as distributed by MLS GRID
- $365,0003 bd2 ba1.3k sqftSunburst Estates No.2, Othello, WA 99344Active
 MLS ID #2599305, Tyler Voorhies. NWMLS as distributed by MLS GRID
- $589,0003 bd2 ba1.8k sqft201 Clover Ln, Pasco, WA 99301For Sale
 MLS ID #292179, Scott M Anderson, HomeSmart Elite Brokers. PACMLS as distributed by MLS GRID
- $650,0003 bd3 ba2.6k sqft4921 Dogwood Rd, Pasco, WA 99301For SaleMLS ID #290374, Megan Williams, Berkshire Hathaway Homeservices TC. PACMLS as distributed by MLS GRID
- $569,0003 bd2 ba1.7k sqft351 Eltopia West Rd, Eltopia, WA 99330For SaleMLS ID #296855, Eliana Diaz, Windermere Group One/Tri-Cities. PACMLS as distributed by MLS GRID
- $770,0003 bd3 ba2.6k sqft21 Honeysuckle Rd, Pasco, WA 99301For SaleMLS ID #295460, William E Johnson, William Johnson. PACMLS as distributed by MLS GRID
- $350,0003 bd2 ba1.9k sqft645 E Ash Pl, Othello, WA 99344For SaleMLS ID #297474, Fernando Sanchez, PNW Collective / Real Broker. PACMLS as distributed by MLS GRID
