BEAUTIFUL FOUR-SIDED BRICK HOME WITH EXCEPTIONAL CURB APPEAL, A DESIRABLE FLOOR PLAN, AND PEACEFUL GOLF COURSE VIEWS OVERLOOKING THE 7TH HOLE OF THE PRESERVE COURSE IN REYNOLDS LAKE OCONEE. Set on a beautifully landscaped, tree-lined lot, this classic residence welcomes you with a circular brick driveway and timeless architecture. Inside, hardwood floors, detailed millwork, coffered ceilings, and custom built-ins add warmth and character throughout. A spacious formal dining room just off the foyer comfortably accommodates seating for ten. The spacious living room opens through French doors to a bright, light-filled sunroom with expansive windows overlooking the golf course. The kitchen features a large center island and a sunny breakfast area positioned beside windows that capture the beautiful views. The thoughtfully designed main level offers a spacious primary suite with room for a sitting area, a generous walk-in closet, and an ensuite bath. An additional guest bedroom with a private bath provides comfortable accommodations, while a separate room currently used as an office offers flexibility for another bedroom or additional living space. Upstairs, two spacious guest suites each feature private ensuite baths, along with abundant attic and storage space. The oversized two-car garage includes a workshop area with the potential to convert into a third garage bay. Outside, mature hardwoods provide a beautiful natural backdrop and a sense of privacy, while the brick patio offers a wonderful space to enjoy the peaceful golf course setting. Ideally located near miles of walking trails, The National Tavern restaurant, and Linger Longer Marina, with a quick drive to enjoy the restaurant, spa, and pool at Richland Pointe. This home offers an exceptional opportunity to enjoy a beautiful, established setting in Reynolds Lake Oconee with a versatile floor plan and timeless appeal. Membership available.
For sale
$1,195,000
1071 Crackers Neck Rd, Greensboro, GA 30642
4beds
3,885sqft
Golf Comm Home, Single Family Residence
Built in 2004
0.9 Acres Lot
$1,125,900 Zestimate®
$308/sqft
$167/mo HOA
What's special
Timeless architectureFour-sided brick homeHardwood floorsCustom built-insDetailed millworkBeautifully landscaped tree-lined lotGenerous walk-in closet
- 13 days
- 638
- 41
Zillow last checked:
Listing updated:
Listed by:
Riezl Baker,
Luxury Lake Oconee
Source: LCBOR,MLS#: 72207
Facts & features
Interior
Bedrooms & bathrooms
- Bedrooms: 4
- Bathrooms: 5
- Full bathrooms: 4
- 1/2 bathrooms: 1
Rooms
- Room types: Foyer, Office, Pantry
Primary bedroom
- Features: Sitting Area, Walk-In Closet
- Level: First
Bedroom 2
- Features: Ensuite
- Level: First
Bedroom 3
- Features: Window Seat, Ensuite
- Level: Second
Bedroom 4
- Features: Ensuite
- Level: Second
Dining room
- Features: Large Open Area, Chandelier
- Level: First
Kitchen
- Features: Large Island, Granite Counters
- Level: First
Heating
- Dual, Electric
Cooling
- Central Air, Central Gas, Heat Pump
Appliances
- Included: Cooktop, Dishwasher, Double Oven, Dryer, Trash Compactor, Disposal, Microwave, Refrigerator, Vent Hood, Wall Oven, Washer, Stainless Steel Appliance(s)
- Laundry: First Level
Features
- Beamed Ceilings, Built-in Features, Chandelier, Closet System, Crown Molding, Kitchen Island, Pantry
- Flooring: Carpet, Wood
- Doors: French Doors
- Windows: Bay Window(s), Skylight(s), Window Treatments
- Has basement: No
- Has fireplace: Yes
- Fireplace features: Electric, Gas Log
Interior area
- Total structure area: 3,885
- Total interior livable area: 3,885 sqft
Property
Parking
- Total spaces: 2
- Parking features: 2 Car Attached, Circular Driveway, Paved
- Attached garage spaces: 2
- Has uncovered spaces: Yes
Accessibility
- Accessibility features: Wheel Chair Access
Features
- Levels: Two
- Stories: 2
- Patio & porch: Patio, Porch
- Pool features: Community
- View description: None
- Waterfront features: None, Lake Access (Subdivision Access), Dock (Subdivision Access), No Seawall
Lot
- Size: 0.9 Acres
- Features: Landscaped, Lake Oconee Area
- Topography: Level
Details
- Parcel number: 059B000240
- Zoning description: Residential
- Special conditions: Standard
Construction
Type & style
- Home type: SingleFamily
- Architectural style: Traditional
- Property subtype: Golf Comm Home, Single Family Residence
Materials
- Roof: Asphalt/Comp Shingle
Condition
- Year built: 2004
Utilities & green energy
- Gas: Propane
- Sewer: Commercial System
- Water: Commercial System
Community & HOA
Community
- Features: Clubhouse, Dock, Gated, Fitness Center, Marina, Playground, Pool, Tennis Court(s), Walking Trails, Community Lake/Pond, Golf Membership
- Security: Smoke Detector(s)
- Subdivision: REYNOLDS LAKE OCONEE
HOA
- Has HOA: Yes
- HOA fee: $2,000 annually
Location
- Region: Greensboro
Financial & listing details
- Price per square foot: $308/sqft
- Tax assessed value: $1,071,600
- Annual tax amount: $3,872
- Price range: $1.2M - $1.2M
- Date on market: 11/6/2026
- Listing agreement: Exclusive Right To Sell
Estimated market value
$1,125,900
$1.07M - $1.18M
$4,380/mo
Price history
| Date | Event | Price |
|---|---|---|
| 11/6/2026 | Listed for sale | $1,195,000$308/sqft |
Source:  LCBOR #72207 Report a problem | ||
Public tax history
| Year | Property taxes | Tax assessment |
|---|---|---|
| 2025 | $3,872 -3.5% | $428,640 +7.6% |
| 2024 | $4,011 -3.8% | $398,400 +4% |
| 2023 | $4,169 -16.6% | $383,160 +36.3% |
| 2022 | $5,000 +19.9% | $281,160 +12.2% |
| 2021 | $4,171 -13.9% | $250,480 +9.7% |
| 2020 | $4,846 +0.5% | $228,240 |
| 2019 | $4,823 +6.3% | $228,240 |
| 2018 | $4,537 +1.5% | $228,240 +1.5% |
| 2017 | $4,469 +0% | $224,876 -1% |
| 2016 | $4,468 -1.1% | $227,174 |
| 2015 | $4,515 +6.6% | $227,174 +6.8% |
| 2014 | $4,236 | $212,756 |
| 2013 | -- | -- |
| 2012 | -- | -- |
| 2011 | -- | -- |
| 2010 | -- | -- |
| 2009 | -- | $267,404 |
| 2008 | -- | $267,404 |
| 2007 | -- | $267,404 |
| 2006 | -- | $267,404 +23.1% |
| 2005 | -- | $217,252 +317.8% |
| 2004 | -- | $52,000 |
| 2003 | -- | $52,000 |
| 2002 | -- | $52,000 +85.7% |
| 2000 | -- | $28,000 |
| 1999 | -- | $28,000 |
Find assessor info on the county website
Monthly payment
Est. payment
Payment breakdown
Explore the cost of this home by adjusting the details. Changes won't be saved.Climate risks
Neighborhood: 30642
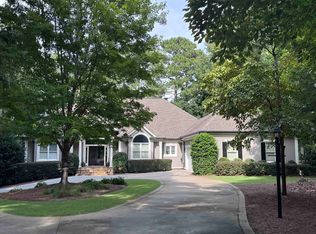
- $1,499,9006 bd6 ba6.4k sqft1081 Crackers Neck Rd, Greensboro, GA 30642For Sale
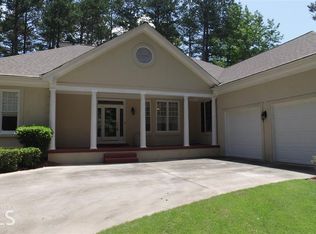
- $789,7003 bd3 ba2.7k sqft1061 Crackers Neck Rd, Greensboro, GA 30642Off Market
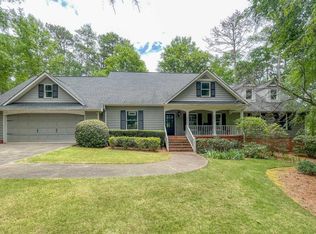
- $875,7004 bd6 ba3.7k sqft1051 Crackers Neck Rd, Greensboro, GA 30642Off Market
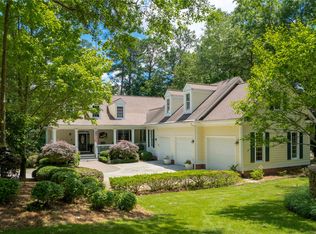
- $1,099,0004 bd4 ba4.8k sqft1091 Crackers Neck Rd, Greensboro, GA 30642Sold
Similar homes
- $1,159,0004 bd6 ba4.5k sqft1080 Quail Ridge Way, Greensboro, GA 30642For Sale
 MLS ID #72026, Vinece Pastor. LCBOR
- $949,0003 bd3 ba2.3k sqft1020 Kimbrough Hill Ln, Greensboro, GA 30642For Sale
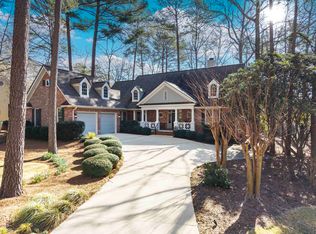 MLS ID #72245, Karen Salter. LCBOR
- $1,250,0004 bd3 ba2.5k sqft1641 Bennett Springs Dr, Greensboro, GA 30642For Sale
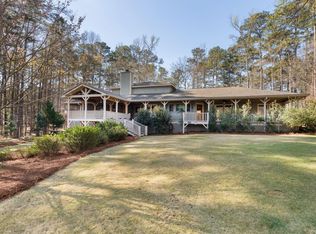 MLS ID #71838, Riezl Baker. LCBOR
- $949,9004 bd4 ba3.4k sqft1031 Crackers Neck Rd, Greensboro, GA 30642For Sale
 MLS ID #70673, Traci Johnson. LCBOR
