Welcome to this spacious 6-bedroom, 5.5-bath home offering approximately 6,400 square feet in the highly sought-after Reynolds Lake Oconee community, beautifully situated along the 7th fairway of The Preserve golf course. The main level features three bedrooms, each with its own private en-suite bath, including an expansive primary suite with dual walk-in closets and additional space perfect for a private office, sitting area, or lounge. The primary suite's hers closet has been thoughtfully customized, offering exceptional organization and storage. The updated kitchen is designed for both everyday living and entertaining and features double ovens, gas cooktop, smart refrigerator, and a customized pantry with added storage and organization. A screened porch extends the living space outdoors, while the impressive 50-foot deck offers expansive views of the golf course and a beautiful setting for dining, relaxing, and entertaining. The finished terrace level is an incredible extension of the home, offering three additional bedrooms and plenty of room for family and guests. The oversized bunk room features four full-size beds and its own bath with a large walk in shower. A second bedroom includes a private en-suite bath and customized closet, while the third is a generously sized flex space that can serve as a sixth bedroom, large home office, hobby room, or additional guest space. Designed for entertaining, the terrace level also features a dedicated movie theater with theater seating included, game room, and a separate craft room that could easily serve as a wine room or wine storage space. A convenient second kitchen area includes a full-size refrigerator, dishwasher, and full-size sink. New luxury vinyl plank flooring adds a fresh, updated finish throughout the lower level. Outdoor living continues on the expansive terrace-level porch, with an outdoor fire pit just steps away, creating the perfect spot to gather and enjoy the golf course setting. Additional features include a Rinnai tankless water heater and a separate lower-level garage, ideal for storing two jet skis, a golf cart, lake toys, or other recreational equipment. Recent improvements include fresh exterior paint, a new covered gutter/gutter guard system, and new luxury vinyl plank flooring on the terrace level. With six bedrooms, five and a half baths, approximately 6,400 square feet, multiple indoor and outdoor entertaining spaces, thoughtfully customized storage, and expansive views of The Pre
For sale
$1,500,900
1081 Crackers Neck Rd, Greensboro, GA 30642
6beds
6,400sqft
Golf Comm Home on Course, Single Family Residence
Built in 1996
0.9 Acres Lot
$1,426,600 Zestimate®
$235/sqft
$-- HOA
What's special
Fresh exterior paintGame roomSmart refrigeratorDouble ovensGas cooktop
- 20 days
- 582
- 18
Likely to sell faster than
Zillow last checked:
Listing updated:
Listed by:
Diane Stone,
Drake Realty Lake Area, Inc.
Source: LCBOR,MLS#: 71808
Facts & features
Interior
Bedrooms & bathrooms
- Bedrooms: 6
- Bathrooms: 6
- Full bathrooms: 5
- 1/2 bathrooms: 1
Rooms
- Room types: Hobby Room, Pantry
Primary bedroom
- Features: Tray Ceiling, His & Her Closet
- Level: First
Bedroom 2
- Features: Private Bath
- Level: First
Bedroom 3
- Features: Private Bath
- Level: First
Bedroom 4
- Features: Golf Course View
- Level: Basement
Bedroom 5
- Features: Golf Course View
- Level: Basement
Dining room
- Features: Seats 12
- Level: First
Kitchen
- Features: Ss Appliances
- Level: First
Heating
- Central, Heat Pump, Multiple
Cooling
- Central Air, Heat Pump, Multiple
Appliances
- Included: Built in Microwave, Cooktop, Dishwasher, Double Oven, Dryer, Disposal, Refrigerator, Vent Hood, Wall Oven, Washer, Wine Cooler, Stainless Steel Appliance(s), Gas Water Heater, Other Water Heater
- Laundry: First Level, Room With Sink And Cabinets
Features
- Breakfast Bar, Chair Rail, Crown Molding, Double Vanity, Granite Counters, Kitchen Island, Pantry, Walk-In Closet(s), Wet Bar, Granite
- Flooring: Laminate, Tile, Wood
- Windows: Palladium Windows
- Basement: Daylight,Finished,Exterior Entry
- Attic: Pull Down Stairs
- Has fireplace: Yes
- Fireplace features: Prefab Fireplace, Fire Pit
Interior area
- Total structure area: 6,400
- Total interior livable area: 6,400 sqft
Property
Parking
- Total spaces: 3
- Parking features: 3 Car Attached, Garage, Paved
- Attached garage spaces: 3
- Has uncovered spaces: Yes
Features
- Levels: One
- Stories: 1
- Patio & porch: Covered Patio, Screened Porch
- Exterior features: Walkways
- Pool features: Community
- Waterfront features: Lake Access (Subdivision Access), Dock (Subdivision Access), No Seawall
Lot
- Size: 0.9 Acres
- Features: Irrigation System, Lake Oconee Area
- Topography: Gentle Slope
- Residential vegetation: Partially Wooded
Details
- Parcel number: 058D001650
- Zoning description: Residential
- Special conditions: Standard
Construction
Type & style
- Home type: SingleFamily
- Architectural style: Traditional
- Property subtype: Golf Comm Home on Course, Single Family Residence
Materials
- Stucco
- Roof: Asphalt/Comp Shingle
Condition
- Year built: 1996
Utilities & green energy
- Gas: Propane
- Sewer: Septic Tank
- Water: Commercial System
- Utilities for property: Cable Connected, Cable Internet
Community & HOA
Community
- Features: Boat Storage, Clubhouse, Gated, Fitness Center, Marina, Playground, Pool, Tennis Court(s), Walking Trails, Community Lake/Pond, Lake, Golf Membership
- Security: Security System, Smoke Detector(s)
- Subdivision: REYNOLDS LAKE OCONEE
Location
- Region: Greensboro
Financial & listing details
- Price per square foot: $235/sqft
- Tax assessed value: $1,277,100
- Annual tax amount: $8,506
- Price range: $1.5M - $1.5M
- Date on market: 9/15/2026
- Listing agreement: Exclusive Right To Sell
Estimated market value
$1,426,600
$1.36M - $1.50M
$6,022/mo
Price history
| Date | Event | Price |
|---|---|---|
| 9/14/2026 | Listed for sale | $1,500,900+78.9%$235/sqft |
Source:  GAMLS #10845335 Report a problem GAMLS #10845335 Report a problem | ||
| 9/4/2020 | Sold | $839,000-1.3%$131/sqft |
Source:  LCBOR #55902 Report a problem LCBOR #55902 Report a problem | ||
| 8/8/2020 | Pending sale | $850,000$133/sqft |
Source: LUXURY LAKE OCONEE REAL ESTATE GROUP #55902 Report a problem | ||
| 6/11/2020 | Price change | $850,000-2.3%$133/sqft |
Source: LUXURY LAKE OCONEE REAL ESTATE GROUP #55902 Report a problem | ||
| 2/21/2020 | Listed for sale | $870,000+79.4%$136/sqft |
Source: LUXURY LAKE OCONEE REAL ESTATE GROUP #55902 Report a problem | ||
| 1/15/2015 | Sold | $485,000-11%$76/sqft |
Source: Public Record Report a problem | ||
| 12/7/2014 | Listed for sale | $545,000$85/sqft |
Source: Reynolds Plantation Properties, LLC #38483 Report a problem | ||
| 10/30/2014 | Listing removed | $545,000$85/sqft |
Source: Reynolds Plantation Properties, LLC #38483 Report a problem | ||
| 8/28/2014 | Listed for sale | $545,000-16.2%$85/sqft |
Source: Reynolds Plantation Properties, LLC #38483 Report a problem | ||
| 5/4/2013 | Listing removed | $650,000$102/sqft |
Source: Reynolds Plantation Properties, LLC #28890 Report a problem | ||
| 11/8/2012 | Listed for sale | $650,000-7%$102/sqft |
Source: Reynolds Plantation Properties, LLC #28890 Report a problem | ||
| 8/3/2012 | Listing removed | $699,000$109/sqft |
Source: Reynolds Plantation Realty, LLC #28890 Report a problem | ||
| 2/4/2012 | Price change | $699,000-6.7%$109/sqft |
Source: Reynolds Plantation Realty, LLC #28890 Report a problem | ||
| 10/21/2011 | Listed for sale | $749,000-7.5%$117/sqft |
Source: Reynolds Plantation Realty, LLC #28890 Report a problem | ||
| 8/4/2006 | Sold | $810,000$127/sqft |
Source: Public Record Report a problem | ||
Public tax history
| Year | Property taxes | Tax assessment |
|---|---|---|
| 2025 | $7,424 +3.4% | $510,840 +7.7% |
| 2024 | $7,179 -1.4% | $474,400 +2.8% |
| 2023 | $7,281 +21.6% | $461,440 +48.8% |
| 2022 | $5,988 +5.8% | $310,200 +7.7% |
| 2021 | $5,658 +6.3% | $287,960 +15% |
| 2020 | $5,322 +0.4% | $250,440 |
| 2019 | $5,299 +2.2% | $250,440 |
| 2018 | $5,185 +1.2% | $250,440 +1.2% |
| 2017 | $5,126 +0% | $247,484 -1.1% |
| 2016 | $5,124 +26.6% | $250,195 +0% |
| 2015 | $4,049 -16.4% | $250,194 +3.2% |
| 2014 | $4,841 | $242,544 |
| 2013 | -- | -- |
| 2012 | -- | -- |
| 2011 | -- | -- |
| 2010 | -- | -- |
| 2009 | -- | $329,617 |
| 2008 | -- | $329,617 |
| 2007 | -- | $329,617 +2.2% |
| 2006 | -- | $322,418 +33% |
| 2005 | -- | $242,504 |
| 2004 | -- | $242,504 +15.3% |
| 2003 | -- | $210,412 |
| 2002 | -- | $210,412 |
| 2000 | -- | $210,412 |
| 1999 | -- | $210,412 |
Find assessor info on the county website
Monthly payment
Est. payment
Payment breakdown
Explore the cost of this home by adjusting the details. Changes won't be saved.Climate risks
Neighborhood: 30642
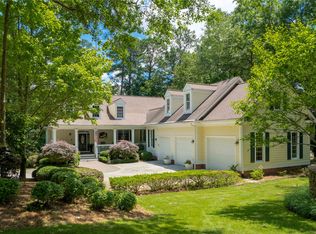
- $1,099,0004 bd4 ba4.8k sqft1091 Crackers Neck Rd, Greensboro, GA 30642Sold
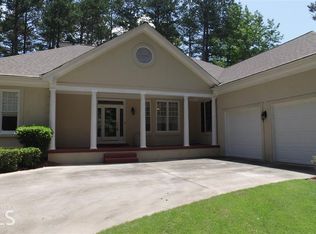
- $1,196,3004 bd5 ba3.8k sqft1071 Crackers Neck Rd, Greensboro, GA 30642Off Market
- $1,002,6004 bd3 ba2.3k sqft1101 Crackers Neck Rd, Greensboro, GA 30642Off Market
- $811,6003 bd3 ba2.7k sqft1061 Crackers Neck Rd, Greensboro, GA 30642Off Market
Similar homes
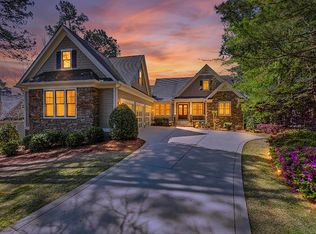
- $1,625,0004 bd5 ba4.9k sqft1061 Kimbrough Hill Dr, Greensboro, GA 30642For Sale
 MLS ID #71861, Jim Linney. LCBOR
 - $1,345,0005 bd6 ba5k sqft1050 Dejarnet Pl, Greensboro, GA 30642For Sale
 MLS ID #71709, Brian Quinn. LCBOR
 - $1,695,0004 bd6 ba5.4k sqft1051 Cawthorne Ln, Greensboro, GA 30642For Sale
 MLS ID #71285, Brian Quinn. LCBOR
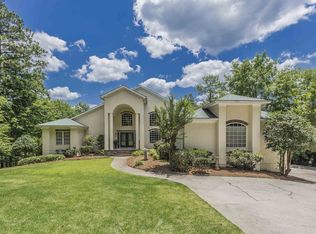
 - $1,699,0005 bd5 ba5.1k sqft1070 Shoal Creek Ct, Greensboro, GA 30642For Sale
 MLS ID #71349, Mandi Bonner. LCBOR
