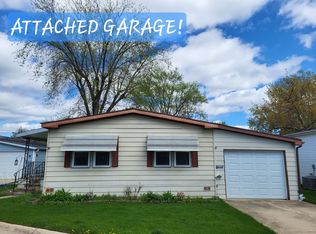
Welcome to Willow Lakes! A wonderful active 55+ community (exceptions may apply when one spouse is younger). Enjoy a maintenance-free lifestyle with lawn care and snow removal included, with Beautiful Views of a Private Stocked Lake. Residents can take advantage of an impressive array of amenities, including a clubhouse, fitness center, library, heated pool, and a variety of coordinator-led activities, including fun day bus trips. This inviting home features 3 bedrooms and 2 bathrooms, soaring ceilings, and a bright, open-concept kitchen and living area-perfect for everyday living and entertaining. The carport provides convenient additional storage, along with a small included shed. Recent updates include: * Water heater - 2025 * Washer - 2020 * Microwave - 2022 * Refrigerator - 2019 * Roof - 2019 * Furnace - 2018 Come see all that this wonderful home and Willow Lakes have to offer-you may just find your perfect place to call HOME!
New
$45,900
1071 Lake Terrace Rd, Elgin, IL 60123
3beds
--sqft
Manufactured Home, Single Family Residence
Built in 2000
1,248 Square Feet Lot
$76,100 Zestimate®
$--/sqft
$-- HOA
What's special
Soaring ceilingsSmall included shedInviting home
- 22 hours |
- 143 |
- 9 |
Zillow last checked:
Listing updated:
Listed by:
Rocky LaGioia, ABR,CNC 630-742-9533,
GMC Realty LTD
Source: MRED as distributed by MLS GRID,MLS#: 12738519
Facts & features
Interior
Bedrooms & bathrooms
- Bedrooms: 3
- Bathrooms: 2
- Full bathrooms: 2
Rooms
- Room types: No additional rooms
Primary bedroom
- Features: Bathroom (Full)
- Area: 221 Square Feet
- Dimensions: 13X17
Bedroom 2
- Area: 110 Square Feet
- Dimensions: 10X11
Bedroom 3
- Area: 117 Square Feet
- Dimensions: 9X13
Kitchen
- Area: 135 Square Feet
- Dimensions: 9X15
Living room
- Area: 221 Square Feet
- Dimensions: 13X17
Heating
- Natural Gas
Cooling
- Central Air
Property
Parking
- Total spaces: 2
- Parking features: Yes, Other
Accessibility
- Accessibility features: No Disability Access
Features
- Park: Willow Lake Estate
Lot
- Size: 1,248 Square Feet
- Dimensions: 52X24
Details
- Special conditions: None
Construction
Type & style
- Home type: MobileManufactured
- Property subtype: Manufactured Home, Single Family Residence
Materials
- Vinyl Siding
Condition
- New construction: No
- Year built: 2000
Details
- Builder model: Highland
Utilities & green energy
- Sewer: Public Sewer
- Water: Public
Community & HOA
Community
- Features: Clubhouse, Pool
Location
- Region: Elgin
Financial & listing details
- Date on market: 8/20/2026
- Inclusions: Mobile Home
- Ownership: Fee Simple
Estimated market value
$76,100
$62,000 - $90,000
Not available
Price history
| Date | Event | Price |
|---|---|---|
| 8/20/2026 | Listed for sale | $45,900+2% |
Source:  MRED as distributed by MLS GRID #12738519 Report a problem MRED as distributed by MLS GRID #12738519 Report a problem | ||
| 10/24/2025 | Listing removed | $45,000 |
Source: MRED as distributed by MLS GRID #12474174 Report a problem | ||
| 9/24/2025 | Listed for sale | $45,000 |
Source: MRED as distributed by MLS GRID #12474174 Report a problem | ||
Public tax history
Tax history is unavailable.
Monthly payment
Climate risks
Neighborhood: 60123
Nearby schools
GreatSchools rating
- 5/10Century Oaks Elementary SchoolGrades: PK-6Distance: 1.4 mi
- 3/10Kimball Middle SchoolGrades: 7-8Distance: 1.9 mi
- 3/10Larkin High SchoolGrades: PK,9-12Distance: 2.6 mi
Schools provided by the listing agent
- District: 46
Source: MRED as distributed by MLS GRID. This data may not be complete. We recommend contacting the local school district to confirm school assignments for this home.
- $102,3002 bd2 ba728 sqft1083 Lake Terrace Rd, Elgin, IL 60123Off Market
- $57,6002 bd2 ba728 sqft1059 Lake Terrace Rd #245, Elgin, IL 60123Off Market
- $99,0002 bd2 ba728 sqft1059 Lake Terrace Rd, Elgin, IL 60123Off Market
- $56,2001 bd1 ba-- sqft1058 Lake Terrace Rd, Elgin, IL 60123Off Market
- $---- bd-- ba-- sqft1074 Lakeview Rd, Elgin, IL 60123Off Market
- $172,5003 bd2 ba1.3k sqft1058 Lakeview Rd, Elgin, IL 60123Off Market
- $37,5002 bd2 ba1.2k sqft1067 Bayside Rd #224, Elgin, IL 60123For Sale
- $---- bd-- ba-- sqft1092 Lakeview Rd, Elgin, IL 60123Off Market
Similar homes
- $49,9003 bd2 ba1.3k sqft1142 Bayside Rd #140, Elgin, IL 60123For Sale
 MLS ID #11908287, Lucas Van Gilder, Willow Lake Estates. My State MLS
 - $37,5002 bd2 ba1.2k sqft1067 Bayside Rd #224, Elgin, IL 60123For Sale
 MLS ID #11716203, Lucas Van Gilder, Willow Lake Estates. My State MLS
 - $56,4002 bd2 ba1.2k sqft200 Tollview Rd #608, Elgin, IL 60123For Sale
 MLS ID #11918477, Lucas Van Gilder, Willow Lake Estates. My State MLS
 - $63,0002 bd1 ba-- sqft209 Melbrooke Rd, Elgin, IL 60123Active
 MLS ID #12708581, Cindi Cook, Baird & Warner Real Estate - Algonquin. MRED as distributed by MLS GRID
 - $59,9002 bd1 ba1.1k sqft240 Little Peninsula Rd #318, Elgin, IL 60123For SaleMLS ID #11672810, Lucas Van Gilder, Willow Lake Estates. My State MLS
- $68,0002 bd2 ba1.1k sqft188 Tollview Rd #606, Elgin, IL 60123For SaleMLS ID #11739874, Lucas Van Gilder, Willow Lake Estates. My State MLS
- $65,0001 bd1 ba750 sqft801 N McLean Blvd APT 258, Elgin, IL 60123ActiveMLS ID #12663132, Rich Clark, Kozar Real Estate Group. MRED as distributed by MLS GRID
