Welcome to Willow Lakes Estates- a 55+ community with amenities galore! Enjoy resort style living with pool, tennis, stocked lake, and fitness center. The association fees cover mowing and snow plowing. This beautiful home features 3 bedrooms, 2 full baths, screened porch, new roof (2023), new flooring (2023), and an open floor plan. The primary bedroom features a large garden tub as well as a shower. Situated close to the lake, you're just steps away from relaxation on the beach and fishing! There are also shuffleboard courts and horse shoe pits for your enjoyment!
Price change
Price cut: $9.6K (9/24)
$79,900
1074 Lakeview Rd, Elgin, IL 60123
3beds
--sqft
Manufactured Home, Single Family Residence
Built in 2005
1,232 Square Feet Lot
$-- Zestimate®
$--/sqft
$-- HOA
What's special
Stocked lakeHorse shoe pitsOpen floor planShuffleboard courtsScreened porch
- 32 days
- 728
- 26
Zillow last checked:
Listing updated:
Listed by:
Jennifer Long 630-544-4884,
Vylla Home
Source: MRED as distributed by MLS GRID,MLS#: 12743569
Facts & features
Interior
Bedrooms & bathrooms
- Bedrooms: 3
- Bathrooms: 2
- Full bathrooms: 2
Rooms
- Room types: Screened Porch
Primary bedroom
- Features: Flooring (Luxury Vinyl), Bathroom (Full, Tub & Separate Shwr)
- Level: Main
- Area: 154 Square Feet
- Dimensions: 11X14
Bedroom 2
- Features: Flooring (Luxury Vinyl)
- Level: Main
- Area: 130 Square Feet
- Dimensions: 10X13
Bedroom 3
- Features: Flooring (Luxury Vinyl)
- Level: Main
- Area: 110 Square Feet
- Dimensions: 10X11
Dining room
- Features: Flooring (Vinyl)
- Level: Main
- Area: 80 Square Feet
- Dimensions: 8X10
Kitchen
- Features: Kitchen (Eating Area-Breakfast Bar, Eating Area-Table Space), Flooring (Vinyl)
- Level: Main
- Area: 80 Square Feet
- Dimensions: 10X8
Laundry
- Features: Flooring (Vinyl)
- Level: Main
- Area: 48 Square Feet
- Dimensions: 6x8
Living room
- Features: Flooring (Luxury Vinyl)
- Level: Main
- Area: 306 Square Feet
- Dimensions: 18X17
Screened porch
- Level: Main
- Area: 80 Square Feet
- Dimensions: 8X10
Heating
- Natural Gas
Cooling
- Central Air
Appliances
- Laundry: In Unit
Property
Parking
- Total spaces: 1.5
- Parking features: Yes, Garage Owned, Attached, Garage
- Attached garage spaces: 1.5
Accessibility
- Accessibility features: No Disability Access
Features
- Park: Willow Lakes Estat
Lot
- Size: 1,232 Square Feet
- Dimensions: 28x44
Details
- Parcel number: 2010740000
- Special conditions: None
Construction
Type & style
- Home type: MobileManufactured
- Property subtype: Manufactured Home, Single Family Residence
Materials
- Vinyl Siding
Condition
- New construction: No
- Year built: 2005
Utilities & green energy
- Sewer: Public Sewer
- Water: Shared Well
Community & HOA
Community
- Features: Clubhouse, Park, Pool, Tennis Court(s), Lake, Curbs, Street Lights, Street Paved
Location
- Region: Elgin
Financial & listing details
- Date on market: 8/26/2026
- Inclusions: Garage, Mobile Home
- Ownership: Leasehold
Estimated market value
Not available
Estimated sales range
Not available
Not available
Price history
| Date | Event | Price |
|---|---|---|
| 9/24/2026 | Price change | $79,900-10.7% |
Source:  MRED as distributed by MLS GRID #12743569 Report a problem MRED as distributed by MLS GRID #12743569 Report a problem | ||
| 8/26/2026 | Listed for sale | $89,500+49.4% |
Source: MRED as distributed by MLS GRID #12743569 Report a problem | ||
| 4/14/2023 | Sold | $59,900 |
Source: MRED as distributed by MLS GRID #11745153 Report a problem | ||
| 4/3/2023 | Pending sale | $59,900 |
Source: MRED as distributed by MLS GRID #11745153 Report a problem | ||
| 3/25/2023 | Listed for sale | $59,900 |
Source: MRED as distributed by MLS GRID #11744410 Report a problem | ||
Public tax history
Tax history is unavailable.
Monthly payment
Climate risks
Neighborhood: 60123
Nearby schools
Schools provided by the listing agent
- District: 46
Source: MRED as distributed by MLS GRID. This data may not be complete. We recommend contacting the local school district to confirm school assignments for this home.
Similar homes
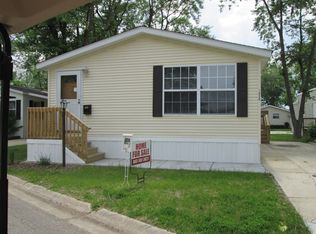
- $86,0003 bd2 ba-- sqft173 Northshore Rd, Elgin, IL 60123Active
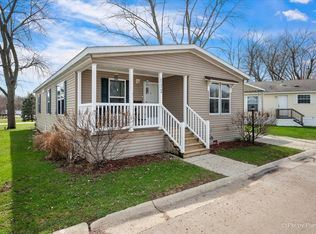 MLS ID #12744800, Victoria Suthers, Keller Williams Success Realty. MRED as distributed by MLS GRID
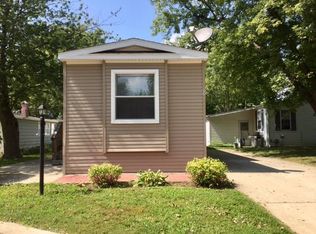
 - $89,0002 bd2 ba1.2k sqft247 Parkwood Rd #48, Elgin, IL 60123For Sale
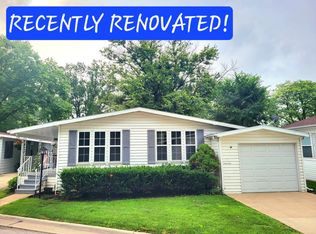 MLS ID #11942983, Lucas Van Gilder, Willow Lake Estates. My State MLS
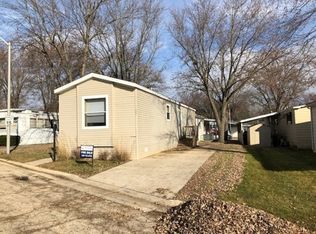
 - $59,9002 bd2 ba1.1k sqft1211 Lakewood Rd #594, Elgin, IL 60123For Sale
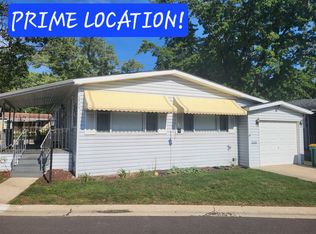 MLS ID #11983122, Lucas Van Gilder, Willow Lake Estates. My State MLS
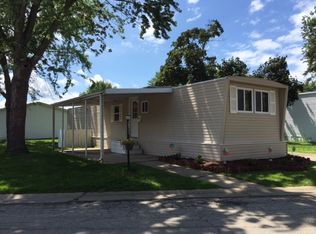
 - $64,9002 bd2 ba1.1k sqft1110 Lakeview Rd #179, Elgin, IL 60123For Sale
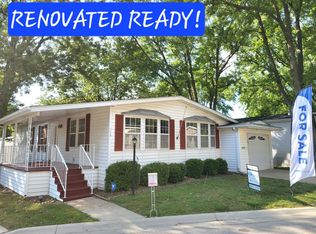 MLS ID #11969911, Lucas Van Gilder, Willow Lake Estates. My State MLS
