**Please have all offers in by Sunday November 7th by 5 pm seller reserves the right to accept an offer at any time**
Your own private retreat in southern Campbell County. This 18± acre farm on Washington Trace pairs wide-open country living with a large, well-stocked lake ready for fishing from your own shoreline. The 2-story home has 4 bedrooms and 2 full baths and sits high on the property overlooking the valley. Natural light fills the kitchen, which flows into a huge sunroom where you can take in the views in every season. An attached garage handles daily convenience, and a separate detached 2-car garage gives you a ready-made workshop for projects, equipment, or hobbies. An additional barn adds room for livestock, hay, or storage. Recent updates include fresh paint, LED lighting in the basement, refreshed decks with new rails, and a full top-to-bottom clean. Space, water, and a setting you won't find twice. Schedule your private showing today.
For sale
$650,000
10711 Washington Trace Rd, California, KY 41007
4beds
2,716sqft
Single Family Residence, Residential
Built in ----
18.45 Acres Lot
$-- Zestimate®
$239/sqft
$-- HOA
What's special
Fresh paintFull top-to-bottom clean
- 3 days
- 470
- 61
Zillow last checked:
Listing updated:
Listed by:
Ben Neltner 859-816-0228,
Neltner Realty
Source: NKMLS,MLS#: 648156
Facts & features
Interior
Bedrooms & bathrooms
- Bedrooms: 4
- Bathrooms: 2
- Full bathrooms: 2
Primary bedroom
- Description: 2 walk in closets
- Features: Ceiling Fan(s), Walk-In Closet(s)
- Level: Second
- Area: 182
- Dimensions: 14 x 13
Bedroom 2
- Features: Hardwood Floors, Walk-Out Access
- Level: First
- Area: 156
- Dimensions: 12 x 13
Bedroom 3
- Features: Hardwood Floors
- Level: First
- Area: 110
- Dimensions: 10 x 11
Bedroom 4
- Features: Bath Adjoins, Hardwood Floors
- Level: Second
- Area: 192
- Dimensions: 12 x 16
Breakfast room
- Features: Hardwood Floors
- Level: First
- Area: 128
- Dimensions: 16 x 8
Den
- Features: Hardwood Floors, Walk-Out Access
- Level: Second
- Area: 133
- Dimensions: 7 x 19
Dining room
- Features: Chandelier, Hardwood Floors
- Level: First
- Area: 190
- Dimensions: 10 x 19
Kitchen
- Features: Country Kitchen, Gourmet Kitchen, Pantry, Wood Cabinets, Walk-Out Access
- Level: First
- Area: 110
- Dimensions: 10 x 11
Laundry
- Features: Utility Sink, Walk-Out Access
- Level: First
- Area: 48
- Dimensions: 8 x 6
Living room
- Features: Built-in Features, Fireplace(s), Hardwood Floors
- Level: First
- Area: 320
- Dimensions: 20 x 16
Other
- Features: Hardwood Floors, Walk-Out Access
- Level: First
- Area: 240
- Dimensions: 12 x 20
Heating
- Forced Air
Cooling
- Central Air
Appliances
- Included: Electric Range, Dishwasher, Dryer, Microwave, Refrigerator, Washer
- Laundry: Laundry Room, Washer Hookup
Features
- Laminate Counters, Storage, Crown Molding, Chandelier, Bookcases, Breakfast Bar, Built-in Features, Ceiling Fan(s), Recessed Lighting
- Number of fireplaces: 1
- Fireplace features: Wood Burning
Interior area
- Total structure area: 2,716
- Total interior livable area: 2,716 sqft
Property
Parking
- Total spaces: 4
- Parking features: Attached, Detached, Driveway, Garage, Garage Faces Side
- Attached garage spaces: 4
- Has uncovered spaces: Yes
Features
- Levels: Two,One
- Stories: 2
- Patio & porch: Deck, Enclosed, Patio, Porch
- Exterior features: Balcony
- Fencing: Partial
- Has view: Yes
- View description: Trees/Woods
Lot
- Size: 18.45 Acres
- Dimensions: 18 +/- acres
- Features: Sloped
Details
- Additional structures: Outbuilding, Garage(s), Barn(s), Storage
- Parcel number: 9999929756.00
Construction
Type & style
- Home type: SingleFamily
- Architectural style: Traditional
- Property subtype: Single Family Residence, Residential
Materials
- Vinyl Siding
- Foundation: Concrete Perimeter, Block
- Roof: Shingle
Condition
- Existing Structure
- New construction: No
Utilities & green energy
- Sewer: Septic Tank
- Water: Public
- Utilities for property: Propane
Community & HOA
Community
- Security: Smoke Detector(s)
HOA
- Has HOA: No
Location
- Region: California
Financial & listing details
- Price per square foot: $239/sqft
- Date on market: 11/3/2026
- Cumulative days on market: 3 days
- Road surface type: Paved
Estimated market value
Not available
Estimated sales range
Not available
Not available
Price history
| Date | Event | Price |
|---|---|---|
| 11/5/2026 | Listed for sale | $650,000$239/sqft |
Source:  NKMLS #648156 Report a problem | ||
Public tax history
Tax history is unavailable.
Monthly payment
Est. payment
Payment breakdown
Explore the cost of this home by adjusting the details. Changes won't be saved.Climate risks
Neighborhood: 41007
Nearby schools
Schools provided by the listing agent
- Elementary: Campbell Ridge Elementary
- Middle: Campbell County Middle School
- High: Campbell County High
Source: NKMLS. This data may not be complete. We recommend contacting the local school district to confirm school assignments for this home.
- $311,0002 bd1 ba840 sqft10728 Washington Trace Rd, California, KY 41007Off Market

- $216,8003 bd2 ba1.1k sqft10697 Washington Trace Rd, California, KY 41007Off Market
- $69,800-- bd-- ba-- sqft10697 Washington Trace Rd, California, KY 41007Off Market
- $215,000-- bd-- ba1.5k sqft10680 Washington Trace Rd, California, KY 41007Sold
Similar homes
- $--4 bd2 ba3.3k sqft700 Smith Hiteman Rd, Alexandria, KY 41001Auction
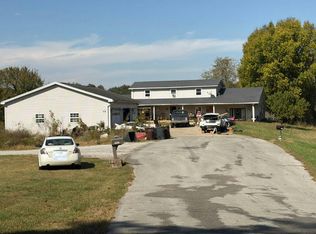 Auction.com 2
- $447,0003 bd3 ba2.5k sqft2365 Franklin Laurel Rd, New Richmond, OH 45157For Sale
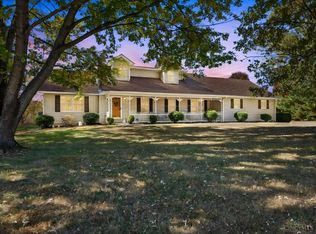
 MLS ID #1899011, Erin M Abbott, eXp Realty. Cincy MLS
- $450,0003 bd4 ba1.8k sqft2901 State Route 743, Moscow, OH 45153For Sale
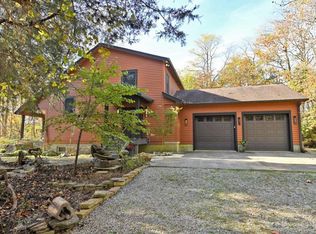 MLS ID #1898954, Brittany Bush, Comey & Shepherd. Cincy MLS
- $714,9004 bd2 ba2.5k sqft3151 Pond Run Rd, New Richmond, OH 45157For Sale
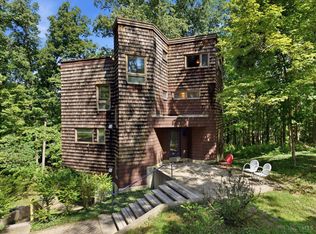 MLS ID #1892547, Leah Frederick, Howard Hanna Real Estate Servi. Cincy MLS
- $690,0003 bd4 ba3.8k sqft1701 Quarry Creek Ln, New Richmond, OH 45157For SaleMLS ID #1889454, Steven E Booth, Sibcy Cline, Inc.. Cincy MLS
- $599,9003 bd2 ba2.1k sqft3304 Wagner Rd, Cincinnati, OH 45245For SaleMLS ID #1896233, Cathy J Fields, Sibcy Cline, Inc.. Cincy MLS
- $745,0003 bd2 ba1.7k sqft2072 Laurel Lindale Rd, New Richmond, OH 45157For SaleMLS ID #1897130, Kevin E Hildebrand, eXp Realty. Cincy MLS
- $750,0004 bd3 ba3.5k sqft876 Old Course Ln, Cincinnati, OH 45245For SaleMLS ID #1899065, Janet M. Meyer, J.A. Trautmann Realty, Inc., W. Cincy MLS
- $425,0003 bd2 ba2.6k sqft1385 State Route 749, New Richmond, OH 45157For SaleMLS ID #1897999, Abbie A. Brown, Coldwell Banker Realty, Anders. Cincy MLS
- $333,0005 bd3 ba2.2k sqft2476 Country Pl, New Richmond, OH 45157For SaleMLS ID #1896309, Kelley D Reinecke, RE/MAX Preferred Group. Cincy MLS
- $510,0004 bd4 ba2.5k sqft1436 State Route 749, Amelia, OH 45102For SaleMLS ID #1892953, Deborah L Pendell, RE/MAX United Associates. Cincy MLS
- $389,5004 bd4 ba2.4k sqft103 Junction Point, New Richmond, OH 45157For SaleMLS ID #1898382, Shannon R. Smith, Keller Williams Seven Hills Re. Cincy MLS
- $399,9003 bd3 ba1.4k sqft805 Washington St, New Richmond, OH 45157For SaleMLS ID #1898447, Lesley P Lake, Coldwell Banker Realty. Cincy MLS
- $799,9003 bd2 ba2k sqft3535 Lewis Rd, Amelia, OH 45102For SaleMLS ID #1893762, Elaine G Painter, Eastern Hills Realty. Cincy MLS
- $350,0003 bd3 ba1.9k sqft8 Grant Farms Ln, Moscow, OH 45153For SaleMLS ID #1892003, Jennifer Vonderbrink, Redfin. Cincy MLS
