Skip main navigation
For sale
  • $795,000

    10714 Cranbrook Rd, Houston, TX 77042

    4beds
    2,735sqft
    : 
    $5,807/mo
    Get pre-qualified
    Single Family Residence
    Built in 1968
    9,840 Square Feet Lot
    $-- Zestimate®
    $291/sqft
    $73/mo HOA

    What's special

    Modern tileRefined fireplaceFresh interior paintStainless steel appliancesSun-filled living spacesQuartz countertopsGenerous walk-in closet
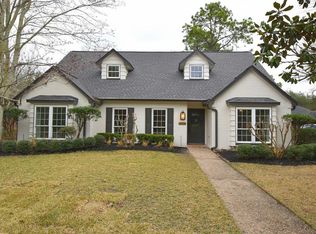
    Experience elevated living in Walnut Bend w/ this beautifully reimagined 4-BD, 2.5-BA home offering standout curb appeal & mature trees. Fully renovated, the home features a spacious open layout, fresh interior paint, no carpet & sun-filled living spaces anchored by a refined fireplace. The stylish kitchen showcases quartz countertops, a porcelain slab backsplash complemented by modern tile, stainless steel appliances, gas range & ample storage. The 1st-floor primary suite offers a generous walk-in closet & spa-inspired bath w/ custom dual-sink vanity & glass-enclosed shower. Outside, an extended driveway leads to a 2-car garage, while the spacious backyard with covered patio offers plenty of room for a pool & garden. Enjoy Walnut Bend amenities incl. community pool, tennis, pickleball & sports courts, community center & convenient access to major Houston thoroughfares, City Centre, Memorial City & dining & shopping hotspots.
    3 hours
    25
    3

    Zillow last checked:

    Listing updated:

    Listed by:

    Holly Hernandez TREC #0702896 832-975-3300,

    Real Broker, LLC

    Source: HAR,MLS#: 16151743MLS Logo

      Facts & features

      Interior

      Bedrooms & bathrooms
      • Bedrooms: 4
      • Bathrooms: 3
      • Full bathrooms: 2
      • 1/2 bathrooms: 1
      Rooms
      • Room types: Den, Utility Room
      Primary bedroom
      • Level: First
      • Area: 228
      • Dimensions: 19 x 12
      Bedroom
      • Level: Second
      • Area: 156
      • Dimensions: 13 x 12
      Bedroom
      • Level: Second
      • Area: 168
      • Dimensions: 14 x 12
      Bedroom
      • Level: Second
      • Area: 110
      • Dimensions: 11 x 10
      Breakfast
      • Level: First
      • Area: 120
      • Dimensions: 12 x 10
      Den
      • Level: First
      • Area: 144
      • Dimensions: 12 x 12
      Dining room
      • Level: First
      • Area: 180
      • Dimensions: 15 x 12
      Kitchen
      • Level: First
      • Area: 150
      • Dimensions: 15 x 10
      Living room
      • Level: First
      • Area: 330
      • Dimensions: 22 x 15
      Heating
      • Natural Gas
      Cooling
      • Electric
      Appliances
      • Included: Disposal, Wine Refrigerator, Gas Oven, Microwave, Gas Range, Dishwasher
      • Laundry: Electric Dryer Hookup, Gas Dryer Hookup, Washer Hookup
      Features
      • Dry Bar, 3 Bedrooms Up, Primary Bed - 1st Floor, Walk-In Closet(s)
      • Flooring: Engineered Hardwood, Tile, Wood
      • Number of fireplaces: 1
      • Fireplace features: Wood Burning
      Interior area
      • Total structure area: 2,735
      • Total interior livable area: 2,735 sqft

      Property

      Parking
      • Total spaces: 2
      • Parking features: Detached
      • Garage spaces: 2
      Features
      • Stories: 2
      • Patio & porch: Covered
      • Fencing: Back Yard
      Lot
      • Size: 9,840 Square Feet
      • Features: Subdivided, 0 Up To 1/4 Acre
      Details
      • Parcel number: 0982900000004

      Construction

      Type & style
      • Home type: SingleFamily
      • Architectural style: Other,Traditional
      • Property subtype: Single Family Residence
      Materials
      • Brick, Wood Siding
      • Foundation: Slab
      • Roof: Composition
      Condition
      • New construction: No
      • Year built: 1968

      Utilities & green energy

      • Sewer: Public Sewer
      • Water: Public

      Community & HOA

      Community
      • Subdivision: Walnut Bend Sec 08
      HOA
      • Has HOA: Yes
      • Amenities included: Basketball Court, Park, Picnic Area, Playground, Pool, Tennis Court(s)
      • HOA fee: $220 quarterly
      Location
      • Region: Houston

      Financial & listing details

      • Price per square foot: $291/sqft
      • Tax assessed value: $640,702
      • Annual tax amount: $13,616
      • Date on market: 9/11/2026
      • Listing terms: Cash,Conventional
      • Exclusions: See Listing Agent
      • Ownership: Full Ownership

        Estimated market value

        Not available

        Estimated sales range

        Not available

        $3,028/mo

        Price history

        DateEventPrice
        9/11/2026Listed for sale$795,000+13.7%$291/sqft
        Source: HAR #16151743 Report a problem
        9/26/2022Listing removed--
        Source: HAR #5846457 Report a problem
        9/11/2022Pending sale$699,000$256/sqft
        Source: HAR #5846457 Report a problem
        8/22/2022Listed for sale$699,000$256/sqft
        Source: HAR #5846457 Report a problem
        8/13/2022Pending sale$699,000$256/sqft
        Source: HAR #5846457 Report a problem
        8/8/2022Price change$699,000-2.2%$256/sqft
        Source: HAR #5846457 Report a problem
        7/21/2022Listed for sale$715,000+45.9%$261/sqft
        Source: HAR #86716931 Report a problem
        3/24/2022Listing removed--
        Source: HAR #6350666 Report a problem
        3/4/2022Listed for sale$489,900$179/sqft
        Source: HAR #6350666 Report a problem
        3/4/2022Pending sale$489,900$179/sqft
        Source: HAR #6350666 Report a problem
        2/19/2022Listing removed--
        Source: HAR #6350666 Report a problem
        2/10/2022Pending sale$489,900$179/sqft
        Source: HAR #6350666 Report a problem
        1/26/2022Price change$489,900-2%$179/sqft
        Source: HAR #6350666 Report a problem
        1/11/2022Listed for sale$499,900+0.1%$183/sqft
        Source: HAR #6350666 Report a problem
        1/11/2022Listing removed--
        Source: HAR #18042955 Report a problem
        11/14/2021Price change$499,500-6.6%$183/sqft
        Source: HAR #18042955 Report a problem
        10/25/2021Listed for sale$535,000+8%$196/sqft
        Source: HAR #18042955 Report a problem
        7/19/2021Listing removed--
        Source: HAR #18042955 Report a problem
        7/8/2021Price change$495,500-1.9%$181/sqft
        Source: HAR #18042955 Report a problem
        6/18/2021Listed for sale$505,000+15%$185/sqft
        Source: HAR #18042955 Report a problem
        3/20/2015Sold--
        Source: Agent Provided Report a problem
        2/10/2015Listed for sale$439,000$161/sqft
        Source: Martha Turner Sotheby's International Realty #32606667 Report a problem

        Public tax history

        YearProperty taxesTax assessment
        2025$13,616 +0.5%$640,702 -1.1%
        2024$13,552 +10.8%$647,690 +6.7%
        2023$12,235 +37.9%$607,248 +4.9%
        2022$8,874 $578,906 +21.1%
        2021-- $478,071 +4.7%
        2020$8,507 -3.3%$456,760 -4.1%
        2019$8,797 -10%$476,396 +12.1%
        2018$9,773 $425,051 -14.3%
        2017$9,773 -0.1%$496,008
        2016$9,782 +39.5%$496,008 +14.5%
        2015$7,010 $433,096 +3.1%
        2014$7,010 $420,034 +32.9%
        2013-- $316,169 +8.4%
        2012-- $291,579
        2011-- $291,579
        2010-- $291,579 +8.6%
        2009-- $268,483 +25.2%
        2007-- $214,459 +3%
        2006-- $208,134 +1.8%
        2005-- $204,490 +10%
        2004-- $185,900
        2003-- $185,900 +1.2%
        2002-- $183,700 +10%
        2001-- $167,000 +8.1%
        2000-- $154,500
        Find assessor info on the county website

        Monthly payment

        Est. payment

        Payment breakdown

        Explore the cost of this home by adjusting the details. Changes won't be saved.
        All calculations are estimates and provided by Zillow, Inc. for informational purposes only. Actual amounts may vary.
        HOA fees may include property taxes on listings classified as Co-Ops. Contact the listing agent and/or owner for fee details.
        See how much you could borrow to make a competitive offer.

        Climate risks

        Neighborhood: Briarforest Area

        Getting around

        19 / 100
        Car-Dependent
        26 / 100
        Some Transit
        40 / 100
        Somewhat Bikeable

        Nearby schools

        GreatSchools rating
        Schools provided by the listing agent
        • Elementary: Walnut Bend Elementary School (Houston)
        • Middle: Revere Middle School
        • High: Westside High School

        Source: HAR. This data may not be complete. We recommend contacting the local school district to confirm school assignments for this home.

        A local agent can set up tours, give advice and negotiate with sellers.

        Browse local experts