A timeless ranch house reimagined in Briarcroft, a tree-lined neighborhood minutes from Uptown and the Galleria. This 3-bedroom, 2.5-bath home offers 2,481 sq ft of open-concept living with classic Houston character. Updates include a 2026 roof, A/C, and new blown attic insulation, windows throughout, new exterior siding, wide-plank waterproof flooring (no carpet anywhere), and lighting, plus a completely new kitchen with Calacatta quartz countertops and new appliances. Renovated bathrooms feature beautiful vanities and refined finishes. Exceptional natural light, an oversized primary suite, and abundant closets create an effortless sense of space. A charming courtyard offers a private retreat, while the expansive backyard completes the setting. The garage features a new door and motor (2026) and epoxy flooring. A beautifully updated home with the character and soul of a classic Houston ranch house.
For sale
$799,990
2126 Chimney Rock Rd, Houston, TX 77056
3beds
2,481sqft
Single Family Residence
Built in 1952
0.3 Acres Lot
$757,300 Zestimate®
$322/sqft
$81/mo HOA
What's special
Expansive backyardExceptional natural lightWindows throughoutAbundant closetsNew exterior sidingOversized primary suite
- 24 days
- 1,027
- 139
Likely to sell faster than
Zillow last checked:
Listing updated:
Listed by:
Kenneth Soc TREC #0752584 346-331-9877,
Keller Williams Summit
Source: HAR,MLS#: 48105576
Facts & features
Interior
Bedrooms & bathrooms
- Bedrooms: 3
- Bathrooms: 3
- Full bathrooms: 2
- 1/2 bathrooms: 1
Primary bedroom
- Level: First
- Area: 408
- Dimensions: 24x17
Bedroom
- Level: First
- Area: 132
- Dimensions: 12x11
Bedroom
- Level: First
- Area: 156
- Dimensions: 13x12
Breakfast
- Level: First
- Area: 63
- Dimensions: 9x7
Den
- Level: First
- Area: 266
- Dimensions: 19x14
Dining room
- Level: First
- Area: 176
- Dimensions: 16x11
Kitchen
- Level: First
- Area: 187
- Dimensions: 17x11
Living room
- Level: First
- Area: 208
- Dimensions: 16x13
Heating
- Natural Gas
Cooling
- Electric
Appliances
- Included: Disposal, Microwave, Electric Range, Dishwasher
Features
- Flooring: Vinyl
- Number of fireplaces: 1
Interior area
- Total structure area: 2,481
- Total interior livable area: 2,481 sqft
Property
Parking
- Total spaces: 2
- Parking features: Detached
- Garage spaces: 2
Features
- Stories: 1
Lot
- Size: 0.3 Acres
- Features: Other, 0 Up To 1/4 Acre
Details
- Parcel number: 0780090170015
Construction
Type & style
- Home type: SingleFamily
- Architectural style: Traditional
- Property subtype: Single Family Residence
Materials
- Brick
- Foundation: Slab
- Roof: Composition
Condition
- New construction: No
- Year built: 1952
Utilities & green energy
- Sewer: Public Sewer
- Water: Public
Community & HOA
Community
- Subdivision: Briarcroft
HOA
- Has HOA: Yes
- HOA fee: $967 annually
Location
- Region: Houston
Financial & listing details
- Price per square foot: $322/sqft
- Tax assessed value: $623,000
- Annual tax amount: $2,737
- Date on market: 10/16/2026
Estimated market value
$757,300
$719,000 - $795,000
$4,373/mo
Price history
| Date | Event | Price |
|---|---|---|
| 10/16/2026 | Listed for sale | $799,990$322/sqft |
Source:  HAR #48105576 Report a problem | ||
| 9/19/2026 | Listing removed | $799,990$322/sqft |
Source: HAR #48105576 Report a problem | ||
| 9/15/2026 | Pending sale | $799,990$322/sqft |
Source: HAR #48105576 Report a problem | ||
| 9/10/2026 | Listed for sale | $799,990+18.5%$322/sqft |
Source: HAR #48105576 Report a problem | ||
| 6/1/2026 | Listing removed | $675,000$272/sqft |
Source: HAR #34034887 Report a problem | ||
| 5/18/2026 | Pending sale | $675,000$272/sqft |
Source: HAR #34034887 Report a problem | ||
| 4/24/2026 | Listed for sale | $675,000$272/sqft |
Source: HAR #34034887 Report a problem | ||
Public tax history
| Year | Property taxes | Tax assessment |
|---|---|---|
| 2025 | $2,737 +11% | $623,000 +3.8% |
| 2024 | $2,465 | $600,000 -2.1% |
| 2023 | -- | $612,691 +8% |
| 2022 | $3,759 | $567,370 -13.1% |
| 2021 | -- | $652,840 +14.1% |
| 2020 | $4,714 -10.7% | $572,375 -1.6% |
| 2019 | $5,281 +1.1% | $581,900 -1.4% |
| 2018 | $5,222 | $590,000 |
| 2017 | $5,222 +11.5% | $590,000 -7.1% |
| 2016 | $4,681 +4.3% | $635,000 +5.5% |
| 2015 | $4,487 | $601,921 +15.1% |
| 2014 | $4,487 | $522,974 +35.8% |
| 2013 | -- | $385,000 |
| 2012 | -- | $385,000 |
| 2011 | -- | $385,000 |
| 2010 | -- | $385,000 |
| 2009 | -- | $385,000 +14.1% |
| 2008 | -- | $337,348 -3.9% |
| 2007 | -- | $350,900 +18.9% |
| 2006 | -- | $295,000 +0.5% |
| 2005 | -- | $293,497 +7.9% |
| 2004 | -- | $271,900 +4.5% |
| 2003 | -- | $260,100 +10% |
| 2002 | -- | $236,500 +10% |
| 2001 | -- | $215,000 +7.8% |
| 2000 | -- | $199,500 |
Find assessor info on the county website
Monthly payment
Est. payment
Payment breakdown
Explore the cost of this home by adjusting the details. Changes won't be saved.Climate risks
Neighborhood: Greater Uptown
Nearby schools
Schools provided by the listing agent
- Elementary: Briargrove Elementary School
- Middle: Tanglewood Middle School
- High: Wisdom High School
Source: HAR. This data may not be complete. We recommend contacting the local school district to confirm school assignments for this home.
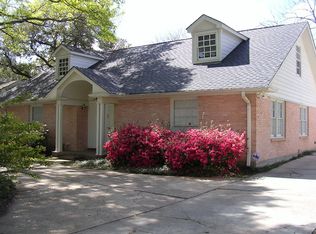
Similar homes
- $799,0003 bd3 ba2.3k sqft1338 Seaspray Ct, Houston, TX 77008For Sale
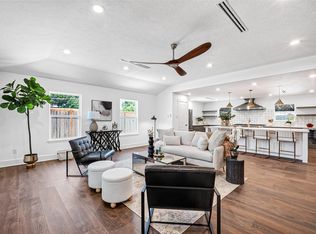 MLS ID #24115587, Bo Garza, Compass RE Texas, LLC - Houston. HAR
- $699,0003 bd3 ba2.4k sqft2126 Potomac Dr, Houston, TX 77057For Sale
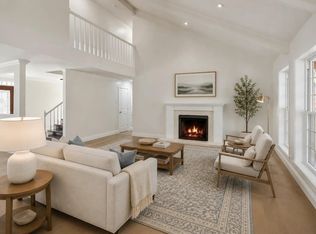 MLS ID #65295393, Shlomo Cohen, Coldwell Banker Realty - Bellaire-Metropolitan. HAR
- $750,0004 bd3 ba2.7k sqft10714 Cranbrook Rd, Houston, TX 77042For Sale
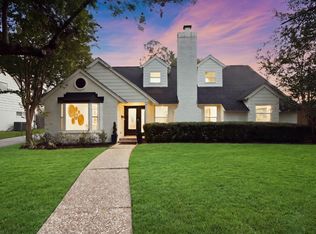 MLS ID #81806741, Holly Hernandez, Real Broker, LLC. HAR
- $799,0004 bd2 ba2.8k sqft10823 Chimney Rock Rd, Houston, TX 77096For Sale
 MLS ID #36671365, Lorella Bassino, HomeSmart. HAR
