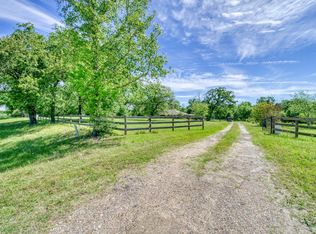
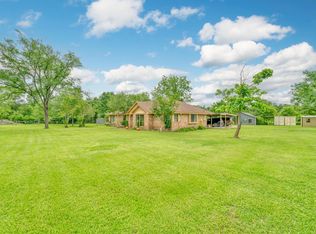
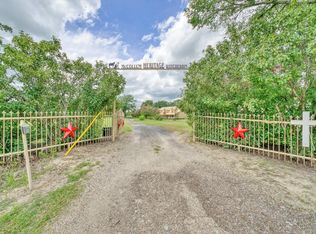
Experience serene country living at 10715 Bozeman Ferry Road, Midway, Texas 75852, on 9.33 acres with dual road frontage and two beautifully maintained homes. The main residence, built in 2012, offers 3–4 bedrooms, 2 bathrooms, and 2,176 sq. ft., while the second home, built in 1999, provides 3 bedrooms, 2 bathrooms, and 1,792 sq. ft., making it perfect for extended family, guest accommodations, or rental income. The unrestricted property features a scenic pond, open pastures, 3 storage sheds, and Young’s Creek along the southern edge, ideal for gardening, outdoor entertaining, or raising animals. Surrounded by mature native trees, this versatile property balances privacy with convenience, located within easy reach of Bryan–College Station, Palestine, Houston, and Dallas. A rare opportunity for families, investors, or anyone seeking space, tranquility, and flexible country living in a prime East Texas location.
For sale
$500,000
10715 Bozeman Ferry Rd, Midway, TX 75852
4beds
3,925sqft
Single Family Residence
Built in 2012
-- sqft lot
$476,300 Zestimate®
$127/sqft
$-- HOA
What's special
Scenic pondTwo beautifully maintained homesOpen pasturesDual road frontage
- 52 days
- 25
- 0
Zillow last checked:
Listing updated:
Listed by:
Kristie Farmer TREC #0657984 832-512-5422,
Keller Williams Signature
Source: HAR,MLS#: 59341199
Facts & features
Interior
Bedrooms & bathrooms
- Bedrooms: 4
- Bathrooms: 4
- Full bathrooms: 4
Primary bedroom
- Level: First
- Area: 182
- Dimensions: 14 x 13
Bedroom
- Level: First
- Area: 144
- Dimensions: 12 x 12
Bedroom
- Level: First
- Area: 144
- Dimensions: 12 x 12
Bedroom
- Level: First
- Area: 144
- Dimensions: 12 x 12
Dining room
- Level: First
- Area: 120
- Dimensions: 12 x 10
Kitchen
- Level: First
- Area: 144
- Dimensions: 12 x 12
Living room
- Level: First
- Area: 150
- Dimensions: 15 x 10
Heating
- Electric
Cooling
- Electric
Appliances
- Included: Microwave, Dishwasher
Features
- All Bedrooms Down
Interior area
- Total structure area: 3,925
- Total interior livable area: 3,925 sqft
Video & virtual tour
Property
Features
- Stories: 1
- Has view: Yes
- View description: Water
- Has water view: Yes
- Water view: Water
- Waterfront features: Pond
Lot
- Features: Cleared, Corner Lot, 5 Up to 10 Acres
Details
- Parcel number: 02600000043901
Construction
Type & style
- Home type: SingleFamily
- Architectural style: Traditional
- Property subtype: Single Family Residence
Materials
- Cement Siding
- Foundation: Block & Beam
- Roof: Metal
Condition
- New construction: No
- Year built: 2012
Utilities & green energy
- Sewer: Septic Tank
- Water: Well
Community & HOA
Location
- Region: Midway
Financial & listing details
- Price per square foot: $127/sqft
- Tax assessed value: $196,490
- Annual tax amount: $612
- Date on market: 8/11/2026
Estimated market value
$476,300
$452,000 - $500,000
$3,386/mo
Price history
| Date | Event | Price |
|---|---|---|
| 6/18/2026 | Price change | $500,000-4.8%$127/sqft |
Source:  HAR #8185132 Report a problem HAR #8185132 Report a problem | ||
| 3/8/2026 | Price change | $525,000+2.9%$134/sqft |
Source: HAR #95398504 Report a problem | ||
| 2/23/2026 | Price change | $510,000-2.9%$130/sqft |
Source: HAR #95398504 Report a problem | ||
| 11/19/2025 | Price change | $525,000-4.5%$134/sqft |
Source: HAR #30709993 Report a problem | ||
| 10/10/2025 | Listed for sale | $550,000+29.4%$140/sqft |
Source: HAR #54161066 Report a problem | ||
| 4/2/2025 | Listed for sale | $425,000$108/sqft |
Source: HAR #95535128 Report a problem | ||
Public tax history
| Year | Property taxes | Tax assessment |
|---|---|---|
| 2025 | $612 -5.2% | $173,999 +10% |
| 2024 | $645 -0.1% | $158,181 +10% |
| 2023 | $646 -56.4% | $143,801 +10% |
| 2022 | $1,482 -16.6% | $130,728 +9.1% |
| 2021 | $1,777 +11.7% | $119,844 +9.9% |
| 2020 | $1,590 +9457.1% | $109,040 -2% |
| 2018 | $17 | $111,310 +3.4% |
| 2017 | -- | $107,660 +22.1% |
| 2016 | -- | $88,200 -1% |
| 2015 | -- | $89,120 |
| 2014 | -- | $89,120 -2% |
| 2013 | -- | $90,960 -5.6% |
| 2012 | -- | $96,320 |
Find assessor info on the county website
Monthly payment
Est. payment
Payment breakdown
Explore the cost of this home by adjusting the details. Changes won't be saved.Climate risks
Neighborhood: 75852
Nearby schools
Schools provided by the listing agent
- Elementary: Madisonville Elementary School
- Middle: Madisonville Junior High School
- High: Madisonville High School
Source: HAR. This data may not be complete. We recommend contacting the local school district to confirm school assignments for this home.
Similar homes
- $549,9003 bd3 ba2.9k sqft7000 Fm 3060, Midway, TX 75852For Sale
 MLS ID #14220222, Lisa Taylor, DBL Real Estate. HAR
 - $449,0003 bd3 ba1.9k sqft5350 Wiseman Rd, Midway, TX 75852For Sale
 MLS ID #51154260, Lisa Taylor, DBL Real Estate. HAR
 - $479,0004 bd-- ba4.1k sqft1470 Fellowship Ln, Madisonville, TX 77864For Sale
 MLS ID #17349364, Karen Jacks, About Town Realty. HAR
 - $599,0003 bd2 ba2.1k sqft1903 Fm 2915, Lovelady, TX 75851For Sale
 MLS ID #26012175, Nancy Lawrence, Lawrence Realty. GTARMLS
 - $398,0005 bd3 ba2.7k sqft14634 STATE HIGHWAY 7 E, Centerville, TX 75833For Sale
 MLS ID #2013429, Edward McClintick TREC #303307, Joseph Walter Realty, LLC. LERA MLS
