Welcome to this well-maintained 3-bedroom, 2-bath home offering a functional single-level floor plan with 1,256 square feet of living space. The open living and kitchen areas provide plenty of room for everyday living and entertaining. The kitchen features granite countertops, white cabinetry, stainless steel appliances, a spacious island with additional seating, and a pantry.The primary bedroom includes a walk-in closet and private full bath, while two additional bedrooms offer flexibility for bedrooms, guests, or home office space. Laminate and tile flooring throughout make for easy upkeep, while refrigerated air provides year-round comfort.Step outside to a spacious, low-maintenance backyard featuring a covered patio with plenty of room for outdoor seating, dining, and entertaining. Additional highlights include seller-owned solar, an attached 2-car garage, double-pane windows, and a water softener. Conveniently located in Anderson Heights with easy access to nearby shopping, dining, schools, and major roadways.
Pending
$305,000
10716 Beaker Rd SW, Albuquerque, NM 87121
3beds
1,256sqft
Single Family Residence
Built in 2010
4,791 Square Feet Lot
$300,600 Zestimate®
$243/sqft
$39/mo HOA
What's special
Stainless steel appliancesGranite countertopsSpacious low-maintenance backyardFunctional single-level floor planWhite cabinetryDouble-pane windows
- 43 days
- 335
- 32
Zillow last checked:
Listing updated:
Listed by:
Anna L Berg 505-604-5843,
Realty One Group Concierge 505-318-1111
Source: SWMLS,MLS#: 1111309
Facts & features
Interior
Bedrooms & bathrooms
- Bedrooms: 3
- Bathrooms: 2
- Full bathrooms: 2
Primary bedroom
- Level: Main
- Area: 143
- Dimensions: 13 x 11
Bedroom 2
- Level: Main
- Area: 90
- Dimensions: 9 x 10
Bedroom 3
- Level: Main
- Area: 130
- Dimensions: 10 x 13
Kitchen
- Level: Main
- Area: 240
- Dimensions: 15 x 16
Living room
- Level: Main
- Area: 240
- Dimensions: 15 x 16
Heating
- Central, Forced Air
Cooling
- Refrigerated
Appliances
- Included: Built-In Gas Range, Dryer, Refrigerator, Water Softener Owned, Washer
- Laundry: Washer Hookup, Electric Dryer Hookup, Gas Dryer Hookup
Features
- Kitchen Island, Main Level Primary, Pantry, Walk-In Closet(s)
- Flooring: Laminate, Tile
- Windows: Double Pane Windows, Insulated Windows
- Has basement: No
- Has fireplace: No
Interior area
- Total structure area: 1,256
- Total interior livable area: 1,256 sqft
Property
Parking
- Total spaces: 2
- Parking features: Attached, Garage
- Attached garage spaces: 2
Features
- Levels: One
- Stories: 1
- Patio & porch: Covered, Patio
- Fencing: Gate
Lot
- Size: 4,791 Square Feet
Details
- Parcel number: 100805341548710627
- Zoning description: R-1A*
Construction
Type & style
- Home type: SingleFamily
- Property subtype: Single Family Residence
Materials
- Frame, Stucco
- Roof: Pitched,Shingle
Condition
- Resale
- New construction: No
- Year built: 2010
Details
- Builder name: Pulte
Utilities & green energy
- Sewer: Public Sewer
- Water: Public
- Utilities for property: Electricity Connected, Natural Gas Connected, Sewer Connected, Water Connected
Green energy
- Energy generation: Solar
Community & HOA
Community
- Security: Security Gate
- Subdivision: Anderson Heights
HOA
- Has HOA: Yes
- Services included: Common Areas
- HOA fee: $39 monthly
Location
- Region: Albuquerque
Financial & listing details
- Price per square foot: $243/sqft
- Tax assessed value: $224,200
- Annual tax amount: $3,158
- Date on market: 9/22/2026
- Cumulative days on market: 44 days
- Listing terms: Cash,Conventional,FHA,VA Loan
Estimated market value
$300,600
$286,000 - $316,000
$2,129/mo
Price history
| Date | Event | Price |
|---|---|---|
| 10/21/2026 | Pending sale | $305,000$243/sqft |
Source:  SWMLS #1111309 Report a problem | ||
| 9/22/2026 | Listed for sale | $305,000+24.5%$243/sqft |
Source: SWMLS #1111309 Report a problem | ||
| 8/9/2022 | Sold | -- |
Source: SWMLS #1017255 Report a problem | ||
| 6/28/2022 | Pending sale | $245,000$195/sqft |
Source: SWMLS #1017255 Report a problem | ||
| 6/23/2022 | Listed for sale | $245,000+69%$195/sqft |
Source: SWMLS #1017255 Report a problem | ||
| 2/20/2018 | Sold | -- |
Source: SWMLS #907538 Report a problem | ||
| 1/6/2018 | Pending sale | $144,960$115/sqft |
Source: Primetime Realty Inc #907538 Report a problem | ||
| 12/29/2017 | Price change | $144,9600%$115/sqft |
Source: Primetime Realty Inc #907538 Report a problem | ||
| 12/27/2017 | Price change | $144,9700%$115/sqft |
Source: Primetime Realty Inc #907538 Report a problem | ||
| 12/22/2017 | Price change | $144,9800%$115/sqft |
Source: Primetime Realty Inc #907538 Report a problem | ||
| 12/14/2017 | Listed for sale | $144,990$115/sqft |
Source: Primetime Realty Inc #907538 Report a problem | ||
Public tax history
| Year | Property taxes | Tax assessment |
|---|---|---|
| 2025 | $3,158 +1.2% | $74,726 +1% |
| 2024 | $3,121 +1.7% | $73,981 +3% |
| 2023 | $3,069 +63.9% | $71,826 +63.1% |
| 2022 | $1,873 +3.5% | $44,032 +3% |
| 2021 | $1,810 +1.7% | $42,749 +3% |
| 2020 | $1,780 | $41,504 +3% |
| 2019 | -- | $40,296 |
| 2018 | $1,392 -17.1% | $40,296 +2.3% |
| 2017 | $1,678 +17.4% | $39,396 +17.2% |
| 2016 | $1,430 -95.6% | $33,609 +3% |
| 2015 | $32,630 +2236% | $32,630 -0.8% |
| 2014 | $1,397 | $32,896 -2.4% |
| 2013 | $1,397 | $33,696 -5.3% |
| 2012 | -- | $35,596 -3.1% |
| 2011 | -- | $36,729 |
Find assessor info on the county website
Monthly payment
Est. payment
Payment breakdown
Explore the cost of this home by adjusting the details. Changes won't be saved.Climate risks
Neighborhood: Orchards at Anerson Heights
Nearby schools
Schools provided by the listing agent
- Elementary: George I Sanchez Collaborative Community School
- Middle: George I. Sanchez
- High: Atrisco Heritage
Source: SWMLS. This data may not be complete. We recommend contacting the local school district to confirm school assignments for this home.
- $273,2002 bd2 ba1.1k sqft10720 Beaker Rd SW, Albuquerque, NM 87121Off Market
- $273,7003 bd2 ba1.1k sqft10712 Beaker Rd SW, Albuquerque, NM 87121Off Market
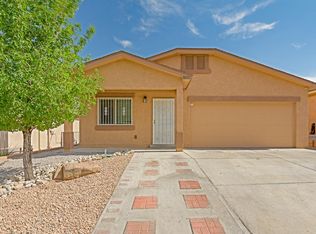
- $241,8002 bd1 ba959 sqft10724 Beaker Rd SW, Albuquerque, NM 87121Off Market
- $295,4003 bd2 ba1.2k sqft10708 Beaker Rd SW, Albuquerque, NM 87121Off Market
Similar homes
- $314,9003 bd3 ba1.6k sqft3053 Morrissey St SW, Albuquerque, NM 87121For Sale
 MLS ID #1112925, Elijah James Saiz, Oso Elite Realty. SWMLS
- $315,0003 bd2 ba1.6k sqft2839 Cabernet St SW, Albuquerque, NM 87121For Sale
 MLS ID #1112627, The Reid Group, Simply Real Estate. SWMLS
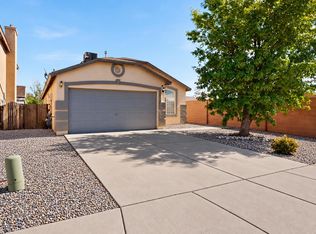
- $305,0003 bd2 ba1.5k sqft632 Saddle Blanket Trl SW, Albuquerque, NM 87121For Sale
 MLS ID #1113036, Sharon E Nowlin, Realty One of New Mexico. SWMLS
- $330,0003 bd2 ba1.8k sqft9324 Upper Meadow Ave SW, Albuquerque, NM 87121For Sale
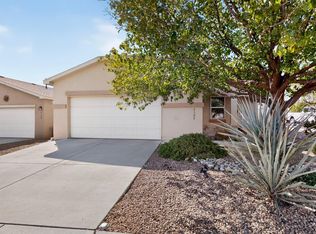 MLS ID #1112090, David J Haemker, Premier Home Team Realtors. SWMLS
