Situated on a spacious .33-acre lot in Deerfield, this 4-bedroom, 3-bathroom ranch offers an impressive 3,230 FSF designed for everyday living and unforgettable entertaining. The beautifully appointed kitchen anchors the main level with 9'+ ceilings, abundant cabinetry, stainless appliances (gas range), and a large center island that's both open to the living room and overlooks the backyard and covered deck - all places your friends and family will naturally gather. In addition to a large primary ensuite (jetted tub/shower/walk-in closet), the main floor also features 2 guest bedrooms and a full guest bath. Downstairs is where this home truly separates itself—a sprawling entertainment level complete with a theater area, custom wet bar, fireplace, game space, and room for everyone on game day or movie night. Step outside to enjoy the lush oversized backyard & storage shed with electricity. Don't forget the neighborhood playground and private lake access for swimming and fishing!!!!
For sale
$470,000
1110 Sheridan St, Fremont, NE 68025
4beds
3,230sqft
Single Family Residence
Built in 2004
0.33 Acres Lot
$456,700 Zestimate®
$146/sqft
$24/mo HOA
What's special
Theater areaLush oversized backyardCustom wet barGame spaceSprawling entertainment levelBeautifully appointed kitchenStorage shed with electricity
- 8 days |
- 1,367 |
- 25 |
Likely to sell faster than
Zillow last checked:
Listing updated:
Listed by:
Darin Whitmer 402-720-1241,
Dodge County Realty Group
Source: GPRMLS,MLS#: 22622511
Facts & features
Interior
Bedrooms & bathrooms
- Bedrooms: 4
- Bathrooms: 3
- Full bathrooms: 2
- 3/4 bathrooms: 1
- Main level bathrooms: 2
Primary bedroom
- Features: Wall/Wall Carpeting, Ceiling Fan(s)
- Level: Main
- Area: 172.5
- Dimensions: 11.5 x 15
Bedroom 2
- Features: Wall/Wall Carpeting, Ceiling Fan(s), Walk-In Closet(s)
- Level: Main
- Area: 115.5
- Dimensions: 11 x 10.5
Bedroom 3
- Features: Wall/Wall Carpeting, Ceiling Fan(s)
- Level: Main
- Area: 132
- Dimensions: 12 x 11
Bedroom 4
- Features: Wall/Wall Carpeting, Egress Window
- Level: Basement
- Area: 149.5
- Dimensions: 11.5 x 13
Primary bathroom
- Features: Full, Shower, Whirlpool
Family room
- Features: Wall/Wall Carpeting, Ceramic Tile Floor, Fireplace
- Level: Basement
- Area: 972
- Dimensions: 36 x 27
Kitchen
- Features: Wood Floor, 9'+ Ceiling, Dining Area
- Level: Main
- Area: 195.75
- Dimensions: 14.5 x 13.5
Living room
- Features: Wall/Wall Carpeting, Fireplace, 9'+ Ceiling
- Level: Main
- Area: 259.88
- Dimensions: 16.5 x 15.75
Basement
- Area: 1683
Office
- Features: Luxury Vinyl Plank
- Level: Basement
- Area: 84.5
- Dimensions: 13 x 6.5
Heating
- Natural Gas, Electric, Forced Air, Heat Pump
Cooling
- Heat Pump
Appliances
- Laundry: Wall/Wall Carpeting, Ceramic Tile Floor
Features
- High Ceilings, Ceiling Fan(s)
- Flooring: Carpet, Ceramic Tile, Concrete, Luxury Vinyl, Plank
- Doors: Sliding Doors
- Basement: Egress,Full,Finished
- Number of fireplaces: 2
- Fireplace features: Family Room, Living Room, Gas Log
Interior area
- Total structure area: 3,230
- Total interior livable area: 3,230 sqft
- Finished area above ground: 1,683
- Finished area below ground: 1,547
Property
Parking
- Total spaces: 2
- Parking features: Garage - Attached
- Attached garage spaces: 2
Features
- Patio & porch: Porch, Patio, Covered Deck
- Exterior features: Sprinkler System, Lake Use
- Fencing: Full
Lot
- Size: 0.33 Acres
- Dimensions: 62' x 194' x 81' x 220'
- Features: Over 1/4 up to 1/2 Acre, Subdivided, Public Sidewalk
Details
- Additional structures: Shed(s)
- Parcel number: 0270136744
Construction
Type & style
- Home type: SingleFamily
- Architectural style: Ranch
- Property subtype: Single Family Residence
Materials
- Vinyl Siding, Brick/Other
- Foundation: Concrete Perimeter
- Roof: Composition
Condition
- Not New and NOT a Model
- New construction: No
- Year built: 2004
Utilities & green energy
- Sewer: Public Sewer
- Water: Public
Community & HOA
Community
- Subdivision: DEERFIELD 3RD LOT 3 BLK 3
HOA
- Has HOA: Yes
- Services included: Lake, Common Area Maintenance
- HOA fee: $285 annually
Location
- Region: Fremont
Financial & listing details
- Price per square foot: $146/sqft
- Tax assessed value: $378,450
- Annual tax amount: $4,729
- Date on market: 8/6/2026
- Listing terms: VA Loan,FHA,Conventional,Cash
- Ownership: Fee Simple
Estimated market value
$456,700
$434,000 - $480,000
$2,362/mo
Price history
| Date | Event | Price |
|---|---|---|
| 8/6/2026 | Listed for sale | $470,000+56.1%$146/sqft |
Source:  GPRMLS #22622511 Report a problem GPRMLS #22622511 Report a problem | ||
| 9/12/2018 | Sold | $301,000-3.3%$93/sqft |
Source: GPRMLS #21810973 Report a problem | ||
| 6/20/2018 | Price change | $311,355+2.1%$96/sqft |
Source: Don Peterson & Associates R E #21810973 Report a problem | ||
| 5/15/2018 | Price change | $304,900-4.7%$94/sqft |
Source: Owner Report a problem | ||
| 5/5/2018 | Listed for sale | $319,900+762%$99/sqft |
Source: Owner Report a problem | ||
| 5/7/2004 | Sold | $37,110$11/sqft |
Source: Agent Provided Report a problem | ||
Public tax history
| Year | Property taxes | Tax assessment |
|---|---|---|
| 2025 | $4,730 +5.6% | $378,450 +2.2% |
| 2024 | $4,481 -23.1% | $370,212 +14.4% |
| 2023 | $5,829 -1.6% | $323,541 +8% |
| 2022 | $5,923 +4.9% | $299,692 -3.6% |
| 2021 | $5,647 -1.7% | $310,760 -0.6% |
| 2020 | $5,745 -8.7% | $312,515 +3.5% |
| 2018 | $6,294 +4.3% | $301,945 +26.3% |
| 2017 | $6,033 +29.2% | $239,010 +5.9% |
| 2016 | $4,669 +9.3% | $225,615 |
| 2015 | $4,272 +1.1% | $225,615 +6.6% |
| 2012 | $4,225 +13.6% | $211,550 +8% |
| 2011 | $3,719 | $195,940 |
| 2010 | -- | $195,940 |
Find assessor info on the county website
Monthly payment
Est. payment
Payment breakdown
Explore the cost of this home by adjusting the details. Changes won't be saved.Climate risks
Neighborhood: 68025
Nearby schools
GreatSchools rating
- 4/10Howard Elementary SchoolGrades: PK-4Distance: 0.8 mi
- 4/10Fremont Middle SchoolGrades: 7-8Distance: 1.2 mi
- 1/10Fremont Senior High SchoolGrades: 9-12Distance: 1.9 mi
Schools provided by the listing agent
- Elementary: Howard
- Middle: Fremont
- High: Fremont
- District: Fremont
Source: GPRMLS. This data may not be complete. We recommend contacting the local school district to confirm school assignments for this home.
- $429,7005 bd-- ba2.4k sqft1126 Sheridan St, Fremont, NE 68025Off Market
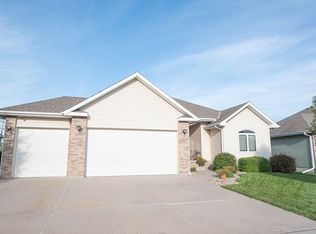
- $397,8003 bd3 ba1.5k sqft1064 Sheridan St, Fremont, NE 68025Off Market
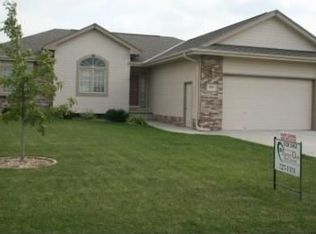
- $429,0003 bd3 ba2.5k sqft1048 Sheridan St, Fremont, NE 68025Off Market

- $408,0003 bd2 ba1.4k sqft1132 Sheridan St, Fremont, NE 68025Off Market
- $390,1003 bd3 ba1.7k sqft1105 Sheridan, Fremont, NE 68025Off Market
- $390,5003 bd3 ba1.7k sqft1105 Sheridan St, Fremont, NE 68025Off Market
- $365,1003 bd2 ba1.2k sqft1121 Sheridan St, Fremont, NE 68025Off Market
- $380,700-- bd3 ba1.2k sqft1057 Sheridan St, Fremont, NE 68025Off Market
A local agent can set up tours, give advice and negotiate with sellers.
A local lender can help you make sure your offer is ready when you are.
Similar homes
- $540,0004 bd3 ba3.4k sqft1001 Summerwood Dr, Fremont, NE 68025For Sale

 MLS ID #22622924, Julie Bott, BHGRE Don Peterson & Associate. GPRMLS
 - $495,0004 bd3 ba2.7k sqft3209 Applewood Dr, Fremont, NE 68025For Sale
 MLS ID #22612321, Libby Headid, BHGRE Don Peterson & Associate. GPRMLS
 - $449,0003 bd3 ba2.6k sqft2711 Eagle Dr, Fremont, NE 68025For Sale
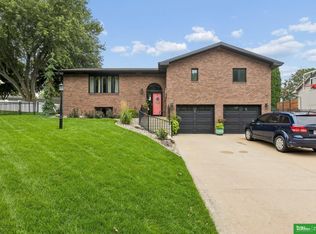 MLS ID #22622601, Nik Beninato, BHGRE Don Peterson & Associate. GPRMLS
 - $409,0004 bd4 ba2.6k sqft2012 Park Place Dr, Fremont, NE 68025For Sale
 MLS ID #22621932, Blair Horner, BHGRE Don Peterson & Associate. GPRMLS
 - $514,9003 bd4 ba4.2k sqft2534 Park Place Dr, Fremont, NE 68025For SaleMLS ID #22622054, Brian Kieborz, Dodge County Realty Group. GPRMLS
- $495,0004 bd3 ba2.4k sqft1005 W South St, Fremont, NE 68025For SaleMLS ID #22618966, TJ Bird, NP Dodge RE Sales Inc Fremont. GPRMLS
- $525,0004 bd3 ba3.1k sqft1119 Wood Ct, Fremont, NE 68025For SaleMLS ID #22620938, Crystal Archer, Nebraska Realty. GPRMLS
- $535,0005 bd4 ba3.6k sqft2225 Teakwood Dr, Fremont, NE 68025For SaleMLS ID #22618837, Diana Knight, Platinum Realty LLC. GPRMLS
- $569,9006 bd4 ba3.3k sqft951 Abbey Ln, Fremont, NE 68025For SaleMLS ID #22613480, Darin Whitmer, Dodge County Realty Group. GPRMLS
- $625,0004 bd4 ba2.8k sqft3319 Robyn Rdg, Fremont, NE 68025For SaleMLS ID #22620657, Mark Gorup, Better Homes and Gardens R.E.. GPRMLS
- $418,5003 bd2 ba1.8k sqft2115 E 16th St, Fremont, NE 68025For SaleMLS ID #22613874, Sam Heineman, Dodge County Realty Group. GPRMLS
- $389,0003 bd3 ba2.6k sqft2450 N Ridge Road Dr, Fremont, NE 68025For SaleMLS ID #22608598, Dani Hutchison, Nebraska Realty. GPRMLS
- $475,0004 bd3 ba3.1k sqft1368 S 196th St, Omaha, NE 68130For SaleMLS ID #22622912, Shari Grimes, BHHS Ambassador Real Estate. GPRMLS
- $629,0003 bd3 ba1.8k sqftS1086 Timber Ln, Fremont, NE 68025For SaleMLS ID #22618664, Libby Headid, BHGRE Don Peterson & Associate. GPRMLS
- $449,0004 bd3 ba2.6k sqft2880 Ravae Ln, Blair, NE 68008For SaleMLS ID #22623138, Mel Wakefield, WC Real Estate. GPRMLS
- $285,0005 bd3 ba1.9k sqft441 Sunset Dr, Fremont, NE 68025For SaleMLS ID #22619634, Janice Pruss, Dodge County Realty Group. GPRMLS
- $449,0004 bd3 ba2.5k sqft4801 N 181st St, Elkhorn, NE 68022For SaleMLS ID #22622982, May Yap, BHHS Ambassador Real Estate. GPRMLS
- $470,0004 bd4 ba3.3k sqft19613 Briggs St, Omaha, NE 68130For SaleMLS ID #22622059, Alysha Vincent, Coldwell Banker NHS RE. GPRMLS
- $265,0003 bd2 ba1.8k sqft1963 E 9th St, Fremont, NE 68025For SaleMLS ID #22615112, Janice Pruss, Dodge County Realty Group. GPRMLS
- $460,0004 bd4 ba2.2k sqft23419 Agee Ln, Waterloo, NE 68069For SaleMLS ID #22622378, Lindsay Bieker, BHHS Ambassador Real Estate. GPRMLS
